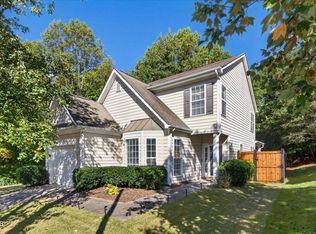
An incredible opportunity to enjoy one of Raleigh's best-kept secrets! Tucked into an established neighborhood just inside the Beltline, this .47-acre property offers an enviable combination of natural beauty, everyday convenience, and endless possibilities. Just down the street, discover Glen Eden Pilot Park, a hidden gem featuring wooded walking trails, tennis and basketball courts, a playground, picnic areas, and access to the House Creek Greenway. Whether it's a morning walk, an afternoon bike ride, or a quick game of tennis, an active outdoor lifestyle is practically at your doorstep. The location is equally impressive. Enjoy easy access to Crabtree's shopping and dining, the thriving Blue Ridge Corridor, the North Carolina Museum of Art and its beautiful Museum Park, along with convenient connections to North Hills, downtown Raleigh, and I-440. Set on a generous .47-acre homesite, the existing home has been well maintained and offers the opportunity to move right in, update and personalize over time, or start fresh with a custom home that takes full advantage of this exceptional setting. Rarely does a property offer this much flexibility in such a convenient, established Raleigh location. Love the location, embrace the lifestyle, and imagine the possibilities!
For sale
$595,000
3605 Eden Croft Dr, Raleigh, NC 27612
4beds
2,083sqft
Single Family Residence
Built in 1973
0.47 Acres Lot
$573,400 Zestimate®
$286/sqft
$-- HOA
What's special
- 3 days
- 895
- 81
Likely to sell faster than
Zillow last checked:
Listing updated:
Listed by:
Marshall Rich 919-697-5320,
Rich Realty Group
Source: Doorify MLS,MLS#: 10198776
Facts & features
Interior
Bedrooms & bathrooms
- Bedrooms: 4
- Bathrooms: 3
- Full bathrooms: 2
- 1/2 bathrooms: 1
Primary bedroom
- Level: Second
- Area: 180 Square Feet
- Dimensions: 12.0 x 15.0
Bedroom 2
- Level: Second
- Area: 156 Square Feet
- Dimensions: 12.0 x 13.0
Bedroom 3
- Level: Second
- Area: 149.5 Square Feet
- Dimensions: 11.5 x 13.0
Bedroom 4
- Level: Second
- Area: 132.24 Square Feet
- Dimensions: 11.4 x 11.6
Dining room
- Level: Main
- Area: 148.5 Square Feet
- Dimensions: 11.0 x 13.5
Other
- Level: Main
- Area: 40 Square Feet
- Dimensions: 5.0 x 8.0
Family room
- Level: Main
- Area: 223.2 Square Feet
- Dimensions: 12.0 x 18.6
Kitchen
- Level: Main
- Area: 162 Square Feet
- Dimensions: 9.0 x 18.0
Living room
- Level: Main
- Area: 210 Square Feet
- Dimensions: 14.0 x 15.0
Heating
- Central, Fireplace(s), Forced Air, Heat Pump
Cooling
- Central Air, Ceiling Fan(s), Heat Pump
Appliances
- Included: Dryer, Dishwasher, Free-Standing Refrigerator, Gas Range, Ice Maker, Microwave, Range, Refrigerator, Washer, Washer/Dryer
- Laundry: Laundry Closet, Inside, In Kitchen, Main Level
Features
- Ceiling Fan(s), Chandelier, Crown Molding, His and Hers Closets, Recessed Lighting, Stone Counters
- Flooring: Carpet, Hardwood, Tile, Wood
- Number of fireplaces: 1
- Fireplace features: Glass Doors, Living Room, Masonry, Raised Hearth
- Common walls with other units/homes: No Common Walls
Interior area
- Total structure area: 2,083
- Total interior livable area: 2,083 sqft
- Finished area above ground: 2,083
- Finished area below ground: 0
Property
Parking
- Total spaces: 1
- Parking features: Attached, Concrete, Driveway, Garage Faces Front, Garage, Garage Door Opener, Off Street, Workshop in Garage
- Garage spaces: 1
- Has uncovered spaces: Yes
Features
- Levels: Two
- Stories: 2
- Patio & porch: Deck, Front Porch, Patio, Porch
- Exterior features: Rain Gutters
- Fencing: Back Yard
- Has view: Yes
- View description: Trees/Woods
Lot
- Size: 0.47 Acres
- Features: Landscaped
Details
- Parcel number: 079510361917000 0019969
- Zoning: R-4
- Special conditions: Standard
Construction
Type & style
- Home type: SingleFamily
- Architectural style: Colonial,Traditional
- Property subtype: Single Family Residence
Materials
- Masonite
- Foundation: Crawlspace
- Roof: Shingle
Condition
- New construction: No
- Year built: 1973
Utilities & green energy
- Sewer: Public Sewer
- Water: Public
- Utilities for property: Cable Available, Electricity Connected, Phone Available, Sewer Connected, Water Connected
Community & HOA
Community
- Security: Smoke Detector(s)
- Subdivision: Eden Croft
HOA
- Has HOA: No
Location
- Region: Raleigh
Financial & listing details
- Price per square foot: $286/sqft
- Tax assessed value: $483,493
- Annual tax amount: $4,415
- Date on market: 10/16/2026
- Listing agreement: Exclusive Right To Sell
- Listing terms: Cash,Conventional,FHA,VA Loan
- Road surface type: Asphalt
Estimated market value
$573,400
$545,000 - $602,000
$2,484/mo
Price history
| Date | Event | Price |
|---|---|---|
| 10/16/2026 | Listed for sale | $595,000+1166%$286/sqft |
Source:  Doorify MLS #10198776 Report a problem | ||
| 1/1/1977 | Sold | $47,000$23/sqft |
Source: Agent Provided Report a problem | ||
Public tax history
| Year | Property taxes | Tax assessment |
|---|---|---|
| 2025 | $4,237 +0.4% | $483,493 |
| 2024 | $4,219 +1.6% | $483,493 +27.5% |
| 2023 | $4,153 +7.6% | $379,202 |
| 2022 | $3,859 +4% | $379,202 |
| 2021 | $3,710 +1.9% | $379,202 |
| 2020 | $3,642 +1% | $379,202 +22.5% |
| 2019 | $3,606 | $309,427 |
| 2018 | $3,606 +11.3% | $309,427 |
| 2017 | $3,239 +2.1% | $309,427 |
| 2016 | $3,172 +15.3% | $309,427 +17.3% |
| 2015 | $2,751 +5.4% | $263,713 |
| 2014 | $2,609 | $263,713 +0.6% |
| 2013 | -- | $262,180 |
| 2012 | -- | $262,180 |
| 2011 | -- | $262,180 |
| 2010 | -- | $262,180 |
| 2009 | -- | $262,180 |
| 2008 | -- | -- |
| 2007 | -- | -- |
| 2006 | -- | -- |
| 2005 | -- | -- |
| 2004 | -- | -- |
| 2003 | -- | -- |
| 2002 | -- | -- |
| 2001 | -- | -- |
Find assessor info on the county website
Monthly payment
Est. payment
Payment breakdown
Explore the cost of this home by adjusting the details. Changes won't be saved.Climate risks
Neighborhood: Northwest Raleigh
Nearby schools
Schools provided by the listing agent
- Elementary: Wake - Stough Elementary
- Middle: Wake - Oberlin Middle
- High: Wake - Needham Broughton High
Source: Doorify MLS. This data may not be complete. We recommend contacting the local school district to confirm school assignments for this home.

Similar homes
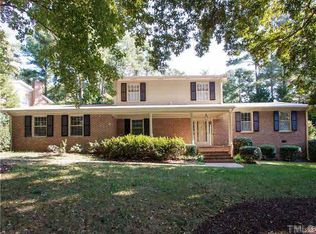
- $565,0004 bd3 ba2.3k sqft4117 White Pine Dr, Raleigh, NC 27612For Sale
 MLS ID #10191218, Danielle Weeks. Doorify MLS
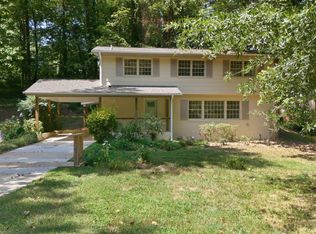
- $400,0004 bd2 ba2k sqft5812 Deblyn Ave, Raleigh, NC 27612For Sale
 MLS ID #10199122, Gabie Lambrechtse. Doorify MLS
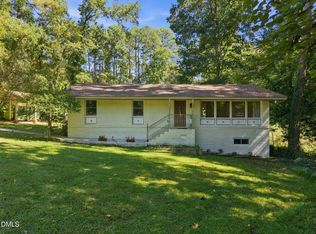
- $675,0003 bd3 ba2.2k sqft6009 Bramblewood Dr, Raleigh, NC 27612For Sale
 MLS ID #10198336, Graham Young. Doorify MLS
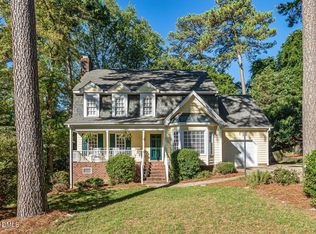
- $525,0003 bd3 ba1.7k sqft5029 Delta Lake Dr, Raleigh, NC 27612For Sale
 MLS ID #10198580, Casey Pendry. Doorify MLS
- $549,9004 bd3 ba2.4k sqft4609 Fernham Pl, Raleigh, NC 27612For SaleMLS ID #10193281, Ashley Wilson DeWeese. Doorify MLS
- $799,0005 bd3 ba3k sqft3600 Carriage Dr, Raleigh, NC 27612For SaleMLS ID #10198440, Nathaly Prieto. Doorify MLS
- $699,0004 bd3 ba2.1k sqft1810 Varnell Ave, Raleigh, NC 27612For SaleMLS ID #10191204, William Patrick. Doorify MLS
- $550,0005 bd4 ba3k sqft3704 Pembrook Pl, Raleigh, NC 27612For SaleMLS ID #10190788, Robin Samuel Franc Hug. Doorify MLS
- $675,0004 bd3 ba2.3k sqft3301 Caldwell Dr, Raleigh, NC 27607For SaleMLS ID #10197248, Sammy Myers. Doorify MLS
- $685,0005 bd3 ba2.6k sqft2220 Hillock Dr, Raleigh, NC 27612For SaleMLS ID #10192790, Thomas Ladane Shoupe. Doorify MLS
- $700,0004 bd3 ba2.5k sqft1901 Hillock Dr, Raleigh, NC 27612For SaleMLS ID #10178344, Jordan Leigh Ramsey. Doorify MLS
- $660,0003 bd3 ba2.6k sqft5405 Parkwood Dr, Raleigh, NC 27612For SaleMLS ID #10183241, Beth Gonella. Doorify MLS
- $645,0003 bd3 ba2.8k sqft4909 N Hills Dr, Raleigh, NC 27612For SaleMLS ID #10187162, Jamie Welch. Doorify MLS
- $775,0004 bd3 ba2.9k sqft5921 Valley Estates Dr, Raleigh, NC 27612For SaleMLS ID #10197395, John Merriman. Doorify MLS
- $750,0003 bd3 ba2.8k sqft4833 Brookhaven Dr, Raleigh, NC 27612For SaleMLS ID #10196263, Sandy Edwards. Doorify MLS
- $484,0003 bd3 ba1.6k sqft5716 N Hills Dr, Raleigh, NC 27612For SaleMLS ID #10197331, Meisha Spang. Doorify MLS
- $769,0004 bd3 ba2.7k sqft4900 Larchmont Dr, Raleigh, NC 27612For SaleMLS ID #10196837, Kim Mann. Doorify MLS
- $460,0004 bd3 ba2k sqft6213 Lakerun Ct, Raleigh, NC 27612For SaleMLS ID #10193522, Armand Lenchek. Doorify MLS
- $725,0005 bd3 ba2.9k sqft4816 Deerwood Dr, Raleigh, NC 27612For SaleMLS ID #10185884, Kelly Pittman. Doorify MLS
- $525,0002 bd2 ba1.8k sqft3920 Essex Garden Ln APT 204, Raleigh, NC 27612For SaleMLS ID #10198387, Rachel Groff. Doorify MLS
