Skip main navigation
Sold for $865,000
  • $865,000

    3604 Eden Croft Dr, Raleigh, NC 27612

    3beds
    3,474sqft
    Single Family Residence, Residential
    Built in 1997
    0.28 Acres Lot
    $871,000 Zestimate®
    $249/sqft
    $3,277 Estimated rent

    Home value

    $871,000

    $827,000 - $915,000

    $3,277/mo

    Zestimate® history
    Loading
    Loading...

    Owner options

    List your home for rent

    $3,277/mo

    Rent Zestimate®

    Find your next renter with Zillow Rental Manager. Plus, with online applications, you can quickly screen prospective tenants – for free.

    Learn more

    $3,277/mo

    Rent Zestimate®

    Refinance and save

    $5,206/mo

    Est. payment

    Refinancing to a lower rate could help reduce your monthly payments and save thousands over the life of the loan.

    See today's rates

    $5,206/mo

    Est. payment

    Explore your selling options

    Work with a Zillow partner agent

    Leverage their expertise and Zillow's premium Showcase listings to get your home seen by more buyers.

    Get started

    List with your own agent

    Get your home in front of millions of buyers by listing it on Zillow.

    Learn how to do it

    Sell it yourself

    Take full control of how buyers see your home on Zillow by listing For Sale by Owner (FSBO).

    List your home

    What's special

    Soaring ceilingsBeautiful fireplaceTwo exceptionally large bedroomsGorgeous hardwood floorsOversized glass-enclosed showerSpacious kitchenElegant wrought-iron fencing
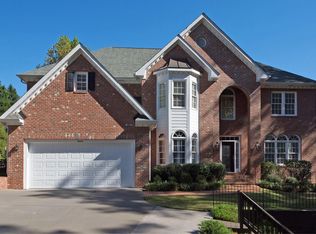
    Tucked beautifully into the landscape on a quiet street, this stunning home offers an open floor plan filled with natural light streaming through expansive windows. Gorgeous hardwood floors run throughout the main living areas and primary suite, while soaring ceilings create an airy, inviting feel throughout the home. The spacious kitchen is designed for both everyday living and entertaining, featuring stainless steel appliances, a gas range, abundant countertop space, and seamless flow into two separate family room areas centered around a beautiful fireplace. The private primary suite is a true retreat with a hidden walk-in closet, freestanding soaking tub, and oversized glass-enclosed shower. Upstairs, you'll find two exceptionally large bedrooms, each offering two generous closets for incredible storage. Additional highlights include a HUGE two-car garage with walk-up second-level storage, a large fenced backyard with elegant wrought-iron fencing, and a prime location on a peaceful street within walking distance to the local school. Move-in ready and designed for comfortable living inside and out. Note virtual staging pictures.

    Zillow last checked:

    Listing updated:

    Listed by:

    Ann-Cabell Baum 919-828-0077,

    Glenwood Agency, LLC

    Bought with:

    Markus Zaehringer, 334736

    LPT Realty, LLC

    Source: Doorify MLS,MLS#: 10165975MLS Logo

    Facts & features

    Interior

    Bedrooms & bathrooms
    • Bedrooms: 3
    • Bathrooms: 4
    • Full bathrooms: 3
    • 1/2 bathrooms: 1
    Heating
    • Central, Gas Pack, Heat Pump
    Cooling
    • Central Air, Electric, Gas, Heat Pump
    Appliances
    • Included: Dishwasher, Gas Cooktop, Microwave, Oven, Refrigerator, Water Heater
    • Laundry: Laundry Closet
    Features
    • Bathtub Only, Built-in Features, Cathedral Ceiling(s), Eat-in Kitchen, Entrance Foyer, High Ceilings, Open Floorplan, Recessed Lighting, Smooth Ceilings, Vaulted Ceiling(s), Walk-In Closet(s)
    • Flooring: Carpet, Ceramic Tile, Hardwood
    Interior area
    • Total structure area: 3,474
    • Total interior livable area: 3,474 sqft
    • Finished area above ground: 3,474
    • Finished area below ground: 0

    Property

    Parking
    • Total spaces: 2
    • Parking features: Driveway, Garage, Inside Entrance, On Site, Paved
    • Attached garage spaces: 2
    • Uncovered spaces: 2
    Features
    • Levels: Two
    • Stories: 2
    • Exterior features: Fenced Yard, Private Entrance
    • Fencing: Back Yard, Partial, Wrought Iron
    • Has view: Yes
    • View description: Neighborhood
    Lot
    • Size: 0.28 Acres
    • Features: Corner Lot, Hardwood Trees, Native Plants
    Details
    • Additional structures: Garage(s)
    • Parcel number: Real Estate ID 0229307 PIN # 0795360716
    • Special conditions: Standard

    Construction

    Type & style
    • Home type: SingleFamily
    • Architectural style: Modern, Traditional, Transitional
    • Property subtype: Single Family Residence, Residential
    Materials
    • Asphalt, Brick
    • Foundation: Block
    • Roof: Asphalt, Shingle
    Condition
    • New construction: No
    • Year built: 1997

    Utilities & green energy

    • Sewer: Public Sewer
    • Water: Public
    • Utilities for property: Cable Connected, Electricity Connected, Natural Gas Connected, Sewer Connected, Water Connected

    Community & HOA

    Community
    • Subdivision: Glen Eden
    HOA
    • Has HOA: No
    Location
    • Region: Raleigh

    Financial & listing details

    • Price per square foot: $249/sqft
    • Tax assessed value: $733,804
    • Annual tax amount: $6,419
    • Date on market: 5/8/2026

    Price history

    DateEventPrice
    6/16/2026Sold$865,000-1.1%$249/sqft
    Source: Doorify MLS #10165975 Report a problem
    5/14/2026Pending sale$875,000$252/sqft
    Source: Doorify MLS #10165975 Report a problem
    5/8/2026Listed for sale$875,000-12.4%$252/sqft
    Source: Doorify MLS #10165975 Report a problem
    5/1/2026Listing removed$999,000$288/sqft
    Source: Doorify MLS #10144076 Report a problem
    2/1/2026Listed for sale$999,000$288/sqft
    Source: Doorify MLS #10144076 Report a problem
    2/1/2026Listing removed$999,000$288/sqft
    Source: Doorify MLS #10109391 Report a problem
    11/18/2025Price change$999,000-11.2%$288/sqft
    Source: Doorify MLS #10109391 Report a problem
    10/5/2025Price change$1,125,000-6.3%$324/sqft
    Source: Doorify MLS #10109391 Report a problem
    7/15/2025Listed for sale$1,200,000+127.5%$345/sqft
    Source: Doorify MLS #10109391 Report a problem
    12/17/2004Sold$527,500+8.8%$152/sqft
    Source: Public Record Report a problem
    9/17/2003Sold$485,000$140/sqft
    Source: Public Record Report a problem

    Public tax history

    YearProperty taxesTax assessment
    2025$6,420 +0.4%$733,804
    2024$6,393 -6.5%$733,804 +17.3%
    2023$6,840 +7.6%$625,653
    2022$6,355 +4%$625,653
    2021$6,108 +1.9%$625,653
    2020$5,996 -11.2%$625,653 +7.7%
    2019$6,753 $580,992
    2018$6,753 +11.4%$580,992
    2017$6,064 +2.1%$580,992
    2016$5,939 -9.3%$580,992 -7.9%
    2015$6,551 +5.5%$630,680
    2014$6,212 $630,680
    2013-- $630,680
    2012-- $630,680
    2011-- $630,680
    2010-- $630,680
    2009-- $630,680
    2008-- --
    2007-- --
    2006-- --
    2005-- --
    2004-- --
    2003-- --
    2002-- --
    2001-- --
    Find assessor info on the county website

    Neighborhood: Northwest Raleigh

    Nearby schools

    GreatSchools rating
    Schools provided by the listing agent
    • Elementary: Wake - Stough Elementary
    • Middle: Wake - Oberlin Middle
    • High: Wake - Needham Broughton High

    Source: Doorify MLS. This data may not be complete. We recommend contacting the local school district to confirm school assignments for this home.

    Get a cash offer in 3 minutes
    Find out how much your home could sell for in as little as 3 minutes with a no-obligation cash offer.
    Estimated market value
    $871,000
    Get a cash offer in 3 minutes
    Find out how much your home could sell for in as little as 3 minutes with a no-obligation cash offer.
    Estimated market value
    $871,000