This classic two-story with the perfect covered front porch offers 4 bedrooms and 2,280 sq ft on a quarter-acre lot in one of North Raleigh's most established neighborhoods. 4th bedroom could be used as a bonus room. Hardwoods flow through both levels, with crown and chair rail molding adding timeless character. The kitchen is the heart of the home, featuring granite countertops, a center island and stainless steel appliances. Upstairs, the primary suite offers an updated bath with dual vanity, joined by two additional bedrooms and a versatile bonus room that can serve as a 4th bedroom, home office or playroom. A one-car garage with workshop space is ideal for hobbies and storage. Step outside to a fenced backyard with a charming treehouse, ready for play, pets and weekend cookouts.
For sale
Price cut: $25.1K (10/28)
$649,900
6009 Bramblewood Dr, Raleigh, NC 27612
4beds
2,280sqft
Single Family Residence
Built in 1985
0.25 Acres Lot
$636,400 Zestimate®
$285/sqft
$-- HOA
What's special
Covered front porchCenter islandFenced backyardGranite countertopsStainless steel appliances
- 39 days
- 1,463
- 178
Zillow last checked:
Listing updated:
Listed by:
Graham Young 919-345-5500,
Berkshire Hathaway HomeService
Source: Doorify MLS,MLS#: 10198336
Facts & features
Interior
Bedrooms & bathrooms
- Bedrooms: 4
- Bathrooms: 3
- Full bathrooms: 2
- 1/2 bathrooms: 1
Primary bedroom
- Level: Second
- Area: 273 Square Feet
- Dimensions: 19.5 x 14.0
Bedroom 2
- Level: Second
- Area: 150 Square Feet
- Dimensions: 12.5 x 12.0
Bedroom 3
- Level: Second
- Area: 131.25 Square Feet
- Dimensions: 12.5 x 10.5
Bedroom 4
- Level: Second
- Area: 227.55 Square Feet
- Dimensions: 18.5 x 12.3
Breakfast room
- Level: Main
- Area: 114.39 Square Feet
- Dimensions: 12.3 x 9.3
Dining room
- Level: Main
- Area: 168.75 Square Feet
- Dimensions: 13.5 x 12.5
Other
- Level: Main
- Area: 29.4 Square Feet
- Dimensions: 7.0 x 4.2
Family room
- Level: Main
- Area: 354.2 Square Feet
- Dimensions: 25.3 x 14.0
Kitchen
- Level: Main
- Area: 109.18 Square Feet
- Dimensions: 10.6 x 10.3
Heating
- Central, Forced Air, Natural Gas, Zoned
Cooling
- Central Air, Dual, Zoned
Appliances
- Included: Disposal, Dishwasher, Exhaust Fan, Electric Water Heater, Gas Range, Ice Maker, Microwave, Range, Self Cleaning Oven, Stainless Steel Appliance(s), Vented Exhaust Fan
- Laundry: Laundry Closet
Features
- Bookcases, Ceiling Fan(s), Chandelier, Crown Molding, Double Vanity, Entrance Foyer, Granite Counters, Kitchen Island, Walk-In Closet(s), Shower Only, Bathtub/Shower Combination
- Flooring: Hardwood, Tile
- Windows: Blinds
- Number of fireplaces: 1
- Fireplace features: Family Room, Masonry, Wood Burning, Fireplace Screen
Interior area
- Total structure area: 2,280
- Total interior livable area: 2,280 sqft
- Finished area above ground: 2,280
- Finished area below ground: 0
Property
Parking
- Total spaces: 3
- Parking features: Attached, Concrete, Driveway, Garage Faces Front, Garage, Garage Door Opener, Inside Entrance
- Garage spaces: 1
- Has uncovered spaces: Yes
Features
- Levels: Two
- Stories: 2
- Patio & porch: Deck, Patio
- Exterior features: Rain Gutters, Fenced Yard
- Fencing: Back Yard,Wood
Lot
- Size: 0.25 Acres
- Dimensions: 88 x 116 x 100 x 117
- Features: Back Yard, Front Yard
Details
- Parcel number: 079606499148000 0137592
- Zoning: R-4
- Special conditions: Standard
Construction
Type & style
- Home type: SingleFamily
- Architectural style: Traditional
- Property subtype: Single Family Residence
Materials
- Masonite
- Foundation: Crawlspace
- Roof: Asphalt
Condition
- New construction: No
- Year built: 1985
Utilities & green energy
- Sewer: Public Sewer
- Water: Public
Community & HOA
Community
- Subdivision: Chippenham Square
HOA
- Has HOA: No
Location
- Region: Raleigh
Financial & listing details
- Price per square foot: $285/sqft
- Tax assessed value: $537,703
- Annual tax amount: $4,908
- Date on market: 11/12/2026
- Listing agreement: Exclusive Right To Sell
- Listing terms: Cash,Conventional
Estimated market value
$636,400
$605,000 - $668,000
$2,539/mo
Price history
| Date | Event | Price |
|---|---|---|
| 11/12/2026 | Listed for sale | $649,900$285/sqft |
Source:  Doorify MLS #10198336 Report a problem | ||
| 11/1/2026 | Pending sale | $649,900$285/sqft |
Source: Doorify MLS #10198336 Report a problem | ||
| 10/28/2026 | Price change | $649,900-3.7%$285/sqft |
Source: Doorify MLS #10198336 Report a problem | ||
| 10/14/2026 | Listed for sale | $675,000+49%$296/sqft |
Source: Doorify MLS #10198336 Report a problem | ||
| 5/15/2017 | Sold | $453,000+24.1%$199/sqft |
Source: Public Record Report a problem | ||
| 3/30/2017 | Listed for sale | $365,000+98.4%$160/sqft |
Source: Coldwell Banker Howard Perry and Walston #2118877 Report a problem | ||
| 10/29/2004 | Sold | $184,000-10%$81/sqft |
Source: Public Record Report a problem | ||
| 6/7/1999 | Sold | $204,500$90/sqft |
Source: Public Record Report a problem | ||
Public tax history
| Year | Property taxes | Tax assessment |
|---|---|---|
| 2025 | $4,709 +0.4% | $537,703 |
| 2024 | $4,690 +15.7% | $537,703 +45.3% |
| 2023 | $4,053 +7.6% | $369,981 |
| 2022 | $3,766 +4% | $369,981 |
| 2021 | $3,620 +1.9% | $369,981 |
| 2020 | $3,554 +2.4% | $369,981 +24.3% |
| 2019 | $3,469 | $297,623 |
| 2018 | $3,469 +11.3% | $297,623 |
| 2017 | $3,116 +2.1% | $297,623 |
| 2016 | $3,052 +1.8% | $297,623 +3.5% |
| 2015 | $2,997 +5.4% | $287,537 |
| 2014 | $2,843 | $287,537 |
| 2013 | -- | $287,537 |
| 2012 | -- | $287,537 |
| 2011 | -- | $287,537 |
| 2010 | -- | $287,537 |
| 2009 | -- | $287,537 |
| 2008 | -- | -- |
| 2007 | -- | -- |
| 2006 | -- | -- |
| 2005 | -- | -- |
| 2004 | -- | -- |
| 2003 | -- | -- |
| 2002 | -- | -- |
| 2001 | -- | -- |
Find assessor info on the county website
Monthly payment
Est. payment
Payment breakdown
Explore the cost of this home by adjusting the details. Changes won't be saved.Climate risks
Neighborhood: North Raleigh
Nearby schools
Schools provided by the listing agent
- Elementary: Wake - York Elementary
- Middle: Wake - Oberlin Middle
- High: Wake - Sanderson High
Source: Doorify MLS. This data may not be complete. We recommend contacting the local school district to confirm school assignments for this home.


Similar homes
- $595,0004 bd3 ba2.4k sqft6520 Wynbrook Way, Raleigh, NC 27612For Sale
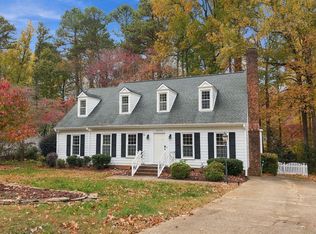
 MLS ID #10204263, Marshall Rich. Doorify MLS
- $699,0004 bd3 ba2.7k sqft4900 Larchmont Dr, Raleigh, NC 27612For Sale
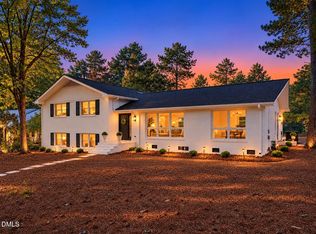 MLS ID #10202701, Kim Mann. Doorify MLS
- $668,5004 bd3 ba2.6k sqft4409 Queenstown Ct, Raleigh, NC 27612For Sale
 MLS ID #10177385, Jaffar Safe Al Haddad. Doorify MLS
- $655,0003 bd3 ba1.9k sqft2120 Hillock Dr, Raleigh, NC 27612For Sale
 MLS ID #10203506, Laura Deans. Doorify MLS
- $665,0003 bd3 ba1.9k sqft4508 Crabtree Pines Ln, Raleigh, NC 27612For SaleMLS ID #10200823, Liz Toth. Doorify MLS
- $650,0003 bd3 ba2.6k sqft5405 Parkwood Dr, Raleigh, NC 27612For SaleMLS ID #10183241, Beth Gonella. Doorify MLS
- $669,0005 bd3 ba2.6k sqft2220 Hillock Dr, Raleigh, NC 27612For SaleMLS ID #10192790, Thomas Ladane Shoupe. Doorify MLS
- $589,0005 bd3 ba2.4k sqft3812 Oak Park Rd, Raleigh, NC 27612For SaleMLS ID #10199779, Catie Sherry. Doorify MLS
- $689,0004 bd3 ba2.1k sqft1810 Varnell Ave, Raleigh, NC 27612For SaleMLS ID #10191204, William Patrick. Doorify MLS
- $700,0004 bd3 ba2.5k sqft1901 Hillock Dr, Raleigh, NC 27612For SaleMLS ID #10178344, Jordan Leigh Ramsey. Doorify MLS
- $789,0004 bd3 ba2.8k sqft6700 Valley Lake Dr, Raleigh, NC 27612For SaleMLS ID #10199927, Chad Ross. Doorify MLS
- $699,0005 bd3 ba2.9k sqft4816 Deerwood Dr, Raleigh, NC 27612For SaleMLS ID #10185884, Kelly Pittman. Doorify MLS
- $639,0003 bd3 ba2.4k sqft1229 Wedgeland Dr, Raleigh, NC 27615For SaleMLS ID #10201496, Linda Craft. Doorify MLS
- $550,0004 bd3 ba2.3k sqft4117 White Pine Dr, Raleigh, NC 27612For SaleMLS ID #10191218, Danielle Weeks. Doorify MLS
- $449,9004 bd3 ba2k sqft6213 Lakerun Ct, Raleigh, NC 27612For SaleMLS ID #10193522, Armand Lenchek. Doorify MLS
- $635,0003 bd3 ba2.2k sqft6408 Dixon Dr, Raleigh, NC 27609For SaleMLS ID #10181843, Judy Ann Ramsey. Doorify MLS
- $649,9003 bd2 ba1.4k sqft805 Currituck Dr, Raleigh, NC 27609For SaleMLS ID #10200929, Andrew Hill. Doorify MLS
- $675,0004 bd4 ba2.6k sqft2269 Brisbayne Cir, Raleigh, NC 27615For SaleMLS ID #10180375, Sudie Wagner. Doorify MLS
- $500,0003 bd3 ba1.7k sqft5021 Delta Lake Dr, Raleigh, NC 27612For SaleMLS ID #10203041, Chad Underwood. Doorify MLS
- $749,9004 bd3 ba2.8k sqft1740 Wysong Ct, Raleigh, NC 27612For SaleMLS ID #10190583, Samara Presley. Doorify MLS
