Beautiful new construction on a tree-lined street in Raleigh's desirable University Park neighborhood. This thoughtfully designed 4-bedroom, 4.5-bath home blends timeless architecture with modern comforts and carefully selected finishes throughout. Hardwood floors, designer lighting, and inviting living spaces create a warm and sophisticated feel, while welcoming front and rear porches offer the perfect places to relax, entertain, and enjoy Raleigh's beautiful weather. Buyers have the opportunity to personalize selections and make this home truly their own. Just a short walk to the shops and restaurants of Village District, with convenient access to Wade Avenue, I-440, and I-40. Experience the charm of an established neighborhood with all the benefits of new construction in one of Raleigh's most sought-after inside-the-Beltline locations.
New construction
$1,450,000
2311 Van Dyke Ave, Raleigh, NC 27607
4beds
3,156sqft
Single Family Residence
Built in 2026
7,405 Square Feet Lot
$1,422,800 Zestimate®
$459/sqft
$-- HOA
What's special
Designer lightingHardwood floorsTimeless architectureInviting living spacesTree-lined street
- 4 days
- 296
- 11
Likely to sell faster than
Zillow last checked:
Listing updated:
Listed by:
Katherine Cannon 919-360-0867,
Cannon Residential Realty
Source: Doorify MLS,MLS#: 10198530
Facts & features
Interior
Bedrooms & bathrooms
- Bedrooms: 4
- Bathrooms: 5
- Full bathrooms: 4
- 1/2 bathrooms: 1
- Main level bedrooms: 1
Primary bedroom
- Level: Second
Heating
- Natural Gas
Cooling
- Central Air
Appliances
- Included: Bar Fridge, Disposal, Dishwasher, Gas Range, Microwave, Range Hood
- Laundry: Laundry Room
Features
- Ceiling Fan(s), High Ceilings, Kitchen Island, Recessed Lighting, Living/Dining Room Combination, Butler's Pantry, Walk-In Shower, Quartz Counters
- Flooring: Hardwood, Tile
- Fireplace features: Family Room, Gas
Interior area
- Total structure area: 3,156
- Total interior livable area: 3,156 sqft
- Finished area above ground: 3,156
- Finished area below ground: 0
Property
Parking
- Parking features: Driveway
- Has uncovered spaces: Yes
Features
- Levels: Two
- Stories: 1
- Patio & porch: Front Porch, Rear Porch
- Exterior features: Rain Gutters
Lot
- Size: 7,405 Square Feet
- Features: Landscaped
Details
- Parcel number: 079416948592000 0291886
- Zoning: R-10
- Special conditions: Standard
Construction
Type & style
- Home type: SingleFamily
- Architectural style: Craftsman
- Property subtype: Single Family Residence
Materials
- Fiber Cement
- Foundation: Brick/Mortar, Crawlspace
- Roof: Metal,Architectural Shingle
Condition
- New Construction
- New construction: Yes
- Year built: 2026
- Major remodel year: 2026
Utilities & green energy
- Sewer: Public Sewer
- Water: Public
Community & HOA
Community
- Subdivision: Forest Hills
HOA
- Has HOA: No
Location
- Region: Raleigh
Financial & listing details
- Price per square foot: $459/sqft
- Tax assessed value: $431,282
- Annual tax amount: $3,940
- Date on market: 10/15/2026
- Listing agreement: Exclusive Right To Sell
- Listing terms: Cash,Conventional
Estimated market value
$1,422,800
$1.35M - $1.49M
$2,252/mo
Price history
| Date | Event | Price |
|---|---|---|
| 10/15/2026 | Listed for sale | $1,450,000+195.9%$459/sqft |
Source:  Doorify MLS #10198530 Report a problem | ||
| 6/10/2026 | Sold | $490,000+308.3%$155/sqft |
Source: Public Record Report a problem | ||
| 12/19/2001 | Sold | $120,000$38/sqft |
Source: Public Record Report a problem | ||
Public tax history
| Year | Property taxes | Tax assessment |
|---|---|---|
| 2025 | $3,781 +0.4% | $431,282 |
| 2024 | $3,766 -8.3% | $431,282 +15.1% |
| 2023 | $4,105 +7.6% | $374,792 |
| 2022 | $3,815 +4% | $374,792 |
| 2021 | $3,667 +1.9% | $374,792 |
| 2020 | $3,600 +39.7% | $374,792 +69.9% |
| 2019 | $2,576 | $220,558 |
| 2018 | $2,576 +11.3% | $220,558 |
| 2017 | $2,314 +2.1% | $220,558 |
| 2016 | $2,267 +10.8% | $220,558 +12.8% |
| 2015 | $2,045 +5.4% | $195,599 |
| 2014 | $1,940 | $195,599 |
| 2013 | -- | $195,599 |
| 2012 | -- | $195,599 |
| 2011 | -- | $195,599 |
| 2010 | -- | $195,599 |
| 2009 | -- | $195,599 |
| 2008 | -- | -- |
| 2007 | -- | -- |
| 2006 | -- | -- |
| 2005 | -- | -- |
| 2004 | -- | -- |
| 2003 | -- | -- |
| 2002 | -- | -- |
Find assessor info on the county website
Monthly payment
Est. payment
Payment breakdown
Explore the cost of this home by adjusting the details. Changes won't be saved.Climate risks
Neighborhood: Wade
Nearby schools
Schools provided by the listing agent
- Elementary: Wake - Olds Elementary
- Middle: Wake - Oberlin Middle
- High: Wake - Needham Broughton High
Source: Doorify MLS. This data may not be complete. We recommend contacting the local school district to confirm school assignments for this home.
Similar homes
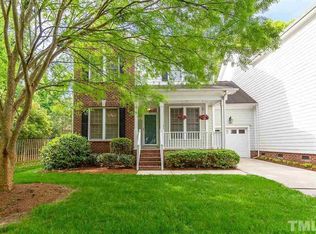
- $1,100,0004 bd3 ba2.6k sqft201 Shepherd St, Raleigh, NC 27607For Sale
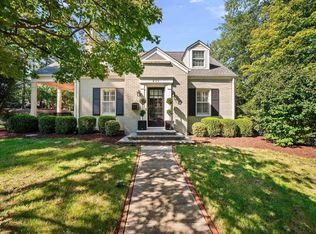
 MLS ID #10199084, Katherine Cannon. Doorify MLS
- $1,750,0005 bd4 ba3.7k sqft926 Tower St, Raleigh, NC 27607For Sale By Owner
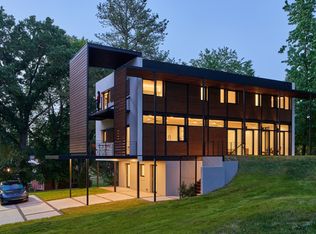
- $1,895,0004 bd5 ba4.7k sqft707 Chamberlain St, Raleigh, NC 27607For Sale
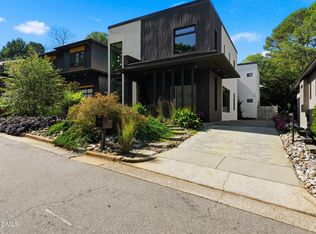 MLS ID #10198371, Megan Hackley. Doorify MLS
- $1,445,0004 bd4 ba3.1k sqft3004 Ruffin St, Raleigh, NC 27607New Construction
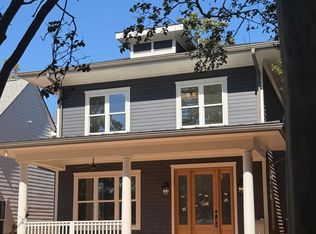 MLS ID #10195664, Katherine Cannon. Doorify MLS
- $1,650,0005 bd5 ba3.3k sqftAllen Home, Raleigh, NC 27603For SaleMLS ID #10198829, Jason Queen. Doorify MLS
- $1,499,9005 bd5 ba3.3k sqft3009 Farrior Rd, Raleigh, NC 27607New ConstructionMLS ID #10187082, Katherine Cannon. Doorify MLS
- $1,489,0004 bd5 ba3.5k sqftThe Crowley, Raleigh, NC 27607New ConstructionMLS ID #10174346, Nick Thagard. Doorify MLS
- $1,399,0004 bd5 ba3.8k sqft2017 Ridge Rd, Raleigh, NC 27607For SaleMLS ID #10182193, Laura Bromhal. Doorify MLS
- $1,449,0004 bd5 ba3.2k sqftThe Martha, Raleigh, NC 27607New ConstructionMLS ID #10174394, Nick Thagard. Doorify MLS
- $1,499,9005 bd5 ba3.3k sqft3011 Farrior Rd, Raleigh, NC 27607New ConstructionMLS ID #10187079, Katherine Cannon. Doorify MLS
- $1,750,0004 bd4 ba3.9k sqft911 Canterbury Rd, Raleigh, NC 27607For SaleMLS ID #10176000, Mollie Owen. Doorify MLS
- $1,469,0004 bd5 ba3.2k sqftThe Goode, Raleigh, NC 27607New ConstructionMLS ID #10174382, Nick Thagard. Doorify MLS
- $1,250,0004 bd4 ba2.5k sqft2801 Ashland St, Raleigh, NC 27608For SaleMLS ID #10197545, Cara Pierce. Doorify MLS
- $1,490,0004 bd4 ba3.2k sqft2714 Saint Marys St, Raleigh, NC 27609For SaleMLS ID #10179284, Suiter Ragland. Doorify MLS
- $925,0004 bd3 ba3.3k sqft1003 Gardner St, Raleigh, NC 27607For SaleMLS ID #10179270, Beth Smoot. Doorify MLS
- $1,849,9005 bd5 ba3.8k sqft1225 Dixie Trl, Raleigh, NC 27607New ConstructionMLS ID #10197079, Anne Godwin. Doorify MLS
- $779,9004 bd2 ba1.8k sqft1212 Glenwood Ave, Raleigh, NC 27605For SaleMLS ID #10198660, Charles Johnson. Doorify MLS
- $924,0003 bd3 ba2.2k sqft2308 Wade Ave, Raleigh, NC 27607For SaleMLS ID #10195585, Bart Riddick. Doorify MLS
- $1,625,0005 bd5 ba3.5k sqft1309 Nottingham Rd, Raleigh, NC 27607New ConstructionMLS ID #10179956, Matthew Rollins. Doorify MLS
