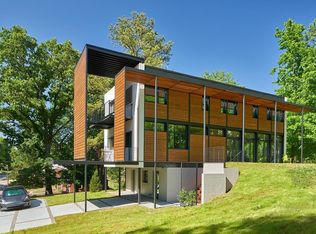
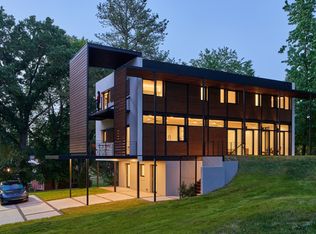
First of four Passive House residences meticulously designed and built by Will Alphin and REdesign.build. Designed to exceed Passive House International standards,this project blends sophisticated Modernist design aesthetic with high performance efficiency to create a home that offers a sustainable healthy lifestyle.Extreme thermal stability, active and passive solar, ultra high performance windows and doors help make this a net-zero or even net-positive house. Fabulous convenient and accessible location.
For sale by owner
$1,750,000
926 Tower St, Raleigh, NC 27607
5beds
3,722sqft
SingleFamily
Built in 2024
5,091 Square Feet Lot
$1,381,000 Zestimate®
$470/sqft
$-- HOA
What's special
Sophisticated modernist design aestheticExtreme thermal stabilityActive and passive solar
- 2 days
- 172
- 8
Listed by:
Property Owner (919) 427-7874
Facts & features
Interior
Bedrooms & bathrooms
- Bedrooms: 5
- Bathrooms: 4
- Full bathrooms: 3
- 1/2 bathrooms: 1
Heating
- Forced air, Heat pump, Other, Electric, Solar
Cooling
- Central, Solar
Appliances
- Included: Dishwasher, Dryer, Freezer, Garbage disposal, Microwave, Range / Oven, Refrigerator, Washer
Features
- 9 Ft Ceiling, Ceiling Fan, Granite Counter Tops, Walk in Closet, Security System Prewired, Smooth Ceilings, Kitchen Island
- Flooring: Tile, Concrete, Hardwood
- Basement: Finished
- Has fireplace: Yes
Interior area
- Total interior livable area: 3,722 sqft
Property
Parking
- Total spaces: 2
- Parking features: Carport, Off-street, On-street
Features
- Exterior features: Stucco, Wood, Wood products, Cement / Concrete
- Has view: Yes
- View description: Park, City
Lot
- Size: 5,091 Square Feet
Details
- Parcel number: 0794958200
Construction
Type & style
- Home type: SingleFamily
- Architectural style: Contemporary
Materials
- Frame
- Roof: Metal
Condition
- New construction: No
- Year built: 2024
Community & HOA
Location
- Region: Raleigh
Financial & listing details
- Price per square foot: $470/sqft
- Tax assessed value: $1,113,768
- Annual tax amount: $9,733
- Date on market: 10/17/2026
- Ownership type: Other (SFH incl)
Estimated market value
$1,381,000
$1.26M - $1.52M
$4,523/mo
Price history
| Date | Event | Price |
|---|---|---|
| 10/17/2026 | Listed for sale | $1,750,000+37.3%$470/sqft |
Source: Owner Report a problem | ||
| 12/24/2019 | Listing removed | $1,275,000$343/sqft |
Source: Hodge & Kittrell Sotheby's International Realty #2256988 Report a problem | ||
| 5/23/2019 | Listed for sale | $1,275,000$343/sqft |
Source: Hodge&KittrellSothebysIntlRlty #2256988 Report a problem | ||
Public tax history
| Year | Property taxes | Tax assessment |
|---|---|---|
| 2025 | $9,733 +0.4% | $1,113,768 |
| 2024 | $9,693 +11.4% | $1,113,768 +39.8% |
| 2023 | $8,701 +7.6% | $796,428 |
| 2022 | $8,084 +4% | $796,428 |
| 2021 | $7,769 +1.9% | $796,428 |
| 2020 | $7,627 +46.6% | $796,428 +77.4% |
| 2019 | $5,202 | $448,896 +134.8% |
| 2018 | $5,202 | $191,200 |
Find assessor info on the county website
Monthly payment
Est. payment
Payment breakdown
Explore the cost of this home by adjusting the details. Changes won't be saved.Climate risks
Neighborhood: Wade
Nearby schools
Schools provided by the listing agent
- Elementary: Wake - Olds
- Middle: Wake - Martin
- High: Wake - Broughton
Source: The MLS. This data may not be complete. We recommend contacting the local school district to confirm school assignments for this home.
Similar homes
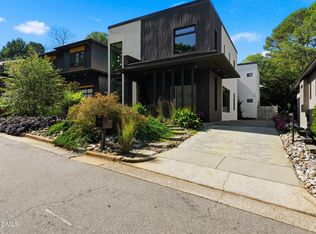
- $1,800,0005 bd4 ba4k sqft924 Tower St, Raleigh, NC 27607For Sale By Owner
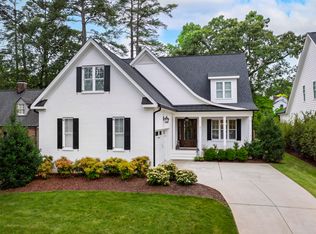
- $1,895,0004 bd5 ba4.7k sqft707 Chamberlain St, Raleigh, NC 27607For Sale
 MLS ID #10198371, Megan Hackley. Doorify MLS
- $1,750,0004 bd4 ba3.9k sqft911 Canterbury Rd, Raleigh, NC 27607For Sale
 MLS ID #10176000, Mollie Owen. Doorify MLS
- $1,450,0004 bd5 ba3.1k sqft2311 Van Dyke Ave, Raleigh, NC 27607New Construction
 MLS ID #10198530, Katherine Cannon. Doorify MLS
- $1,650,0005 bd5 ba3.3k sqftAllen Home, Raleigh, NC 27603For SaleMLS ID #10198829, Jason Queen. Doorify MLS
- $1,849,9005 bd5 ba3.8k sqft1225 Dixie Trl, Raleigh, NC 27607New ConstructionMLS ID #10197079, Anne Godwin. Doorify MLS
- $1,635,0004 bd5 ba4.5k sqft3342 Lake Boone Trl, Raleigh, NC 27607For SaleMLS ID #10198051, David Henry Johnson. Doorify MLS
- $1,100,0004 bd3 ba2.6k sqft201 Shepherd St, Raleigh, NC 27607For SaleMLS ID #10199084, Katherine Cannon. Doorify MLS
- $1,749,9904 bd4 ba3.7k sqft909 Oberlin Rd, Raleigh, NC 27605New ConstructionMLS ID #10154253, Gretchen Coley. Doorify MLS
- $1,975,0004 bd5 ba4k sqft1221 Dixie Trl, Raleigh, NC 27607New ConstructionMLS ID #10197080, Anne Godwin. Doorify MLS
- $1,775,0004 bd4 ba3.3k sqft105 Pasquotank Dr, Raleigh, NC 27609For SaleMLS ID #10197233, William McElroy. Doorify MLS
- $1,999,9994 bd5 ba4.4k sqft906 Brooks Ave, Raleigh, NC 27607For SaleMLS ID #10149580, Jane Jordan. Doorify MLS
- $1,499,9005 bd5 ba3.3k sqft3009 Farrior Rd, Raleigh, NC 27607New ConstructionMLS ID #10187082, Katherine Cannon. Doorify MLS
- $1,499,9005 bd5 ba3.3k sqft3011 Farrior Rd, Raleigh, NC 27607New ConstructionMLS ID #10187079, Katherine Cannon. Doorify MLS
- $1,769,0005 bd4 ba4.3k sqft504 Tilden St, Raleigh, NC 27605For SaleMLS ID #10167171, Kerrie Bornkessel. Doorify MLS
- $1,750,0004 bd5 ba4.5k sqft1713 Oberlin Rd, Raleigh, NC 27608For SaleMLS ID #10191172, Lindsay Jackson. Doorify MLS
- $1,445,0004 bd4 ba3.1k sqft3004 Ruffin St, Raleigh, NC 27607New ConstructionMLS ID #10195664, Katherine Cannon. Doorify MLS
- $1,625,0005 bd5 ba3.5k sqft1309 Nottingham Rd, Raleigh, NC 27607New ConstructionMLS ID #10179956, Matthew Rollins. Doorify MLS
- $1,625,0005 bd5 ba3.5k sqft1311 Nottingham Rd, Raleigh, NC 27607New ConstructionMLS ID #10179949, Matthew Rollins. Doorify MLS
- $1,895,0004 bd4 ba3.6k sqft205 Park Ave, Raleigh, NC 27605New ConstructionMLS ID #10196446, Van Fletcher. Doorify MLS
