Exceptional new construction by Walton Building Company, offering 5 bedrooms, 4.5 bathrooms, a 2-car garage, and a private elevator. Located at 1311 Nottingham, this is one of four thoughtfully designed new homes, showcasing quality craftsmanship and timeless style throughout. The gourmet chef's kitchen features top-of-the-line appliances and opens seamlessly to the spacious living area, creating an ideal layout for everyday living and entertaining. Step outside to the covered rear porch with a cozy fireplace, perfect for year-round enjoyment. Designed with flexibility in mind, the home includes five generously sized bedrooms plus a dedicated office or formal dining room. Luxurious finishes are showcased throughout, highlighted by an expansive primary suite with a spa-inspired bath, creating a true private retreat.
New construction
$1,625,000
1311 Nottingham Rd, Raleigh, NC 27607
5beds
3,501sqft
:
Get pre-qualified$9,251/mo
Single Family Residence, Residential
Built in 2027
5,662 Square Feet Lot
$1,603,100 Zestimate®
$464/sqft
$-- HOA
What's special
Private elevatorTop-of-the-line appliancesTrue private retreatFive generously sized bedrooms
- 14 days |
- 212 |
- 12 |
Zillow last checked:
Listing updated:
Listed by:
Matthew Rollins 919-280-9425,
Berkshire Hathaway HomeService
Source: Doorify MLS,MLS#: 10179949
Facts & features
Interior
Bedrooms & bathrooms
- Bedrooms: 5
- Bathrooms: 5
- Full bathrooms: 4
- 1/2 bathrooms: 1
Heating
- Forced Air, Zoned, None
Cooling
- Central Air, Zoned
Appliances
- Included: Dishwasher, Gas Range, Range Hood, Water Heater, Wine Refrigerator
- Laundry: Inside, Laundry Room
Features
- Bar, Bathtub/Shower Combination, Elevator, High Ceilings, Kitchen Island, Walk-In Closet(s), Walk-In Shower
- Flooring: Tile, Wood
- Doors: Sliding Doors
- Basement: Concrete, Finished, Heated, Walk-Out Access, Walk-Up Access
- Number of fireplaces: 2
- Fireplace features: Family Room, Gas
Interior area
- Total structure area: 3,501
- Total interior livable area: 3,501 sqft
- Finished area above ground: 2,854
- Finished area below ground: 647
Property
Parking
- Total spaces: 2
- Parking features: Attached, Concrete, Covered, Driveway, Garage, Garage Door Opener, Garage Faces Front
- Attached garage spaces: 2
Accessibility
- Accessibility features: Accessible Elevator Installed, Accessible Entrance
Features
- Levels: Three Or More
- Stories: 3
- Patio & porch: Covered, Front Porch, Rear Porch
- Exterior features: Rain Gutters
- Has view: Yes
Lot
- Size: 5,662 Square Feet
- Features: Back Yard, Front Yard, Landscaped
Details
- Parcel number: 079407683153000 0498467
- Zoning: R-10
- Special conditions: Standard
Construction
Type & style
- Home type: SingleFamily
- Architectural style: Traditional
- Property subtype: Single Family Residence, Residential
Materials
- Brick, Cement Siding
- Foundation: Permanent
- Roof: Shingle
Condition
- New construction: Yes
- Year built: 2027
- Major remodel year: 2027
Utilities & green energy
- Sewer: Public Sewer
- Water: Public
- Utilities for property: Natural Gas Connected, Sewer Connected, Water Connected
Community & HOA
Community
- Subdivision: Sunset Hills
HOA
- Has HOA: No
Location
- Region: Raleigh
Financial & listing details
- Price per square foot: $464/sqft
- Tax assessed value: $345,000
- Annual tax amount: $3,008
- Date on market: 7/14/2026
Estimated market value
$1,603,100
$1.52M - $1.68M
$3,871/mo
Price history
| Date | Event | Price |
|---|---|---|
| 7/14/2026 | Listed for sale | $1,625,000$464/sqft |
Source:  Doorify MLS #10179949 Report a problem Doorify MLS #10179949 Report a problem | ||
Public tax history
| Year | Property taxes | Tax assessment |
|---|---|---|
| 2025 | $3,009 -11.5% | $345,000 -10.8% |
| 2024 | $3,400 +19.7% | $386,859 +50.6% |
| 2023 | $2,841 | $256,938 +7.1% |
| 2022 | -- | $240,000 |
Find assessor info on the county website
Monthly payment
Est. payment
Payment breakdown
Explore the cost of this home by adjusting the details. Changes won't be saved.Climate risks
Neighborhood: Glenwood
Nearby schools
GreatSchools rating
- 8/10Lacy ElementaryGrades: PK-5Distance: 0.7 mi
- 7/10Martin MiddleGrades: 6-8Distance: 0.8 mi
- 7/10Needham Broughton HighGrades: 9-12Distance: 1.6 mi
Schools provided by the listing agent
- Elementary: Wake - Lacy Elementary
- Middle: Wake - Martin Middle
- High: Wake - Needham Broughton High
Source: Doorify MLS. This data may not be complete. We recommend contacting the local school district to confirm school assignments for this home.
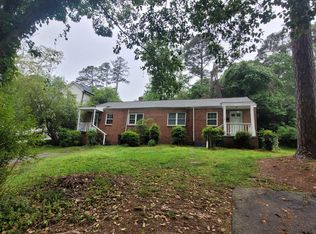
- $695,0004 bd2 ba1.5k sqft1309-1311 Nottingham Rd, Raleigh, NC 27607Sold
- $1,625,0005 bd5 ba3.5k sqft1309 Nottingham Rd, Raleigh, NC 27607New Construction

- $617,600-- bd5 ba1.5k sqft1313 Nottingham Rd, Raleigh, NC 27607Off Market
- $345,0005,662 Square Feet1307 Nottingham Rd, Raleigh, NC 27607Off Market
- $1,390,0005,227.2 Square Feet1305 Nottingham Rd, Raleigh, NC 27607Sold
- $1,390,0000.51 Acres1305-1311 Nottingham Rd #306-309, Raleigh, NC 27607Sold
- $695,0004 bd2 ba1.5k sqft1305-1307 Nottingham Rd, Raleigh, NC 27607Sold
- $810,0005 bd4 ba2.8k sqft3009 Churchill Rd, Raleigh, NC 27607Sold
A local agent can set up tours, give advice and negotiate with sellers.
Similar homes
- $1,625,0005 bd5 ba3.5k sqft1309 Nottingham Rd, Raleigh, NC 27607New Construction
 MLS ID #10179956, Matthew Rollins. Doorify MLS
 - $1,550,0004 bd5 ba3.8k sqft2017 Ridge Rd, Raleigh, NC 27607For Sale
 MLS ID #10182193, Laura Bromhal. Doorify MLS
 - $1,695,0004 bd5 ba3.5k sqft1433 Nottingham Rd, Raleigh, NC 27607For Sale
 MLS ID #10179732, Gretchen Coley. Doorify MLS
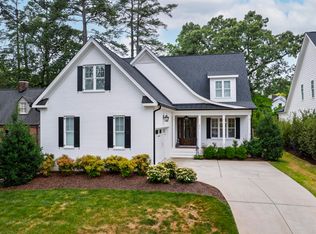
 - $1,800,0004 bd4 ba3.9k sqft911 Canterbury Rd, Raleigh, NC 27607For Sale
 MLS ID #10176000, Mollie Owen. Doorify MLS
 - $1,750,0004 bd5 ba3.6k sqft3032 Lewis Farm Rd, Raleigh, NC 27607New ConstructionMLS ID #10159250, Jim Allen. Doorify MLS
- $1,479,0004 bd5 ba3.5k sqftThe Crowley, Raleigh, NC 27607New ConstructionMLS ID #10174346, Nick Thagard. Doorify MLS
- $1,659,0005 bd6 ba4k sqft2615 Davis St, Raleigh, NC 27608For SaleMLS ID #10178766, Elizabeth Mordecai. Doorify MLS
- $1,925,0005 bd5 ba3.8k sqft1225 Dixie Trl, Raleigh, NC 27607New ConstructionMLS ID #10103906, Jim Allen. Doorify MLS
- $1,565,0004 bd4 ba3.3k sqft2626 Dover Rd, Raleigh, NC 27608For SaleMLS ID #10170385, Kathryn West. Doorify MLS
- $1,595,0004 bd4 ba3.2k sqft2714 Saint Marys St, Raleigh, NC 27609For SaleMLS ID #10179284, Suiter Ragland. Doorify MLS
- $1,449,0004 bd5 ba3.2k sqftThe Martha, Raleigh, NC 27607New ConstructionMLS ID #10174394, Nick Thagard. Doorify MLS
- $2,000,0004 bd5 ba3.9k sqft1221 Dixie Trl, Raleigh, NC 27607New ConstructionMLS ID #10103911, Jim Allen. Doorify MLS
- $1,595,0005 bd6 ba4.1k sqft3708 Lubbock Dr, Raleigh, NC 27612For SaleMLS ID #10171804, Joseph L Hodge. Doorify MLS
- $1,600,0004 bd4 ba3.6k sqft630 Daniels St, Raleigh, NC 27605For SaleMLS ID #10154288, Mary Olivia Tatum. Doorify MLS
- $950,0003 bd3 ba2.8k sqft1428 Dixie Trl, Raleigh, NC 27607For SaleMLS ID #10163281, May McMillan Bensen. Doorify MLS
- $1,429,0004 bd5 ba3.2k sqftThe Goode, Raleigh, NC 27607New ConstructionMLS ID #10174382, Nick Thagard. Doorify MLS
- $1,500,0004 bd4 ba3k sqft512 E Whitaker Mill Rd, Raleigh, NC 27608For SaleMLS ID #10180119, Amy Williams. Doorify MLS
- $1,775,0005 bd5 ba3.9k sqft3516 Ranlo Dr, Raleigh, NC 27612For SaleMLS ID #10176574, Bobbie Callahan. Doorify MLS
- $1,437,8564 bd5 ba3.1k sqft3004 Ruffin St #1/2, Raleigh, NC 27607New ConstructionMLS ID #10159035, John O'Neal. Doorify MLS
- $925,0004 bd3 ba3.3k sqft1003 Gardner St, Raleigh, NC 27607For SaleMLS ID #10179270, Beth Smoot. Doorify MLS
