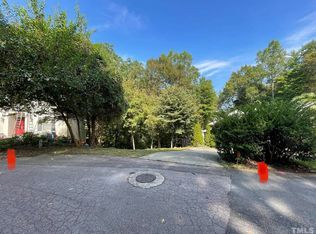
More than a residence, 2925 Debra Drive is a lifestyle, a celebration of art, architecture, and inspired living. Truly one of Raleigh's rarest luxury opportunities. Located in the desirable Debra Forest neighborhood off of Ridge Road, 2925 Debra Drive masterfully melds awe-inspiring architecture, art-gallery aesthetics, and breathtaking panoramic views of mature forest; it's in a class of its own. Privately situated on a quiet cul-de-sac, the home welcomes you through custom frosted-glass doors into an intimate courtyard—an idyllic setting for morning coffee, quiet reflection, or evening conversation with friends. Open the sliding glass doors to reveal an indoor pool oasis. The indoor heated salt water lap pool with waterfall feature is designed for year-round exercise, effortless entertaining, and resort-inspired living. A host's delight, 2925 Debra Drive offers a flexible floor plan and awe-inspiring wooded views showcased through dramatic floor-to-ceiling windows. The stunning, newly renovated chef's kitchen features premium Viking 5 Series appliances, including an 8 burner, double oven gas range, custom Rauvisio cabinetry, Dekton countertops, calacatta gold marble penny round tile backsplash, a custom walk-in pantry, character-grade Hickory floors, and incredible floor-to-ceiling treehouse views of the House Creek Forest through the open concept kitchen, living, and dining room. The spacious dining room is a true showpiece, showcasing polished porcelain tile floors, panoramic forest views, a custom sitting area, and a corner plinth designed for the display of sculpture or fine art. The family room is equally memorable, anchored by a custom fireplace offering both wood-burning and gas options, as well as a dramatic custom waterfall feature. The main level also includes a keeping room, game-room lounge, intimate sitting room, and a private office with a built-in Closets by Design workspace for two. Soaring ceilings, carefully curated lighting, and layered glass elements in varying shapes, colors, and functions complete the home's elevated, gallery-inspired aesthetic. Upstairs, the exceptional primary suite offers a spacious walk-in closet, new carpeting, and a breathtaking spa-like bathroom. The primary bath's centerpiece is an extraordinary 13-foot double shower, complemented by heated floors, a dual-sink vanity, and an illuminated color-changing mirror with integrated heating technology. Two additional generously sized bedrooms enjoy views of the indoor pool and are accompanied by two beautifully appointed bathrooms. A loft and balcony overlook the main level, while an impressive solarium provides another light-filled retreat. The basement level expands the home's versatility with a flex room, full bathroom, private office, storage areas, a workshop, and convenient access to the pool equipment. Outdoor amenities include a fenced, low-maintenance turf yard, a half-wraparound Trex deck, a two-car garage, and a circular driveway. Smart lighting, switches, and thermostats throughout the home provide modern comfort and effortless control. Relish in the privacy 2925 Debra Drive has to offer without sacrificing the convenience to downtown Raleigh (5.9 miles), the North Hills (3.6 miles), the Village District (4.4 miles), and the rest of the Triangle's destinations—all within easy reach via I-440.
For sale
$1,600,000
2925 Debra Dr, Raleigh, NC 27607
3beds
5,874sqft
Single Family Residence
Built in 1981
0.94 Acres Lot
$1,513,900 Zestimate®
$272/sqft
$-- HOA
What's special
Heated floorsSoaring ceilingsCustom frosted-glass doorsHalf-wraparound trex deckDekton countertopsCharacter-grade hickory floorsPolished porcelain tile floors
- 53 days
- 3,548
- 303
Likely to sell faster than
Zillow last checked:
Listing updated:
Listed by:
Catie Sherry 630-728-8099,
Keller Williams Realty Cary,
Sonya May 919-793-8184,
Keller Williams Realty Cary
Source: Doorify MLS,MLS#: 10181834
Facts & features
Interior
Bedrooms & bathrooms
- Bedrooms: 3
- Bathrooms: 5
- Full bathrooms: 4
- 1/2 bathrooms: 1
Primary bedroom
- Level: Second
Bedroom 2
- Level: Second
Bedroom 3
- Level: Second
Primary bathroom
- Level: Second
Breakfast room
- Level: First
Den
- Level: Second
Den
- Level: Basement
Dining room
- Level: First
Other
- Level: First
Family room
- Level: First
Laundry
- Level: Second
Living room
- Level: First
Loft
- Level: Second
Office
- Level: Basement
Office
- Level: First
Utility room
- Level: First
Workshop
- Level: Basement
Heating
- Fireplace(s), Forced Air, Natural Gas
Cooling
- Central Air, Ductless, Heat Pump
Appliances
- Included: Bar Fridge, Built-In Refrigerator, Dishwasher, Gas Range, Microwave
- Laundry: Laundry Room
Features
- Flooring: Carpet, Hardwood, Other, Tile
- Basement: Partially Finished
- Number of fireplaces: 2
- Fireplace features: Family Room, Gas, Wood Burning
Interior area
- Total structure area: 5,874
- Total interior livable area: 5,874 sqft
- Finished area above ground: 5,404
- Finished area below ground: 470
Video & virtual tour
Property
Parking
- Total spaces: 6
- Parking features: Circular Driveway
- Garage spaces: 2
- Uncovered spaces: 4
Features
- Levels: Three Or More
- Stories: 3
- Exterior features: Awning(s), Courtyard, Fenced Yard
- Has private pool: Yes
- Pool features: Gas Heat, Indoor, In Ground, Lap, Private, Salt Water
- Has view: Yes
- View description: Trees/Woods
Lot
- Size: 0.94 Acres
- Features: Cul-De-Sac, Wooded, Hardwood Trees
Details
- Parcel number: 079514345555000 0099954
- Zoning: R-4
- Special conditions: Standard
Construction
Type & style
- Home type: SingleFamily
- Architectural style: Contemporary,Modern
- Property subtype: Single Family Residence
Materials
- Other, Stucco, Synthetic Stucco
- Foundation: Block
- Roof: Metal,Mixed,Rubber,Shingle
Condition
- New construction: No
- Year built: 1981
Utilities & green energy
- Sewer: Public Sewer
- Water: Public
Community & HOA
Community
- Subdivision: Debra Forest
HOA
- Has HOA: No
Location
- Region: Raleigh
Financial & listing details
- Price per square foot: $272/sqft
- Tax assessed value: $885,545
- Annual tax amount: $8,070
- Date on market: 7/23/2026
- Listing agreement: Exclusive Right To Sell
- Listing terms: Cash,Conventional
Estimated market value
$1,513,900
$1.44M - $1.59M
$4,564/mo
Price history
| Date | Event | Price |
|---|---|---|
| 7/23/2026 | Listed for sale | $1,600,000+101.3%$272/sqft |
Source:  Doorify MLS #10181834 Report a problem Doorify MLS #10181834 Report a problem | ||
| 5/18/2021 | Sold | $795,000-6.4%$135/sqft |
Source: Public Record Report a problem | ||
| 4/19/2021 | Pending sale | $849,000$145/sqft |
Source: Doorify MLS #2372004 Report a problem | ||
| 4/16/2021 | Listed for sale | $849,000-5.6%$145/sqft |
Source: Doorify MLS #2372004 Report a problem | ||
| 4/3/2021 | Contingent | $899,000$153/sqft |
Source: Doorify MLS #2372004 Report a problem | ||
| 3/25/2021 | Listed for sale | $899,000$153/sqft |
Source: Doorify MLS #2372004 Report a problem | ||
| 11/24/2020 | Listing removed | $899,000$153/sqft |
Source: Tricap Property Management,LLC #2340429 Report a problem | ||
| 10/12/2020 | Price change | $899,000-4.4%$153/sqft |
Source: Tricap Property Management,LLC #2340429 Report a problem | ||
| 9/30/2020 | Price change | $940,000+5.6%$160/sqft |
Source: Tricap Property Management,LLC #2340429 Report a problem | ||
| 9/1/2020 | Listed for sale | $890,000+7.9%$152/sqft |
Source: Tricap Property Management,LLC #2340429 Report a problem | ||
| 1/2/2020 | Listing removed | $825,000$140/sqft |
Source: Tricap Property Management,LLC #2219454 Report a problem | ||
| 12/14/2018 | Listing removed | $3,900$1/sqft |
Source: Tricap Property Management,LLC #2223887 Report a problem | ||
| 12/14/2018 | Pending sale | $825,000$140/sqft |
Source: Tricap Property Management,LLC #2219454 Report a problem | ||
| 11/11/2018 | Listed for rent | $3,900$1/sqft |
Source: Tricap Property Management,LLC #2223887 Report a problem | ||
| 10/13/2018 | Price change | $825,000-17.1%$140/sqft |
Source: Tricap Property Management,LLC #2219454 Report a problem | ||
| 7/17/2018 | Price change | $995,000-9.5%$169/sqft |
Source: Linda Craft & Team, REALTORS #2186978 Report a problem | ||
| 4/24/2018 | Listed for sale | $1,100,000$187/sqft |
Source: Linda Craft & Team, REALTORS #2186978 Report a problem | ||
Public tax history
| Year | Property taxes | Tax assessment |
|---|---|---|
| 2025 | $7,743 +0.4% | $885,545 |
| 2024 | $7,711 -19.1% | $885,545 +1.5% |
| 2023 | $9,531 +7.6% | $872,582 |
| 2022 | $8,855 +4.1% | $872,582 |
| 2021 | $8,510 +1.9% | $872,582 |
| 2020 | $8,355 +5.1% | $872,582 +27.6% |
| 2019 | $7,948 | $684,063 |
| 2018 | $7,948 +11.4% | $684,063 |
| 2017 | $7,136 +2.1% | $684,063 |
| 2016 | $6,989 | $684,063 |
Find assessor info on the county website
Monthly payment
Est. payment
Payment breakdown
Explore the cost of this home by adjusting the details. Changes won't be saved.Climate risks
Neighborhood: Glenwood
Nearby schools
Schools provided by the listing agent
- Elementary: Wake - Lacy Elementary
- Middle: Wake - Martin Middle
- High: Wake - Needham Broughton High
Source: Doorify MLS. This data may not be complete. We recommend contacting the local school district to confirm school assignments for this home.
Similar homes
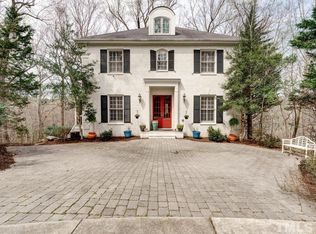
- $1,650,0004 bd5 ba4.7k sqft4005 George V Strong Wynd, Raleigh, NC 27612For Sale
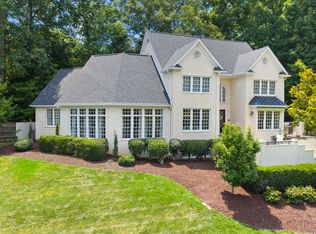
 MLS ID #10173973, Travis Groome. Doorify MLS
 - $1,950,0004 bd5 ba5.6k sqft3207 Sussex Rd, Raleigh, NC 27607For Sale
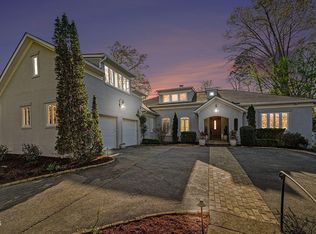 MLS ID #10155582, John Merriman. Doorify MLS
 - $1,590,0004 bd5 ba3.5k sqft1433 Nottingham Rd, Raleigh, NC 27607For Sale
 MLS ID #10179732, Gretchen Coley. Doorify MLS
 - $1,250,0005 bd5 ba5.4k sqft2420 Tyson St, Raleigh, NC 27612For Sale
 MLS ID #10176421, Misty Wright. Doorify MLS
 - $1,625,0004 bd5 ba3.8k sqft3418 Edgemont Dr, Raleigh, NC 27612For SaleMLS ID #10186101, Marshall Rich. Doorify MLS
- $1,775,0005 bd5 ba3.9k sqft3516 Ranlo Dr, Raleigh, NC 27612For SaleMLS ID #10176574, Bobbie Callahan. Doorify MLS
- $1,750,0004 bd4 ba3.9k sqft911 Canterbury Rd, Raleigh, NC 27607For SaleMLS ID #10176000, Mollie Owen. Doorify MLS
- $2,399,9004 bd5 ba5.3k sqft1530 Brooks Ave, Raleigh, NC 27607For SaleMLS ID #10182788, Stacey Jacobs. Doorify MLS
- $1,550,0006 bd6 ba4.1k sqft305 Windel Dr, Raleigh, NC 27609For SaleMLS ID #10188840, Jim Allen. Doorify MLS
- $1,625,0005 bd6 ba4k sqft2615 Davis St, Raleigh, NC 27608For SaleMLS ID #10178766, Elizabeth Mordecai. Doorify MLS
- $1,499,9994 bd6 ba5.2k sqft2111 Cook Ridge Ct, Raleigh, NC 27615For SaleMLS ID #10156864, Sheri Hagerty. Doorify MLS
- $1,900,0004 bd7 ba5.4k sqft10336 Grafton Rd, Raleigh, NC 27615For SaleMLS ID #10191822, Karen Coe. Doorify MLS
- $1,150,0004 bd4 ba4.2k sqft4628 Hidden Harbor Ln, Raleigh, NC 27615For SaleMLS ID #10192197, Dave Harney. Doorify MLS
- $2,125,0004 bd5 ba4.4k sqft906 Brooks Ave, Raleigh, NC 27607For SaleMLS ID #10149580, Jane Jordan. Doorify MLS
- $1,599,9005 bd4 ba3.4k sqft838 Woodburn Rd, Raleigh, NC 27605New ConstructionMLS ID #10172356, Don Gomez. Doorify MLS
- $1,800,0005 bd5 ba3.9k sqft4816 Sweetbriar Dr, Raleigh, NC 27609For SaleMLS ID #10182967, Naama Shaked. Doorify MLS
- $2,295,0004 bd4 ba3.9k sqft2751 Toxey Dr, Raleigh, NC 27609For SaleMLS ID #10173143, Melanie Jones. Doorify MLS
- $1,449,0005 bd4 ba3.6k sqft5021 Sandlewood Dr, Raleigh, NC 27612For SaleMLS ID #10180245, Gretchen Coley. Doorify MLS
- $1,625,0006 bd5 ba6.3k sqft7304 Incline Dr, Wake Forest, NC 27587For SaleMLS ID #10188696, Kimberly Conroy. Doorify MLS
- $1,250,0004 bd3 ba3.1k sqft620 Cutler St, Raleigh, NC 27603For SaleMLS ID #10190611, Kimberlie Meeker. Doorify MLS
