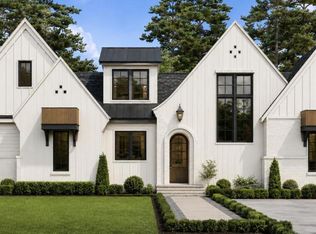
POOL READY LOT! WALKING DISTANCE TO DOWNTOWN CARY + GREENWAY TRAILS! This gorgeous modern farmhouse style home features a dual primary bedroom floor plan, 5 bedrooms, 4.5 bathrooms, a 2 car garage, private office, large bonus room with vaulted ceilings, a gourmet kitchen, large walk-in closets in EVERY room, site-finished hardwood floors, custom built-ins and trimwork throughout, a screened-in back porch and a large flat back yard! The first-floor primary suite features a gorgeous bathroom with a walk-in tile shower with dual shower heads and separate soaking tub, an enormous custom-designed walk-in closet with custom built-ins and cabinetry, and a large laundry room right off of the closet! The gourmet kitchen features a 5 burner gas cooktop, a decorative accent vent hood, built-in appliances, a large center island, a walk-in pantry + a butlers pantry and wet bar. The living room features a cozy gas fireplace and open to all living, dining and entertainment areas. The second story features a second primary suite with dual closets and a private bathroom, the large bonus room and walk-in attic space, and additional, spacious secondary bedrooms, and additional full bathrooms. For more information, floor plans, features + highlights, or to schedule a private tour, please contact the listing agents directly.
New construction
$1,895,000
514 S Harrison Ave, Cary, NC 27511
5beds
4,191sqft
Single Family Residence
Built in 2026
0.39 Acres Lot
$1,861,300 Zestimate®
$452/sqft
$-- HOA
What's special
Site-finished hardwood floorsGourmet kitchenPrivate officeLarge center islandScreened-in back porchWalk-in pantryWalk-in attic space
- 79 days
- 819
- 36
Zillow last checked:
Listing updated:
Listed by:
Emily Mitchell 919-810-6520,
Costello Real Estate & Investm,
Suzie Smith 919-833-8244,
Costello Real Estate & Investm
Source: Doorify MLS,MLS#: 10183957
Facts & features
Interior
Bedrooms & bathrooms
- Bedrooms: 5
- Bathrooms: 5
- Full bathrooms: 4
- 1/2 bathrooms: 1
- Main level bathrooms: 2
- Main level bedrooms: 1
Primary bedroom
- Level: Main
- Area: 22211 Square Feet
- Dimensions: 133.0 x 167.0
Heating
- Central, Electric, Heat Pump, Gas Pack
Cooling
- Central Air, Ceiling Fan(s), Dual, Electric, Gas, Gas Pack
Appliances
- Included: Convection Oven, Disposal, Dishwasher, Gas Cooktop, Gas Range, Microwave, Range Hood, Smart Appliance(s), Stainless Steel Appliance(s), Wall Oven
- Laundry: Laundry Room, Main Level, Sink
Features
- Built-in Features, Cathedral Ceiling(s), Ceiling Fan(s), Crown Molding, Double Vanity, Eat-in Kitchen, His and Hers Closets, In-Law Floorplan, Kitchen Island, Pantry, Primary Downstairs, Smart Thermostat, Soaking Tub, Vaulted Ceiling(s), Wet Bar, Walk-In Closet(s), Butler's Pantry, Separate Shower, Bathtub/Shower Combination, Walk-In Shower, Water Closet
- Flooring: Carpet, Hardwood, Tile
- Number of fireplaces: 1
- Fireplace features: Family Room, Gas, Gas Log
Interior area
- Total structure area: 4,191
- Total interior livable area: 4,191 sqft
- Finished area above ground: 4,191
- Finished area below ground: 0
Property
Parking
- Total spaces: 8
- Parking features: Attached, Driveway, Garage, Garage Door Opener, Inside Entrance, Private
- Garage spaces: 2
- Uncovered spaces: 6
- Details: Expanded driveway pad for additional parking spaces + street parking available!
Features
- Levels: Two
- Stories: 2
- Patio & porch: Enclosed, Front Porch, Patio, Rear Porch, Screened
- Exterior features: Private Yard
- Fencing: See Remarks
Lot
- Size: 0.39 Acres
- Features: Back Yard, Front Yard, Landscaped, Open Lot, Private, Rectangular Lot, Wooded, Hardwood Trees
Details
- Parcel number: 076418401344
- Zoning: GCP
- Special conditions: Standard
Construction
Type & style
- Home type: SingleFamily
- Architectural style: Farmhouse,Traditional,Transitional
- Property subtype: Single Family Residence
Materials
- Brick, HardiPlank Type
- Foundation: Crawlspace
- Roof: Architectural Shingle
Condition
- New Construction
- New construction: Yes
- Year built: 2026
- Major remodel year: 2026
Utilities & green energy
- Sewer: Public Sewer
- Water: Public
- Utilities for property: Electricity Connected, Natural Gas Connected, Sewer Connected, Water Connected
Community & HOA
Community
- Security: Smoke Detector(s)
- Subdivision: Russell Hills
HOA
- Has HOA: No
Location
- Region: Cary
Financial & listing details
- Price per square foot: $452/sqft
- Tax assessed value: $441,564
- Annual tax amount: $4,014
- Date on market: 8/2/2026
- Listing agreement: Exclusive Right To Sell
- Listing terms: Cash,Conventional,FHA,USDA Loan,VA Loan
- Road surface type: Paved
Estimated market value
$1,861,300
$1.77M - $1.95M
$4,920/mo
Price history
| Date | Event | Price |
|---|---|---|
| 8/2/2026 | Listed for sale | $1,895,000+271.6%$452/sqft |
Source:  Doorify MLS #10183957 Report a problem Doorify MLS #10183957 Report a problem | ||
| 10/23/2025 | Sold | $510,000$122/sqft |
Source: Public Record Report a problem | ||
Public tax history
| Year | Property taxes | Tax assessment |
|---|---|---|
| 2025 | $3,805 +2.2% | $441,564 |
| 2024 | $3,723 +46% | $441,564 +74.9% |
| 2023 | $2,550 +3.9% | $252,452 |
| 2022 | $2,455 +2% | $252,452 |
| 2021 | $2,406 -0.5% | $252,452 |
| 2020 | $2,418 +17.5% | $252,452 +32.6% |
| 2019 | $2,059 | $190,422 |
| 2018 | $2,059 +10.8% | $190,422 |
| 2017 | $1,858 +1.5% | $190,422 |
| 2016 | $1,830 +12.7% | $190,422 +16.9% |
| 2015 | $1,623 +6% | $162,859 |
| 2014 | $1,531 | $162,859 |
| 2013 | -- | $162,859 |
| 2012 | -- | $162,859 |
| 2011 | -- | $162,859 |
| 2010 | -- | $162,859 |
| 2009 | -- | $162,859 |
| 2008 | -- | -- |
| 2007 | -- | -- |
| 2006 | -- | -- |
| 2005 | -- | -- |
| 2004 | -- | -- |
| 2003 | -- | -- |
| 2002 | -- | -- |
| 2001 | -- | -- |
Find assessor info on the county website
Monthly payment
Est. payment
Payment breakdown
Explore the cost of this home by adjusting the details. Changes won't be saved.Climate risks
Neighborhood: Russell Hills
Nearby schools
Schools provided by the listing agent
- Elementary: Wake - Cary Elementary
- Middle: Wake - East Cary Middle
- High: Wake - Cary High
Source: Doorify MLS. This data may not be complete. We recommend contacting the local school district to confirm school assignments for this home.

Similar homes
- $1,900,0005 bd7 ba4.5k sqft122 Meadow Dr, Cary, NC 27511New Construction

 MLS ID #10179370, Cynthia Quarantello. Doorify MLS
 - $1,795,0005 bd5 ba3.4k sqft425 Warren Ave, Cary, NC 27511New Construction
 MLS ID #10184393, Annette Holt. Doorify MLS
 - $2,074,9004 bd5 ba3.7k sqft608 Webster St, Cary, NC 27511For Sale
 MLS ID #10166795, Bern Bullard. Doorify MLS
 - $1,650,0005 bd5 ba3.3k sqftAllen Home, Raleigh, NC 27603For Sale
 MLS ID #10198829, Jason Queen. Doorify MLS
 - $1,420,0005 bd5 ba4.2k sqft705 Oak Ridge Dr, Cary, NC 27519New ConstructionMLS ID #10196182, Liana Saugstad. Doorify MLS
- $1,636,0005 bd7 ba4.5k sqft5033 Theys Rd, Raleigh, NC 27606New ConstructionMLS ID #10192727, Cynthia Quarantello. Doorify MLS
- $1,925,0006 bd7 ba5.6k sqft7711 Roberts Rd, Apex, NC 27523New ConstructionMLS ID #10193703, Burks Crumpler. Doorify MLS
- $1,695,0004 bd4 ba3.9k sqft3516 Ranlo Dr, Raleigh, NC 27612For SaleMLS ID #10195538, Anna Ball Hodge. Doorify MLS
- $1,950,0004 bd4 ba5.1k sqft11409 Royal Amber Way, Raleigh, NC 27614For SaleMLS ID #10196257, Susan Doninger Greer. Doorify MLS
- $1,769,0005 bd4 ba4.3k sqft504 Tilden St, Raleigh, NC 27605For SaleMLS ID #10167171, Kerrie Bornkessel. Doorify MLS
- $995,0006 bd6 ba4.4k sqft1132 Cozy Oak Ave, Cary, NC 27519For SaleMLS ID #10197054, Shrijan Neupane. Doorify MLS
- $1,850,0004 bd4 ba3.6k sqft5308 Parkwood Dr, Raleigh, NC 27612New ConstructionMLS ID #10140936, Jim Allen. Doorify MLS
- $1,899,0004 bd5 ba4.7k sqft1424 Lake Adventure, Raleigh, NC 27613For SaleMLS ID #10167231, Gretchen Coley. Doorify MLS
- $1,700,0005 bd6 ba4.5k sqft2805 Theresa Eileen Way, Raleigh, NC 27603New ConstructionMLS ID #10153474, Jim Allen. Doorify MLS
- $1,875,0005 bd5 ba4.2k sqft1308 Kimberly Dr, Raleigh, NC 27609New ConstructionMLS ID #10180618, Jim Allen. Doorify MLS
- $1,499,9004 bd6 ba4.2k sqft2604 Tealin Ln, Raleigh, NC 27606For SaleMLS ID #10186240, Karen Wang. Doorify MLS
- $1,825,0005 bd4 ba4.1k sqft1304 Kimberly Dr, Raleigh, NC 27609New ConstructionMLS ID #10180838, Jim Allen. Doorify MLS
- $1,650,0004 bd6 ba5.3k sqft1618 Old Lystra Rd, Chapel Hill, NC 27514For SaleMLS ID #10186735, Rakesh Sethi. Doorify MLS
- $1,500,0005 bd5 ba3.9k sqft3185 Mantle Ridge Dr, Apex, NC 27502For SaleMLS ID #10189878, Stu Barnes. Doorify MLS
- $1,700,0005 bd4 ba3.6k sqft308 Mulberry St, Raleigh, NC 27604New ConstructionMLS ID #10174350, Ashley Chapman. Doorify MLS
