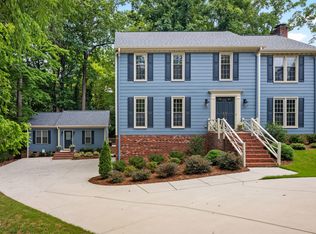
Rare opportunity to build a stunning luxury home on a one-acre lot just four blocks from the heart of Downtown Cary. Offering approximately 4,534 square feet, this thoughtfully designed five-bedroom, six-bath home features soaring ceilings, an open-concept floor plan, designer finishes, and exceptional indoor-outdoor living. The main floor includes a luxurious owner's suite, a private guest suite ideal for visitors or multi-generational living, a dedicated office, a laundry room, and a gourmet kitchen with an oversized island, walk-in pantry, and butler's pantry flowing seamlessly into the dining and family rooms. Expansive doors open to an extended screened porch with an outdoor fireplace. Upstairs, three additional bedrooms join an impressive game room with a wet bar, a dedicated media room, and a second-floor covered outdoor porch. Additional highlights include a three-car garage and two fireplaces. Walk to Downtown Cary's restaurants, shops, entertainment, and Downtown Cary Park. Fenton, Trader Joe's, Whole Foods, RDU International Airport, RTP, Raleigh, and major highways are all conveniently nearby. To be built. Photos shown are of a previously completed home in North Hills featuring the same approximately 4,534-square-foot floor plan and are intended to showcase the proposed design, layout, architectural style, and potential finishes. Final features, selections, specifications, pricing, and square footage are subject to change.
New construction
$1,900,000
122 Meadow Dr, Cary, NC 27511
5beds
4,500sqft
Single Family Residence
Built in 2027
0.29 Acres Lot
$1,857,800 Zestimate®
$422/sqft
$-- HOA
What's special
Designer finishesSoaring ceilingsTwo fireplacesFive-bedroom six-bath homeGourmet kitchenDedicated officeOne-acre lot
- 58 days
- 229
- 10
Zillow last checked:
Listing updated:
Listed by:
Cynthia Quarantello 919-830-9051,
Real Broker LLC
Source: Doorify MLS,MLS#: 10179370
Facts & features
Interior
Bedrooms & bathrooms
- Bedrooms: 5
- Bathrooms: 7
- Full bathrooms: 5
- 1/2 bathrooms: 2
- Main level bedrooms: 2
Primary bedroom
- Level: Main
Heating
- Central, Natural Gas, None
Cooling
- Central Air
Appliances
- Included: Built-In Refrigerator, Dishwasher, Gas Range, Microwave, Range, Refrigerator, Range Hood, Tankless Water Heater, Wine Cooler, Wall Oven
Features
- Bar, Breakfast Bar, Beamed Ceilings, Built-in Features, Ceiling Fan(s), Chandelier, Crown Molding, Coffered Ceiling(s), Entrance Foyer, Eat-in Kitchen, Granite Counters, High Ceilings, Kitchen Island, Open Floorplan, Pantry, Primary Downstairs, Recessed Lighting, Soaking Tub, Tray Ceiling(s), Wet Bar, Walk-In Closet(s), Kitchen/Dining Room Combination, Living/Dining Room Combination, Butler's Pantry, Bathtub/Shower Combination, Walk-In Shower, Water Closet, Quartz Counters
- Flooring: Carpet, Hardwood, Tile, Wood
- Number of fireplaces: 1
- Common walls with other units/homes: No Common Walls
Interior area
- Total structure area: 4,500
- Total interior livable area: 4,500 sqft
- Finished area above ground: 4,500
- Finished area below ground: 0
Video & virtual tour
Property
Parking
- Total spaces: 5
- Parking features: Attached, Concrete, Driveway, Garage
- Garage spaces: 2
- Uncovered spaces: 2
Features
- Levels: Bi-Level,Two
- Stories: 2
- Patio & porch: Covered, Enclosed, Front Porch, Patio, Porch, Rear Porch, Screened
- Exterior features: Balcony
Lot
- Size: 0.29 Acres
Details
- Parcel number: 076307574615000 0007596
- Zoning: R12
- Special conditions: Standard
Construction
Type & style
- Home type: SingleFamily
- Architectural style: Contemporary,Craftsman,Traditional
- Property subtype: Single Family Residence
Materials
- Board & Batten Siding, Fiber Cement, Vertical Siding
- Foundation: Crawlspace
- Roof: Metal,Architectural Shingle
Condition
- New construction: Yes
- Year built: 2027
- Major remodel year: 2027
Details
- Builder name: Drees Homes
Utilities & green energy
- Sewer: Public Sewer
- Water: Public
Community & HOA
Community
- Features: Sidewalks
- Subdivision: Meadowmont
HOA
- Has HOA: No
Location
- Region: Cary
Financial & listing details
- Price per square foot: $422/sqft
- Tax assessed value: $426,305
- Annual tax amount: $3,673
- Date on market: 9/4/2026
- Listing agreement: Exclusive Right To Sell
- Listing terms: Cash,Contract,Conventional,VA Loan
Estimated market value
$1,857,800
$1.76M - $1.95M
$7,283/mo
Price history
| Date | Event | Price |
|---|---|---|
| 9/4/2026 | Listed for sale | $1,900,000$422/sqft |
Source:  Doorify MLS #10179370 Report a problem Doorify MLS #10179370 Report a problem | ||
| 7/31/2026 | Pending sale | $1,900,000$422/sqft |
Source: Doorify MLS #10179370 Report a problem | ||
| 7/10/2026 | Listed for sale | $1,900,000+6129.5%$422/sqft |
Source: Doorify MLS #10179370 Report a problem | ||
| 1/1/1973 | Sold | $30,500$7/sqft |
Source: Agent Provided Report a problem | ||
Public tax history
| Year | Property taxes | Tax assessment |
|---|---|---|
| 2025 | $3,674 +2.2% | $426,305 |
| 2024 | $3,595 +41.6% | $426,305 +69.6% |
| 2023 | $2,539 +3.9% | $251,392 |
| 2022 | $2,445 +2% | $251,392 |
| 2021 | $2,396 -0.5% | $251,392 |
| 2020 | $2,408 +30% | $251,392 +46.9% |
| 2019 | $1,852 | $171,085 |
| 2018 | -- | $171,085 |
| 2017 | -- | $171,085 |
| 2016 | $1,646 | $171,085 +5.6% |
| 2015 | -- | $161,953 |
| 2014 | -- | $161,953 |
| 2013 | -- | $161,953 |
| 2012 | -- | $161,953 |
| 2011 | -- | $161,953 |
| 2010 | -- | $161,953 |
| 2009 | -- | $161,953 |
| 2008 | -- | -- |
| 2007 | -- | -- |
| 2006 | -- | -- |
| 2005 | -- | -- |
| 2004 | -- | -- |
| 2003 | -- | -- |
| 2002 | -- | -- |
| 2001 | -- | -- |
Find assessor info on the county website
Monthly payment
Est. payment
Payment breakdown
Explore the cost of this home by adjusting the details. Changes won't be saved.Climate risks
Neighborhood: 27511
Nearby schools
Schools provided by the listing agent
- Elementary: Wake - Cary Elementary
- Middle: Wake - East Cary Middle
- High: Wake - Cary High
Source: Doorify MLS. This data may not be complete. We recommend contacting the local school district to confirm school assignments for this home.


Similar homes
- $2,074,9004 bd5 ba3.7k sqft608 Webster St, Cary, NC 27511For Sale

 MLS ID #10166795, Bern Bullard. Doorify MLS
 - $1,790,0005 bd5 ba4.1k sqft1006 Overdrift Ln, Cary, NC 27519New Construction
 MLS ID #10180241, Heather Danielle Hope. Doorify MLS
 - $1,775,0005 bd5 ba3.9k sqft3516 Ranlo Dr, Raleigh, NC 27612For Sale
 MLS ID #10176574, Bobbie Callahan. Doorify MLS
 - $1,899,0004 bd5 ba4k sqft3317 Founding Pl, Raleigh, NC 27612New Construction
 Doorify MLS
 - $1,800,0004 bd4 ba3.9k sqft911 Canterbury Rd, Raleigh, NC 27607For SaleMLS ID #10176000, Mollie Owen. Doorify MLS
- $2,019,0005 bd6 ba4.2k sqft3416 Makers Cir, Raleigh, NC 27612New ConstructionDoorify MLS
- $1,875,0005 bd5 ba3.8k sqft1225 Dixie Trl, Raleigh, NC 27607New ConstructionMLS ID #10103906, Jim Allen. Doorify MLS
- $1,700,0005 bd6 ba4.5k sqft2805 Theresa Eileen Way, Raleigh, NC 27603New ConstructionMLS ID #10153474, Jim Allen. Doorify MLS
- $1,769,0005 bd4 ba4.3k sqft504 Tilden St, Raleigh, NC 27605For SaleMLS ID #10167171, Kerrie Bornkessel. Doorify MLS
- $2,000,0004 bd6 ba6.2k sqft928 Oak Creek Rd, Raleigh, NC 27615For SaleMLS ID #10189315, Ryan Reynolds. Doorify MLS
- $1,625,0004 bd5 ba3.8k sqft3418 Edgemont Dr, Raleigh, NC 27612For SaleMLS ID #10186101, Marshall Rich. Doorify MLS
- $1,489,0005 bd6 ba4.4k sqft1829 Prucha Pl, Apex, NC 27523For SaleMLS ID #10183536, Amy Wisdom. Doorify MLS
- $2,125,0004 bd5 ba4.4k sqft906 Brooks Ave, Raleigh, NC 27607For SaleMLS ID #10149580, Jane Jordan. Doorify MLS
- $1,800,0005 bd5 ba3.9k sqft4816 Sweetbriar Dr, Raleigh, NC 27609For SaleMLS ID #10182967, Naama Shaked. Doorify MLS
- $1,150,0005 bd4 ba3.9k sqft212 Birdsgrove Ct, Cary, NC 27519For SaleMLS ID #10178963, Hannah Chan. Doorify MLS
- $1,549,9004 bd6 ba4.2k sqft2604 Tealin Ln, Raleigh, NC 27606For SaleMLS ID #10186240, Karen Wang. Doorify MLS
- $1,875,0004 bd5 ba3.6k sqft5308 Parkwood Dr, Raleigh, NC 27612New ConstructionMLS ID #10140936, Jim Allen. Doorify MLS
- $1,400,0004 bd4 ba3.1k sqft113 Boyd St, Cary, NC 27513For SaleMLS ID #10152107, Rachel Rea. Doorify MLS
- $1,495,0004 bd5 ba4.7k sqft2312 Ballywater Lea Way, Wake Forest, NC 27587For SaleMLS ID #10190720, Alison Malloy Wojnarowski. Doorify MLS
- $2,000,0004 bd5 ba3.9k sqft1221 Dixie Trl, Raleigh, NC 27607New ConstructionMLS ID #10103911, Jim Allen. Doorify MLS
