The Dunmore Modern Farmhouse has long been one of Toll Brothers' most sought-after floor plans, combining timeless design with exceptional living spaces. Upon entering, you're welcomed by a grand two-story great room that opens to a dramatic covered deck overlooking a serene natural wooded setting. The main level offers the perfect balance of elegance and functionality, featuring a formal dining room, spacious home office, private guest bedroom, and a bright, open-concept kitchen with a large center island and beautifully appointed finishes. Upstairs, retreat to the luxurious primary suite complete with a spa-inspired bath and generous walk-in closet. Three additional bedrooms provide plenty of space for family and guests, including a private en-suite bedroom. This is one of the final opportunities to own in this exclusive enclave of just 23 homesites, ideally located within walking distance of the American Tobacco Trail and minutes from shopping, dining, healthcare, and everyday conveniences.
New construction
$1,578,000
3100 Westonview Ct, Apex, NC 27523
5beds
4,073sqft
Single Family Residence
Built in 2027
0.7 Acres Lot
$-- Zestimate®
$387/sqft
$125/mo HOA
What's special
Beautifully appointed finishesSpacious home officeSpa-inspired bathLarge center islandGenerous walk-in closetLuxurious primary suiteGrand two-story great room
- 19 days
- 644
- 28
Likely to sell faster than
Zillow last checked:
Listing updated:
Listed by:
Monica Meinken 919-337-5038,
Toll Brothers, Inc.
Source: Doorify MLS,MLS#: 10199056
Facts & features
Interior
Bedrooms & bathrooms
- Bedrooms: 5
- Bathrooms: 4
- Full bathrooms: 4
- Main level bedrooms: 1
Primary bedroom
- Level: Second
- Area: 345.1 Square Feet
- Dimensions: 20.3 x 17.0
Bedroom 2
- Level: Main
- Area: 124.8 Square Feet
- Dimensions: 12.0 x 10.4
Bedroom 3
- Level: Second
- Area: 162.54 Square Feet
- Dimensions: 12.9 x 12.6
Bedroom 4
- Level: Second
- Area: 168 Square Feet
- Dimensions: 14.0 x 12.0
Bedroom 5
- Level: Second
- Area: 168.19 Square Feet
- Dimensions: 13.9 x 12.1
Dining room
- Level: Main
- Area: 182 Square Feet
- Dimensions: 14.0 x 13.0
Other
- Level: Main
- Area: 126.9 Square Feet
- Dimensions: 14.1 x 9.0
Great room
- Level: Main
- Area: 423 Square Feet
- Dimensions: 23.5 x 18.0
Kitchen
- Level: Main
- Area: 254.8 Square Feet
- Dimensions: 18.2 x 14.0
Mud room
- Level: Main
- Area: 63.05 Square Feet
- Dimensions: 9.7 x 6.5
Office
- Level: Main
- Area: 237.36 Square Feet
- Dimensions: 18.4 x 12.9
Heating
- Forced Air, Natural Gas
Cooling
- Central Air, Gas
Appliances
- Included: Disposal, Dishwasher, Gas Cooktop, Microwave, Wall Oven
- Laundry: Upper Level
Features
- Kitchen Island, Pantry, Smart Thermostat, Walk-In Closet(s), Butler's Pantry, Separate Shower, Water Closet, Quartz Counters
- Flooring: Carpet, Ceramic Tile, Hardwood
- Windows: Low-Emissivity Windows
Interior area
- Total structure area: 4,073
- Total interior livable area: 4,073 sqft
- Finished area above ground: 4,073
- Finished area below ground: 0
Property
Parking
- Total spaces: 3
- Parking features: Garage
- Garage spaces: 3
Features
- Levels: Two
- Stories: 2
- Patio & porch: Covered, Deck
- Has view: Yes
- View description: Trees/Woods
Lot
- Size: 0.7 Acres
- Dimensions: 40 x 214 x 212 x 263
- Features: Cul-De-Sac, Private
Details
- Parcel number: 0722015662
- Special conditions: Standard
Construction
Type & style
- Home type: SingleFamily
- Architectural style: Transitional
- Property subtype: Single Family Residence
Materials
- Brick, HardiPlank Type
- Foundation: Crawlspace
- Roof: Architectural Shingle
Condition
- New Construction
- New construction: Yes
- Year built: 2027
- Major remodel year: 2027
Details
- Builder model: Dunmore Modern Farmhouse
- Builder name: Toll Brothers
Utilities & green energy
- Sewer: Public Sewer
- Water: Public
Community & HOA
Community
- Subdivision: Weston Reserve
HOA
- Has HOA: Yes
- Services included: None
- HOA fee: $125 monthly
- HOA name: Associa HRW
- HOA phone: 919-787-9000
Location
- Region: Apex
Financial & listing details
- Price per square foot: $387/sqft
- Annual tax amount: $2,276
- Date on market: 10/17/2026
- Listing agreement: Exclusive Right To Sell
- Listing terms: Cash,Conventional,VA Loan
- Road surface type: Paved
Estimated market value
Not available
Estimated sales range
Not available
Not available
Price history
| Date | Event | Price |
|---|---|---|
| 10/17/2026 | Listed for sale | $1,578,000$387/sqft |
Source:  Doorify MLS #10199056 Report a problem | ||
Public tax history
Tax history is unavailable.
Monthly payment
Est. payment
Payment breakdown
Explore the cost of this home by adjusting the details. Changes won't be saved.Climate risks
Neighborhood: 27523
Nearby schools
Schools provided by the listing agent
- Elementary: Wake - Olive Chapel Elementary
- Middle: Wake - Lufkin Road Middle
- High: Wake - Apex Friendship High
Source: Doorify MLS. This data may not be complete. We recommend contacting the local school district to confirm school assignments for this home.


Similar homes
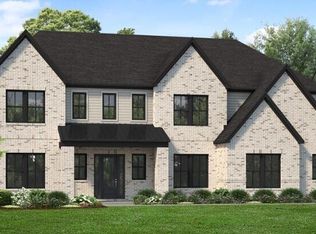
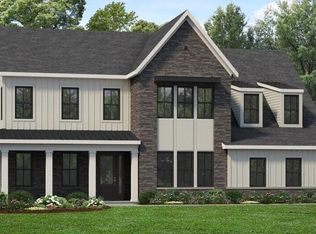
- $1,699,0005 bd4 ba4k sqft3100 Westonview Ct, Apex, NC 27502New Construction
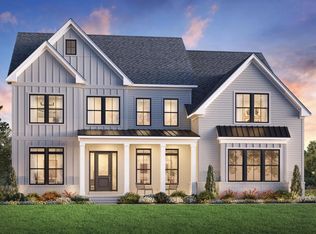 Toll Brothers Inc.
- $1,477,3455 bd5 ba4.4k sqftCaruso , Cary, NC 27519New Construction
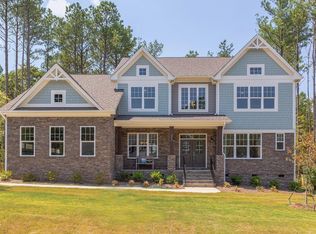
 MLS ID #10199542, Liana Saugstad. Doorify MLS
- $1,395,0004 bd4 ba3.7k sqft406 Hillcrest Rd, Apex, NC 27502New Construction
 MLS ID #10199394, Kenneth Ray Godwin. Doorify MLS
- $1,450,0005 bd6 ba4.2k sqft1535 Salem Church Rd, Apex, NC 27523New Construction
 MLS ID #10181740, Laurel Jawny. Doorify MLS
- $859,9906 bd5 ba3.8k sqft3200 Bombini Ct #78, Apex, NC 27502New ConstructionMLS ID #10201088, Sam Cobble. Doorify MLS
- $1,459,4475 bd5 ba4.2k sqftDunmore, Chapel Hill, NC 27517New ConstructionDoorify MLS
- $1,475,0004 bd5 ba4.3k sqft3830 Cobbler View Way, Fuquay Varina, NC 27526New ConstructionMLS ID #10185027, Laurel Jawny. Doorify MLS
- $1,580,0005 bd5 ba3.3k sqft3009 Farrior Rd, Raleigh, NC 27607New ConstructionMLS ID #10187082, Katherine Cannon. Doorify MLS
- $1,600,0004 bd5 ba3.7k sqft100 Bonica Creek Dr, Garner, NC 27529New ConstructionMLS ID #10126679, Lindy Mauney. Doorify MLS
- $1,400,0005 bd6 ba4.6k sqft6600 Sunset Lake Rd, Fuquay Varina, NC 27526New ConstructionMLS ID #10182332, Amy Rogers. Doorify MLS
- $1,500,0004 bd5 ba3.9k sqft1614 Clearwater Lake Rd, Chapel Hill, NC 27517New ConstructionMLS ID #10162615, Lori Madden. Doorify MLS
- $1,475,0004 bd5 ba3.8k sqft307 August Trace Dr, Pittsboro, NC 27312New ConstructionMLS ID #10172726, Chanel Hart D'Aprix. Doorify MLS
- $1,947,0004 bd4 ba3.9k sqft3423 New Hill Holleman Rd Lot 1, New Hill, NC 27562New ConstructionMLS ID #10121957, Yvonne Beal. Doorify MLS
- $1,035,0005 bd4 ba3.6k sqft207 Beechwood Way, Holly Springs, NC 27540New ConstructionMLS ID #10199133, Anna Powell. Doorify MLS
- $1,625,0004 bd5 ba3.6k sqft142 Clementine Way, Chapel Hill, NC 27516New ConstructionMLS ID #10181786, Claire Pope. Doorify MLS
- $799,9993 bd3 ba2.8k sqft812 Heathered Farm Way, Cary, NC 27523New ConstructionDoorify MLS
- $1,125,0004 bd4 ba3.6k sqftTriple A Homes, Fuquay Varina, NC 27526New ConstructionMLS ID #10199444, Laurel Jawny. Doorify MLS
- $1,125,9954 bd5 ba4.4k sqftDunmore Modern Farmhouse, Chapel Hill, NC 27517New ConstructionDoorify MLS
- $1,300,0005 bd4 ba3.6k sqft8016 Penny Rd #Nc, Raleigh, NC 27606New ConstructionMLS ID #10132495, Keith Bliss. Doorify MLS
