An exclusive 23-homesite enclave of luxury residences set on generous homesites featuring an expansive 4-car garage and a walkout basement, unfinished and primed for future customization home. This well-designed layout includes a generous first-floor guest suite. All secondary bedrooms feature ensuite baths. Indulge in a luxurious primary suite complete with generous walk-in closets and a stunning, spa-inspired bath. Second floor also features a generous loft and bonus room.
New construction
Price cut: $129K (7/18)
$1,999,000
3122 Westonview Ct, Apex, NC 27523
5beds
5,320sqft
Single Family Residence, Residential
Built in 2026
0.47 Acres Lot
$-- Zestimate®
$376/sqft
$125/mo HOA
What's special
Bonus roomGenerous loftStunning spa-inspired bathLuxurious primary suiteWalkout basementGenerous walk-in closetsGenerous first-floor guest suite
- 65 days |
- 327 |
- 5 |
Zillow last checked:
Listing updated:
Listed by:
Monica Meinken 919-337-5038,
Toll Brothers, Inc.
Source: Doorify MLS,MLS#: 10168033
Facts & features
Interior
Bedrooms & bathrooms
- Bedrooms: 5
- Bathrooms: 6
- Full bathrooms: 5
- 1/2 bathrooms: 1
Heating
- Central, Forced Air, Natural Gas
Cooling
- Central Air, Gas
Features
- Pantry, Walk-In Closet(s)
- Flooring: Hardwood, Tile
- Windows: Low-Emissivity Windows, Screens
- Basement: Unfinished, Walk-Out Access
- Number of fireplaces: 1
- Fireplace features: Gas, Great Room
Interior area
- Total structure area: 5,320
- Total interior livable area: 5,320 sqft
- Finished area above ground: 5,320
- Finished area below ground: 0
Property
Parking
- Total spaces: 4
- Parking features: Garage - Attached
- Attached garage spaces: 4
Features
- Levels: Two
- Stories: 2
- Has view: Yes
Lot
- Size: 0.47 Acres
Details
- Parcel number: 0722012912
- Special conditions: Standard
Construction
Type & style
- Home type: SingleFamily
- Architectural style: Farmhouse, Modern
- Property subtype: Single Family Residence, Residential
Materials
- HardiPlank Type, Stone Veneer
- Foundation: See Remarks
- Roof: Shingle
Condition
- New construction: Yes
- Year built: 2026
- Major remodel year: 2026
Details
- Builder name: Toll Brothers
Utilities & green energy
- Sewer: Public Sewer
- Water: Public
- Utilities for property: Natural Gas Connected, Sewer Connected
Community & HOA
Community
- Subdivision: Weston Reserve
HOA
- Has HOA: Yes
- Services included: None
- HOA fee: $125 monthly
Location
- Region: Apex
Financial & listing details
- Price per square foot: $376/sqft
- Date on market: 5/18/2026
Estimated market value
Not available
Estimated sales range
Not available
Not available
Price history
| Date | Event | Price |
|---|---|---|
| 7/18/2026 | Price change | $1,999,000-6.1%$376/sqft |
Source:  Doorify MLS #10168033 Report a problem Doorify MLS #10168033 Report a problem | ||
| 5/26/2026 | Price change | $2,128,000+7.8%$400/sqft |
Source: Doorify MLS #10168033 Report a problem | ||
| 5/18/2026 | Listed for sale | $1,974,000$371/sqft |
Source: Doorify MLS #10168033 Report a problem | ||
Public tax history
Tax history is unavailable.
Monthly payment
Est. payment
Payment breakdown
Explore the cost of this home by adjusting the details. Changes won't be saved.Climate risks
Neighborhood: 27523
Nearby schools
GreatSchools rating
- 10/10Olive Chapel ElementaryGrades: PK-5Distance: 2.1 mi
- 9/10Lufkin Road MiddleGrades: 6-8Distance: 5.8 mi
- 9/10Apex Friendship HighGrades: 9-12Distance: 2.5 mi
Schools provided by the listing agent
- Elementary: Wake - Olive Chapel Elementary
- Middle: Wake - Lufkin Road Middle
- High: Wake - Apex Friendship High
Source: Doorify MLS. This data may not be complete. We recommend contacting the local school district to confirm school assignments for this home.
- $1,849,0005 bd6 ba4.8k sqft3128 Westonview Ct, Apex, NC 27502New Construction

- $2,128,7735 bd6 ba4.7k sqft3116 Westonview Ct, Apex, NC 27523Pending
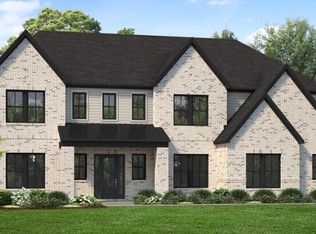
- $1,975,1165 bd6 ba5.2k sqft1310 Weston Farm Way, Apex, NC 27502Sold
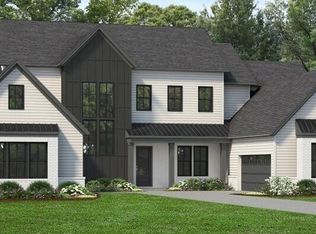
- $1,758,0005 bd6 ba5.2k sqft3129 Westonview Ct, Apex, NC 27502For Sale
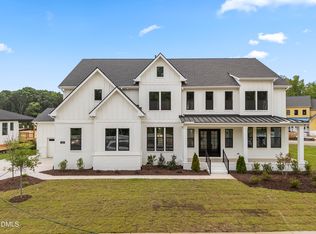
- $1,799,0005 bd6 ba5.3k sqft3136 Westonview Ct, Apex, NC 27502New Construction
- $1,826,8995 bd6 ba5.2k sqft1315 Weston Farm Way, Apex, NC 27523Sold
- $--4.32 Acres3100 Olive Chapel Rd, Apex, NC 27502Off Market
- $1,636,3035 bd6 ba4.4k sqft1309 Weston Farm Way, Apex, NC 27523Sold
A local agent can set up tours, give advice and negotiate with sellers.
Similar homes
- $1,849,0005 bd6 ba4.8k sqft3128 Westonview Ct, Apex, NC 27502New Construction
 Doorify MLS
 - $1,499,0005 bd5 ba4.5k sqft2841 Flora Oaks Way, Apex, NC 27523For Sale
 MLS ID #10181798, Craig Tribus. Doorify MLS
 - $2,250,0007 bd9 ba6.2k sqft1112 Goliath Ln, Apex, NC 27523For Sale
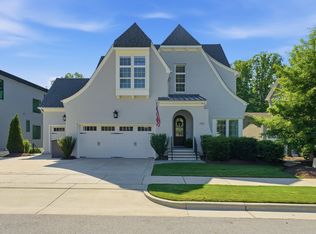 MLS ID #10180599, Christina Valkanoff. Doorify MLS
 - $1,758,0005 bd6 ba5.2k sqft3129 Westonview Ct, Apex, NC 27502For SaleMLS ID #10172989, Jagan Puttoju. Doorify MLS
- $1,799,0005 bd6 ba5.3k sqft3136 Westonview Ct, Apex, NC 27502New ConstructionDoorify MLS
- $1,999,0005 bd6 ba5.3k sqft3122 Westonview Ct, Apex, NC 27502New ConstructionToll Brothers Inc.
- $1,515,0005 bd6 ba4.4k sqft235 Weddington Park Ln, Apex, NC 27523For SaleMLS ID #10180771, Judy Jones. Doorify MLS
- $1,238,0005 bd4 ba4.1k sqft207 Weddington Park Ln, Apex, NC 27523For SaleMLS ID #10181059, Aisha Liu. Doorify MLS
- $2,375,0004 bd6 ba6k sqft122 Essie Dr, Apex, NC 27523For SaleMLS ID #10153871, Stacy Slone. Doorify MLS
- $1,575,0005 bd6 ba4.3k sqft4525 Plymouth Pines Dr, Apex, NC 27523For SaleMLS ID #10176022, Michelle Roberts. Doorify MLS
- $1,890,0004 bd6 ba5.2k sqft8908 Weaver Crossing Rd, Apex, NC 27502For SaleMLS ID #10155275, Myron Gwyn. Doorify MLS
- $2,180,0006 bd8 ba5.7k sqft2530 Silas Peak Ln, Apex, NC 27523New ConstructionMLS ID #10156866, Burks Crumpler. Doorify MLS
- $2,575,0004 bd7 ba5.1k sqft360 Democracy Pl, Apex, NC 27523For SaleMLS ID #10178079, Michael Day. Doorify MLS
- $1,649,8005 bd6 ba5.7k sqft105 Beacon Hollow Pl, Cary, NC 27519For SaleMLS ID #10181223, Aisha Liu. Doorify MLS
- $1,999,9004 bd4 ba4.2k sqft1329 Montvale Ridge Dr, Cary, NC 27519For SaleMLS ID #10178407, Michelle Roberts. Doorify MLS
- $1,599,9005 bd6 ba4.7k sqft1865 Elderbank Dr, Apex, NC 27502For SaleMLS ID #10170464, Nina Golden. Doorify MLS
- $1,450,0005 bd6 ba4.2k sqft1535 Salem Church Rd, Apex, NC 27523New ConstructionMLS ID #10181740, Laurel Jawny. Doorify MLS
- $1,941,0005 bd6 ba5.1k sqft600 Windboard St, Cary, NC 27519New ConstructionDoorify MLS
- $1,129,9006 bd6 ba5k sqft2713 Tunstall Grove Dr, Apex, NC 27523For SaleMLS ID #10178012, Sudhir Talwar. Doorify MLS
- $1,395,0004 bd5 ba4.2k sqft584 Olde Thompson Creek Rd, Apex, NC 27523For SaleMLS ID #10163863, Angela Drum. Doorify MLS
