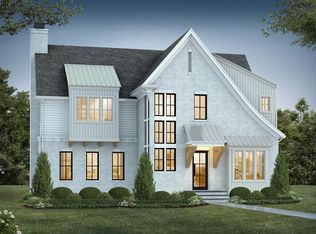
Presented by Elm Street Builders, this extraordinary new construction home offers a refined blend of luxury, comfort and timeless craftsmanship in Raleigh's coveted Laurel Hills neighborhood. Perfectly positioned on a private homesite, this thoughtfully designed residence features five bedrooms, including both a luxurious Owner's Retreat and a private guest suite conveniently located on the main level. Designed for elevated everyday living and effortless entertaining, the home showcases exceptional architectural details throughout including soaring vaulted ceilings with wood beams, custom millwork and designer finishes at every turn. The chef's kitchen is complemented by a separate pantry/scullery creating both beauty and functionality for hosting family and friends. The main-level Owner's Retreat serves as a peaceful sanctuary, complete with a custom walk-in closet and spa-inspired bath, featuring a soaking tub and zero-entry shower. Expansive indoor and outdoor living spaces create a seamless connection for entertaining, including a screened porch with flagstone flooring as well as a covered porch with vaulted ceiling and fireplace. Additional highlights include a butlery adjoining the formal dining room, spacious main level mudroom and laundry room, a large bonus room and loft upstairs, three generously sized secondary bedrooms, and abundant walk-in floored attic storage. Located in a much sought-after community with no HOA, this exceptional home offers convenient access to the best of Raleigh's Blue Ridge Corridor, including the NC Museum of Art, Lenovo Center, UNC REX Hospital, NC State Fairgrounds and Carter-Finley Stadium, along with premier dining, shopping, schools, and greenway trails. Expected for completion in January 2027, this one-of-a-kind residence presents a rare opportunity to experience sophisticated new construction living without compromise!
New construction
Price increase: $50.9K (7/27)
$1,949,900
4130 Laurel Hills Rd, Raleigh, NC 27612
5beds
4,371sqft
Single Family Residence
Built in 2026
0.38 Acres Lot
$1,910,400 Zestimate®
$446/sqft
$-- HOA
What's special
Private homesiteCustom millworkFive bedroomsCustom walk-in closet
- 129 days
- 346
- 11
Zillow last checked:
Listing updated:
Listed by:
Dori Witek 919-632-4681,
Elm Street Builders Realty LLC
Source: Doorify MLS,MLS#: 10165655
Facts & features
Interior
Bedrooms & bathrooms
- Bedrooms: 5
- Bathrooms: 5
- Full bathrooms: 4
- 1/2 bathrooms: 1
- Main level bedrooms: 2
Primary bedroom
- Level: Main
Bedroom 2
- Level: Main
Bedroom 3
- Level: Second
Bedroom 4
- Level: Second
Bedroom 5
- Level: Second
Bonus room
- Description: Finished Bonus Room
- Level: Second
Breakfast room
- Level: Main
Dining room
- Level: Main
Other
- Level: Main
Great room
- Level: Main
Kitchen
- Level: Main
Laundry
- Level: Main
Loft
- Level: Second
Mud room
- Level: Main
Other
- Level: Main
Heating
- Natural Gas, Zoned
Cooling
- Central Air, Ceiling Fan(s), Zoned
Appliances
- Included: Bar Fridge, Disposal, Dishwasher, Gas Range, Ice Maker, Microwave, Refrigerator, Range Hood, Tankless Water Heater
- Laundry: Laundry Room, Main Level, Sink
Features
- Beamed Ceilings, Ceiling Fan(s), Crown Molding, Entrance Foyer, High Ceilings, Kitchen Island, Pantry, Primary Downstairs, Storage, Vaulted Ceiling(s), Walk-In Closet(s), Wired for Data, Butler's Pantry, Separate Shower, Walk-In Shower, Water Closet, Quartz Counters
- Flooring: Carpet, Hardwood, Tile
- Number of fireplaces: 2
- Fireplace features: Gas Log, Great Room, Outside
Interior area
- Total structure area: 4,371
- Total interior livable area: 4,371 sqft
- Finished area above ground: 4,371
- Finished area below ground: 0
Property
Parking
- Total spaces: 2
- Parking features: Garage
- Garage spaces: 2
Features
- Levels: Two
- Stories: 2
- Patio & porch: Covered, Porch, Screened
- Exterior features: Rain Gutters
Lot
- Size: 0.38 Acres
Details
- Parcel number: 078507792394000 0044852
- Zoning: R-4
- Special conditions: Standard
Construction
Type & style
- Home type: SingleFamily
- Architectural style: Transitional
- Property subtype: Single Family Residence
Materials
- Brick Veneer, Fiber Cement
- Foundation: Crawlspace
- Roof: Shingle
Condition
- New construction: Yes
- Year built: 2026
- Major remodel year: 2026
Details
- Builder name: Elm Street Builders
Utilities & green energy
- Sewer: Public Sewer
- Water: Public
- Utilities for property: Cable Available, Natural Gas Connected
Community & HOA
Community
- Subdivision: Laurel Hills
HOA
- Has HOA: No
Location
- Region: Raleigh
Financial & listing details
- Price per square foot: $446/sqft
- Tax assessed value: $325,000
- Annual tax amount: $2,834
- Date on market: 5/7/2026
- Listing agreement: Exclusive Right To Sell
- Listing terms: Cash,Conventional
Estimated market value
$1,910,400
$1.81M - $2.01M
$5,681/mo
Price history
| Date | Event | Price |
|---|---|---|
| 7/27/2026 | Price change | $1,949,900+2.7%$446/sqft |
Source:  Doorify MLS #10165655 Report a problem Doorify MLS #10165655 Report a problem | ||
| 5/7/2026 | Listed for sale | $1,899,000-2.6%$434/sqft |
Source: Doorify MLS #10165655 Report a problem | ||
| 9/12/2024 | Listing removed | $1,949,000$446/sqft |
Source: Doorify MLS #2530067 Report a problem | ||
| 9/1/2023 | Listed for sale | $1,949,000+350.6%$446/sqft |
Source: Doorify MLS #2530067 Report a problem | ||
| 10/23/2017 | Sold | $432,500$99/sqft |
Source: Public Record Report a problem | ||
Public tax history
| Year | Property taxes | Tax assessment |
|---|---|---|
| 2025 | $2,834 +0.4% | $325,000 |
| 2024 | $2,823 -25% | $325,000 -5.3% |
| 2023 | $3,763 +5.7% | $343,351 -1.8% |
| 2022 | $3,560 +4% | $349,611 |
| 2021 | $3,422 +1.9% | $349,611 |
| 2020 | $3,359 +4.2% | $349,611 +26.4% |
| 2019 | $3,224 | $276,493 |
| 2018 | $3,224 +11.3% | $276,493 |
| 2017 | $2,896 +2.1% | $276,493 |
| 2016 | $2,837 -4.1% | $276,493 -2.5% |
| 2015 | $2,958 +5.4% | $283,709 |
| 2014 | $2,805 | $283,709 |
| 2013 | -- | $283,709 |
| 2012 | -- | $283,709 |
| 2011 | -- | $283,709 |
| 2010 | -- | $283,709 |
| 2009 | -- | $283,709 |
| 2008 | -- | -- |
| 2007 | -- | -- |
| 2006 | -- | -- |
| 2005 | -- | -- |
| 2004 | -- | -- |
| 2003 | -- | -- |
| 2002 | -- | -- |
| 2001 | -- | -- |
Find assessor info on the county website
Monthly payment
Est. payment
Payment breakdown
Explore the cost of this home by adjusting the details. Changes won't be saved.Climate risks
Neighborhood: Northwest Raleigh
Nearby schools
Schools provided by the listing agent
- Elementary: Wake - Stough Elementary
- Middle: Wake - Oberlin Middle
- High: Wake - Needham Broughton High
Source: Doorify MLS. This data may not be complete. We recommend contacting the local school district to confirm school assignments for this home.

Similar homes
- $2,019,0005 bd6 ba4.2k sqft3416 Makers Cir, Raleigh, NC 27612New Construction

 Doorify MLS
 - $1,899,0004 bd5 ba4k sqft3317 Founding Pl, Raleigh, NC 27612New Construction
 Doorify MLS
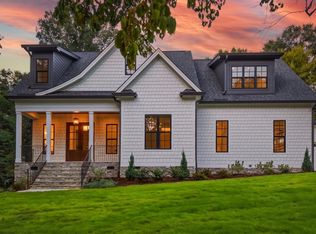
 - $1,875,0004 bd5 ba3.6k sqft5308 Parkwood Dr, Raleigh, NC 27612New Construction
 MLS ID #10140936, Jim Allen. Doorify MLS
 - from $1,935,5004 bd5 ba3.6k sqftAbigail Plan, The Founding at Blue Ridge, Raleigh, NC 27612New Construction
 Homes By Dickerson
 - $1,800,0005 bd5 ba3.9k sqft4816 Sweetbriar Dr, Raleigh, NC 27609For SaleMLS ID #10182967, Naama Shaked. Doorify MLS
- $1,875,0005 bd5 ba4.2k sqft1308 Kimberly Dr, Raleigh, NC 27609New ConstructionMLS ID #10180618, Jim Allen. Doorify MLS
- $1,675,0005 bd5 ba3.5k sqft6917 Justice Dr, Raleigh, NC 27615New ConstructionMLS ID #10190162, Jim Allen. Doorify MLS
- $2,000,0004 bd5 ba3.9k sqft1221 Dixie Trl, Raleigh, NC 27607New ConstructionMLS ID #10103911, Jim Allen. Doorify MLS
- $1,249,5004 bd3 ba2.9k sqft801 Glen Eden Dr, Raleigh, NC 27612For SaleMLS ID #10169394, Sarah Clements Cain. Doorify MLS
- $2,399,9004 bd5 ba5.3k sqft1530 Brooks Ave, Raleigh, NC 27607For SaleMLS ID #10182788, Stacey Jacobs. Doorify MLS
- $1,899,9005 bd5 ba4.3k sqft712 Hamilton Rd, Raleigh, NC 27604New ConstructionMLS ID #10188233, Matt Nance. Doorify MLS
- $1,825,0005 bd4 ba4.1k sqft1304 Kimberly Dr, Raleigh, NC 27609New ConstructionMLS ID #10180838, Jim Allen. Doorify MLS
- $2,125,0005 bd4 ba3.9k sqft5004 Foxlair Ct, Raleigh, NC 27609New ConstructionMLS ID #10184753, Jim Allen. Doorify MLS
- $2,350,0005 bd7 ba4.8k sqft1526 Brooks Ave, Raleigh, NC 27607For SaleMLS ID #10160757, Christopher Cimino. Doorify MLS
- $1,749,0005 bd5 ba4.4k sqft1112 Hardimont Rd, Raleigh, NC 27609New ConstructionMLS ID #10169305, Gerardo Silvestri. Doorify MLS
- $2,250,0005 bd5 ba4.2k sqft808 Brooks Ave, Raleigh, NC 27607New ConstructionMLS ID #10166916, Van Fletcher. Doorify MLS
- $2,149,0005 bd6 ba5.1k sqft126 E Drewry Ln, Raleigh, NC 27609New ConstructionMLS ID #10142674, Elizabeth Cranfill. Doorify MLS
- $1,995,0004 bd6 ba4.3k sqft405 Shinleaf Pond Trl, Raleigh, NC 27614New ConstructionMLS ID #10176466, John Young. Doorify MLS
- $1,700,0004 bd5 ba3.6k sqft3032 Lewis Farm Rd, Raleigh, NC 27607New ConstructionMLS ID #10159250, Jim Allen. Doorify MLS
