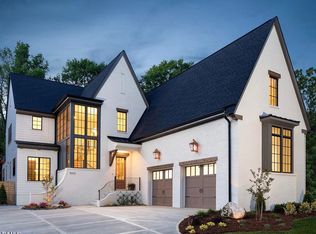
Presale opportunity in one of Five Points' most desirable settings, just moments from Roanoke Park. Offering approximately 3,800 square feet across three thoughtfully designed levels, this new construction home features five bedrooms, a private study, open kitchen and great room, dedicated dining space, and covered outdoor living. The floor plan balances comfortable everyday living with plenty of room to gather and entertain, complemented by elevated finishes and timeless design throughout. Buyers who act early may have the opportunity to personalize select finishes, depending on the stage of construction. A rare opportunity to enjoy a brand-new home on an exceptional street in the heart of Five Points.
New construction
$2,000,000
1506 Hanover St, Raleigh, NC 27608
5beds
3,772sqft
Single Family Residence
Built in 2026
7,405 Square Feet Lot
$1,956,600 Zestimate®
$530/sqft
$-- HOA
What's special
Dedicated dining spaceFive bedroomsCovered outdoor livingPrivate study
- 21 days
- 716
- 33
Zillow last checked:
Listing updated:
Listed by:
Anne Godwin 919-273-5051,
Insight Real Estate,
Elizabeth Cranfill 919-802-4574,
Insight Real Estate
Source: Doorify MLS,MLS#: 10191256
Facts & features
Interior
Bedrooms & bathrooms
- Bedrooms: 5
- Bathrooms: 4
- Full bathrooms: 4
- Main level bedrooms: 1
Primary bedroom
- Level: Second
Heating
- Forced Air
Cooling
- Zoned
Appliances
- Laundry: Laundry Room
Features
- Flooring: Carpet, Hardwood, Tile
- Basement: Crawl Space
- Number of fireplaces: 2
Interior area
- Total structure area: 3,772
- Total interior livable area: 3,772 sqft
- Finished area above ground: 3,772
- Finished area below ground: 0
Property
Parking
- Total spaces: 2
- Parking features: Driveway
- Garage spaces: 2
- Has uncovered spaces: Yes
Features
- Levels: Two
- Stories: 2
- Patio & porch: Covered, Front Porch, Rear Porch
Lot
- Size: 7,405 Square Feet
Details
- Parcel number: 1704762990
- Zoning: R-10
- Special conditions: Standard
Construction
Type & style
- Home type: SingleFamily
- Architectural style: Transitional
- Property subtype: Single Family Residence
Materials
- Fiber Cement, Stone
- Foundation: Crawlspace
- Roof: Architectural Shingle
Condition
- New Construction,To Be Built
- New construction: Yes
- Year built: 2026
- Major remodel year: 2026
Utilities & green energy
- Sewer: Public Sewer
- Water: Public
Community & HOA
Community
- Subdivision: Roanoke Park
HOA
- Has HOA: No
Location
- Region: Raleigh
Financial & listing details
- Price per square foot: $530/sqft
- Tax assessed value: $594,254
- Annual tax amount: $5,202
- Date on market: 9/8/2026
- Listing agreement: Exclusive Right To Sell
- Listing terms: Cash,Conventional
Estimated market value
$1,956,600
$1.86M - $2.05M
$5,737/mo
Price history
| Date | Event | Price |
|---|---|---|
| 9/8/2026 | Listed for sale | $2,000,000+247.8%$530/sqft |
Source:  Doorify MLS #10191256 Report a problem Doorify MLS #10191256 Report a problem | ||
| 5/29/2026 | Sold | $575,000$152/sqft |
Source: Doorify MLS #10162321 Report a problem | ||
| 4/29/2026 | Pending sale | $575,000$152/sqft |
Source: Doorify MLS #10162321 Report a problem | ||
| 4/24/2026 | Listed for sale | $575,000+50.3%$152/sqft |
Source: Doorify MLS #10162321 Report a problem | ||
| 5/24/2019 | Sold | $382,500+4.8%$101/sqft |
Source: Public Record Report a problem | ||
| 4/6/2019 | Pending sale | $365,000$97/sqft |
Source: RE/MAX Advantage #2246459 Report a problem | ||
| 4/4/2019 | Listed for sale | $365,000+71.4%$97/sqft |
Source: RE/MAX Advantage #2246459 Report a problem | ||
| 7/18/2003 | Sold | $213,000$56/sqft |
Source: Public Record Report a problem | ||
Public tax history
| Year | Property taxes | Tax assessment |
|---|---|---|
| 2025 | $5,202 +0.4% | $594,254 |
| 2024 | $5,181 +17.8% | $594,254 +47.9% |
| 2023 | $4,399 +7.6% | $401,700 |
| 2022 | $4,087 +4% | $401,700 |
| 2021 | $3,929 +1.9% | $401,700 |
| 2020 | $3,857 +4.5% | $401,700 +26.9% |
| 2019 | $3,690 | $316,670 |
| 2018 | $3,690 +11.3% | $316,670 |
| 2017 | $3,314 +2.1% | $316,670 |
| 2016 | $3,246 +0.7% | $316,670 +2.3% |
| 2015 | $3,225 +5.4% | $309,478 |
| 2014 | $3,058 | $309,478 |
| 2013 | -- | $309,478 |
| 2012 | -- | $309,478 |
| 2011 | -- | $309,478 |
| 2010 | -- | $309,478 |
| 2009 | -- | $309,478 |
| 2008 | -- | -- |
| 2007 | -- | -- |
| 2006 | -- | -- |
| 2005 | -- | -- |
| 2004 | -- | -- |
| 2003 | -- | -- |
| 2002 | -- | -- |
| 2001 | -- | -- |
Find assessor info on the county website
Monthly payment
Est. payment
Payment breakdown
Explore the cost of this home by adjusting the details. Changes won't be saved.Climate risks
Neighborhood: Five Points
Nearby schools
Schools provided by the listing agent
- Elementary: Wake - Underwood Elementary
- Middle: Wake - Oberlin Middle
- High: Wake - Needham Broughton High
Source: Doorify MLS. This data may not be complete. We recommend contacting the local school district to confirm school assignments for this home.
Similar homes
- $1,880,0005 bd6 ba4k sqft631 Georgetown Rd, Raleigh, NC 27608New Construction

 MLS ID #10172429, Chris Stallings. Doorify MLS
 - $1,625,0005 bd4 ba3.2k sqft2923 Claremont Rd, Raleigh, NC 27608New Construction
 MLS ID #10190658, Marshall Rich. Doorify MLS
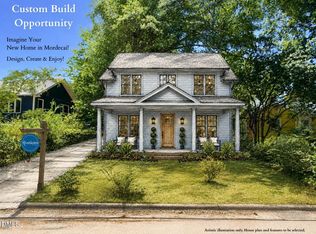
 - $1,700,0005 bd4 ba3.6k sqft308 Mulberry St, Raleigh, NC 27604New Construction
 MLS ID #10174350, Ashley Chapman. Doorify MLS
 - $1,899,9005 bd5 ba4.3k sqft712 Hamilton Rd, Raleigh, NC 27604New Construction
 MLS ID #10188233, Matt Nance. Doorify MLS
 - $1,769,0005 bd4 ba4.3k sqft504 Tilden St, Raleigh, NC 27605For SaleMLS ID #10167171, Kerrie Bornkessel. Doorify MLS
- $1,825,0004 bd5 ba3.9k sqft1408 Courtland Dr, Raleigh, NC 27604New ConstructionMLS ID #10182902, Rebekah Lindsey. Doorify MLS
- $2,125,0005 bd4 ba3.9k sqft5004 Foxlair Ct, Raleigh, NC 27609New ConstructionMLS ID #10184753, Jim Allen. Doorify MLS
- $1,890,0005 bd5 ba4.7k sqft1112 Hardimont Rd, Raleigh, NC 27609New ConstructionMLS ID #10169305, Gerardo Silvestri. Doorify MLS
- $2,019,0005 bd6 ba4.2k sqft3416 Makers Cir, Raleigh, NC 27612New ConstructionDoorify MLS
- $2,250,0005 bd5 ba4.2k sqft808 Brooks Ave, Raleigh, NC 27607New ConstructionMLS ID #10166916, Van Fletcher. Doorify MLS
- $1,825,0004 bd4 ba3.2k sqft2311 Grant Ave, Raleigh, NC 27608New ConstructionMLS ID #10184564, Jackie Johnson. Doorify MLS
- $1,825,0004 bd4 ba3.2k sqft2315 Grant Ave, Raleigh, NC 27608New ConstructionMLS ID #10184561, Jackie Johnson. Doorify MLS
- $2,350,0005 bd7 ba4.8k sqft1526 Brooks Ave, Raleigh, NC 27607For SaleMLS ID #10160757, Christopher Cimino. Doorify MLS
- $2,295,0005 bd7 ba4.6k sqft2008 Cadenza Ln, Raleigh, NC 27614New ConstructionMLS ID #10195147, Susan Doninger Greer. Doorify MLS
- $1,775,0004 bd4 ba3.1k sqft2313 Grant Ave, Raleigh, NC 27608New ConstructionMLS ID #10184565, Jackie Johnson. Doorify MLS
- $1,949,9005 bd5 ba4.3k sqft4130 Laurel Hills Rd, Raleigh, NC 27612New ConstructionMLS ID #10165655, Dori Witek. Doorify MLS
- $1,350,0005 bd7 ba5.5k sqft717 Penn Rd, Raleigh, NC 27604For SaleMLS ID #10189552, Nicholas Huscroft. Doorify MLS
- $1,900,0005 bd5 ba4.1k sqft4138 Laurel Hills Rd, Raleigh, NC 27612New ConstructionMLS ID #10177102, Jim Allen. Doorify MLS
- $1,995,0004 bd6 ba4.3k sqft405 Shinleaf Pond Trl, Raleigh, NC 27614New ConstructionMLS ID #10176466, John Young. Doorify MLS
- $1,749,0004 bd5 ba4.3k sqft621 Duke Dr, Raleigh, NC 27609New ConstructionMLS ID #10143004, Greg Dyer. Doorify MLS
