Fully renovated 5 bedroom brick home Inside the Beltline. Heated pool and spa. Hardwoods throughout. 4,843 square feet. First floor master bedroom with dual vanities, steam shower, and walk-in closet. Second master bedroom upstairs with its own full bath. Upstairs family room. Third-floor rec room with built-in seating, wet bar, and space for a pool table. Two half baths. Crown molding, tasteful tray ceilings, custom built-ins, plantation shutters, and designer lighting throughout. Two fireplaces - indoor and outdoor. Kitchen rebuilt with quartz counters, double ovens, gas cooktop, built-in refrigerator, smart appliances, and an eat-in island that opens to a wet bar with wine fridge. Upstairs laundry with a sink. Heated in-ground pool and spa, covered patio with a built-in grill, and landscape lighting. Circular driveway. No HOA. Within minutes of Carolina Country Club, Five Points, downtown, North Hills, the Village District, and Rex Hospital. And only 15 minutes to RDU. Lacy Elementary, Martin Middle School, and Needham Broughton High School. Renovated top to bottom by lav•ish, an award-winning design and remodeling team. Furniture, art, decor, and TVs convey or can be removed. Every detail has been given attention and this house is ready to live in.
For sale
Price cut: $25K (9/8)
$2,350,000
1526 Brooks Ave, Raleigh, NC 27607
5beds
4,843sqft
Single Family Residence
Built in 2000
0.26 Acres Lot
$2,240,700 Zestimate®
$485/sqft
$-- HOA
What's special
Fully renovated homeOffered completely furnished
- 149 days
- 1,318
- 77
Zillow last checked:
Listing updated:
Listed by:
Christopher Cimino 919-995-0994,
Lavish Properties,
Hunter Mashburn 828-557-1231,
Lavish Properties
Source: Doorify MLS,MLS#: 10160757
Facts & features
Interior
Bedrooms & bathrooms
- Bedrooms: 5
- Bathrooms: 7
- Full bathrooms: 5
- 1/2 bathrooms: 2
- Main level bedrooms: 1
Primary bedroom
- Level: Main
Heating
- Fireplace(s), Forced Air
Cooling
- Central Air, Ceiling Fan(s)
Appliances
- Included: Bar Fridge, Built-In Freezer, Built-In Refrigerator, Cooktop, Disposal, Double Oven, Dishwasher, Other, Smart Appliance(s), Stainless Steel Appliance(s), Washer/Dryer, Wine Refrigerator
- Laundry: Laundry Room, Sink, Upper Level
Features
- Built-in Features, Cathedral Ceiling(s), Ceiling Fan(s), Chandelier, Crown Molding, Double Vanity, Entrance Foyer, Eat-in Kitchen, High Ceilings, His and Hers Closets, Kitchen Island, Other, Primary Downstairs, Recessed Lighting, Storage, Track Lighting, Tray Ceiling(s), Wet Bar, Walk-In Closet(s), Second Primary Bedroom, Bathtub/Shower Combination, Water Closet, Quartz Counters, Smooth Ceilings
- Flooring: Carpet, Tile, Wood
- Windows: Shutters
Interior area
- Total structure area: 4,843
- Total interior livable area: 4,843 sqft
- Finished area above ground: 4,843
- Finished area below ground: 0
Property
Parking
- Parking features: Circular Driveway, Concrete, Driveway
- Has uncovered spaces: Yes
Features
- Levels: Three Or More
- Stories: 2
- Patio & porch: Covered, Patio
- Exterior features: Built-in Barbecue, Covered Courtyard, Lighting, Outdoor Grill, Private Entrance, Rain Gutters, Storage
- Fencing: Back Yard,Fenced
- Has view: Yes
- View description: Pool
Lot
- Size: 0.26 Acres
- Features: Landscaped
Details
- Additional structures: Storage
- Parcel number: 0794798703
- Zoning: R-4
- Special conditions: Standard
Construction
Type & style
- Home type: SingleFamily
- Architectural style: Traditional
- Property subtype: Single Family Residence
Materials
- Brick
- Foundation: Crawlspace
- Roof: Shingle
Condition
- Updated/Remodeled
- New construction: No
- Year built: 2000
Utilities & green energy
- Sewer: Public Sewer
- Water: Public
Community & HOA
HOA
- Has HOA: No
Location
- Region: Raleigh
Financial & listing details
- Price per square foot: $485/sqft
- Tax assessed value: $1,224,963
- Annual tax amount: $10,702
- Date on market: 4/17/2026
- Listing agreement: Exclusive Right To Sell
- Listing terms: Cash,Conventional
- Road surface type: Asphalt
Estimated market value
$2,240,700
$2.13M - $2.35M
Not available
Price history
| Date | Event | Price |
|---|---|---|
| 9/8/2026 | Price change | $2,350,000-1.1%$485/sqft |
Source:  Doorify MLS #10160757 Report a problem Doorify MLS #10160757 Report a problem | ||
| 8/26/2026 | Price change | $2,375,000-1%$490/sqft |
Source: Doorify MLS #10160757 Report a problem | ||
| 7/22/2026 | Price change | $2,400,000-2%$496/sqft |
Source: Doorify MLS #10160757 Report a problem | ||
| 6/17/2026 | Price change | $2,450,000-2%$506/sqft |
Source: Doorify MLS #10160757 Report a problem | ||
| 5/22/2026 | Price change | $2,500,000-2%$516/sqft |
Source: Doorify MLS #10160757 Report a problem | ||
| 4/17/2026 | Listed for sale | $2,550,000+121.7%$527/sqft |
Source: Doorify MLS #10160757 Report a problem | ||
| 12/23/2024 | Sold | $1,150,000-8%$237/sqft |
Source: Doorify MLS #10057535 Report a problem | ||
| 12/1/2024 | Pending sale | $1,250,000$258/sqft |
Source: Doorify MLS #10057535 Report a problem | ||
| 11/13/2024 | Price change | $1,250,000-3.5%$258/sqft |
Source: Doorify MLS #10057535 Report a problem | ||
| 10/24/2024 | Price change | $1,295,000-4.1%$267/sqft |
Source: Doorify MLS #10057535 Report a problem | ||
| 10/10/2024 | Listed for sale | $1,350,000+35.7%$279/sqft |
Source: Doorify MLS #10057535 Report a problem | ||
| 10/2/2018 | Listing removed | $995,000$205/sqft |
Source: Cambridge & Assoc. R.E. Group #2210314 Report a problem | ||
| 8/18/2018 | Listed for sale | $995,000+19.7%$205/sqft |
Source: Cambridge & Assoc. R.E. Group #2210314 Report a problem | ||
| 10/11/2016 | Sold | $831,000+15.1%$172/sqft |
Source: Public Record Report a problem | ||
| 10/28/2014 | Sold | $722,000-5.6%$149/sqft |
Source: Public Record Report a problem | ||
| 11/5/2013 | Sold | $765,000-19.5%$158/sqft |
Source: Public Record Report a problem | ||
| 6/21/2013 | Price change | $950,000-30.9%$196/sqft |
Source: Cary - WEICHERT, REALTORS - Triangle Homes #1872920 Report a problem | ||
| 2/9/2013 | Listed for sale | $1,375,000+1783.6%$284/sqft |
Source: Cary - WEICHERT, REALTORS - Triangle Homes #1872920 Report a problem | ||
| 1/19/2010 | Sold | $73,000-94.4%$15/sqft |
Source: Public Record Report a problem | ||
| 11/26/2009 | Price change | $1,299,000-3.7%$268/sqft |
Source: Weichert Realtors #1660010 Report a problem | ||
| 10/25/2009 | Price change | $1,349,000-3.6%$279/sqft |
Source: Weichert Realtors #1660010 Report a problem | ||
| 8/15/2009 | Price change | $1,399,000-3.5%$289/sqft |
Source: Weichert Realtors #1660010 Report a problem | ||
| 4/22/2009 | Price change | $1,450,000+16%$299/sqft |
Source: Listhub #1660010 Report a problem | ||
| 4/3/2009 | Price change | $1,250,000-7.4%$258/sqft |
Source: Listhub #1627690 Report a problem | ||
| 1/12/2009 | Price change | $1,350,000-13.4%$279/sqft |
Source: Listhub #1627690 Report a problem | ||
| 10/16/2008 | Price change | $1,559,000-1.9%$322/sqft |
Source: Listhub #1627690 Report a problem | ||
| 10/7/2008 | Price change | $1,590,000-9.1%$328/sqft |
Source: Listhub #1627690 Report a problem | ||
| 8/12/2008 | Listed for sale | $1,750,000+52.2%$361/sqft |
Source: Listhub #1627690 Report a problem | ||
| 11/30/2005 | Sold | $1,150,000+482.3%$237/sqft |
Source: Public Record Report a problem | ||
| 7/16/1999 | Sold | $197,500$41/sqft |
Source: Public Record Report a problem | ||
Public tax history
| Year | Property taxes | Tax assessment |
|---|---|---|
| 2025 | $10,703 +0.4% | $1,224,963 |
| 2024 | $10,659 -4.6% | $1,224,963 +19.7% |
| 2023 | $11,172 +7.6% | $1,023,077 |
| 2022 | $10,379 +4.1% | $1,023,077 |
| 2021 | $9,975 +1.9% | $1,023,077 |
| 2020 | $9,792 -9.4% | $1,023,077 +9.9% |
| 2019 | $10,813 | $931,314 |
| 2018 | $10,813 +11.4% | $931,314 |
| 2017 | $9,708 +4.3% | $931,314 -20.4% |
| 2016 | $9,308 -36.2% | $1,170,029 -16.8% |
| 2015 | $14,586 +19.3% | $1,406,647 +13.2% |
| 2014 | $12,222 | $1,242,790 |
| 2013 | -- | $1,242,790 |
| 2012 | -- | $1,242,790 |
| 2011 | -- | $1,242,790 |
| 2010 | -- | $1,242,790 |
| 2009 | -- | $1,242,790 |
| 2008 | -- | -- |
| 2007 | -- | -- |
| 2006 | -- | -- |
| 2005 | -- | -- |
| 2004 | -- | -- |
| 2003 | -- | -- |
| 2002 | -- | -- |
| 2001 | -- | -- |
Find assessor info on the county website
Monthly payment
Est. payment
Payment breakdown
Explore the cost of this home by adjusting the details. Changes won't be saved.Climate risks
Neighborhood: Wade
Nearby schools
Schools provided by the listing agent
- Elementary: Wake - Lacy Elementary
- Middle: Wake - Martin Middle
- High: Wake - Needham Broughton High
Source: Doorify MLS. This data may not be complete. We recommend contacting the local school district to confirm school assignments for this home.
Similar homes
- $2,399,9004 bd5 ba5.3k sqft1530 Brooks Ave, Raleigh, NC 27607For Sale

 MLS ID #10182788, Stacey Jacobs. Doorify MLS
 - $2,350,0005 bd5 ba5.5k sqft2805 Anderson Dr, Raleigh, NC 27608For Sale
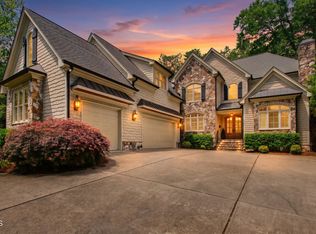 MLS ID #10168958, Gretchen Coley. Doorify MLS
 - $2,125,0004 bd5 ba4.4k sqft906 Brooks Ave, Raleigh, NC 27607For Sale
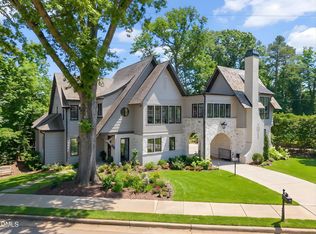 MLS ID #10149580, Jane Jordan. Doorify MLS
 - $2,395,0005 bd6 ba4.4k sqft3317 Hampton Rd, Raleigh, NC 27607New Construction
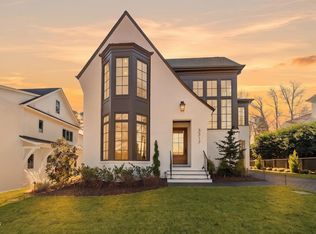 MLS ID #10141791, Jim Allen. Doorify MLS
 - $2,274,0006 bd6 ba4.3k sqft3442 Redbud Ln, Raleigh, NC 27607New ConstructionMLS ID #10155512, Jim Allen. Doorify MLS
- $2,390,0005 bd7 ba5.3k sqft2804 Anderson Dr, Raleigh, NC 27608For SaleMLS ID #10188702, Chianne Capel. Doorify MLS
- $2,640,0005 bd6 ba4.8k sqft2907 Churchill Rd, Raleigh, NC 27607New ConstructionMLS ID #10125530, Jacquelyn Walker Raynor. Doorify MLS
- $2,349,0004 bd5 ba4.5k sqft1201 Glendale Dr, Raleigh, NC 27612For SaleMLS ID #10170693, Steve Wall. Doorify MLS
- $2,250,0006 bd6 ba4.9k sqft2615 Hazelwood Dr, Raleigh, NC 27608For SaleMLS ID #10176558, Jeff Horton. Doorify MLS
- $2,295,0004 bd4 ba3.9k sqft2751 Toxey Dr, Raleigh, NC 27609For SaleMLS ID #10173143, Melanie Jones. Doorify MLS
- $1,750,0004 bd4 ba3.9k sqft911 Canterbury Rd, Raleigh, NC 27607For SaleMLS ID #10176000, Mollie Owen. Doorify MLS
- $2,400,0004 bd5 ba4.8k sqft713 Catawba St, Raleigh, NC 27609For SaleMLS ID #10188986, Jeremy Gage. Doorify MLS
- $2,400,0005 bd5 ba5.2k sqft3521 Brook Dr, Raleigh, NC 27609New ConstructionMLS ID #10140838, Greg Dyer. Doorify MLS
- $2,750,0006 bd8 ba5.4k sqft1807 Stillwater Dr, Raleigh, NC 27607New ConstructionMLS ID #10146122, Laurie Evans. Doorify MLS
- $2,000,0004 bd5 ba3.9k sqft1221 Dixie Trl, Raleigh, NC 27607New ConstructionMLS ID #10103911, Jim Allen. Doorify MLS
- $2,499,0005 bd7 ba6.9k sqft105 Edenburgh Rd, Raleigh, NC 27608New ConstructionMLS ID #10154407, Gretchen Coley. Doorify MLS
- $1,875,0005 bd5 ba3.8k sqft1225 Dixie Trl, Raleigh, NC 27607New ConstructionMLS ID #10103906, Jim Allen. Doorify MLS
- $1,625,0005 bd6 ba4k sqft2615 Davis St, Raleigh, NC 27608For SaleMLS ID #10178766, Elizabeth Mordecai. Doorify MLS
- $1,850,0005 bd5 ba4.3k sqft127 Forest Rd, Raleigh, NC 27605For SaleMLS ID #10169785, Megan Hackley. Doorify MLS
- $2,890,0005 bd6 ba6.2k sqft117 Hillcrest Rd, Raleigh, NC 27605For SaleMLS ID #10154452, Megan Hackley. Doorify MLS
