The elegant Halstead makes an immediate impression with its breathtaking two-story foyer and iconic double staircase, opening to a spacious office and a lovely dining room with views to the soaring two-story great room. The great room flows seamlessly to a bright casual dining area with rear yard access and a chef-inspired kitchen featuring a sizable island with breakfast bar, abundant counter and cabinet space, an expansive walk-in pantry, and a butler pantry connecting to the dining room. The luxurious primary suite offers a relaxing retreat, an impressive walk-in closet, and a spa-like primary bath with dual vanities, large soaking tub, luxe shower with seating and drying area, linen storage, and a private water closet. A private multi-generational suite provides a bedroom, sitting area, and ensuite bath with walk-in shower, while secondary bedrooms feature ample closets and private baths. Additional highlights include a convenient powder room, everyday entry, centrally located laundry, and abundant storage throughout this thoughtfully designed home.
New construction
$1,599,000
6804 Serenity Sky Ct #12, Holly Springs, NC 27540
5beds
4,804sqft
Single Family Residence, Residential
Built in 2026
0.83 Acres Lot
$1,580,000 Zestimate®
$333/sqft
$125/mo HOA
What's special
Rear yard accessChef-inspired kitchenExpansive walk-in pantryLinen storageConvenient powder roomBreathtaking two-story foyerSpacious office
- 8 days |
- 146 |
- 5 |
Zillow last checked:
Listing updated:
Listed by:
Gerry Moreno 949-773-5289,
Toll Brothers, Inc.,
Debbie Behnke 919-225-4283,
Toll Brothers, Inc.
Source: Doorify MLS,MLS#: 10186744
Facts & features
Interior
Bedrooms & bathrooms
- Bedrooms: 5
- Bathrooms: 6
- Full bathrooms: 5
- 1/2 bathrooms: 1
Heating
- Central, Forced Air, Propane
Cooling
- Central Air, Electric
Appliances
- Included: Convection Oven, Cooktop, Dishwasher, ENERGY STAR Qualified Appliances, Exhaust Fan, Gas Cooktop, Ice Maker, Microwave, Range Hood, Stainless Steel Appliance(s), Tankless Water Heater, Vented Exhaust Fan, Oven
- Laundry: Laundry Room
Features
- Bathtub Only, Pantry, Chandelier, Crown Molding, Dining L, Double Vanity, Dressing Room, Eat-in Kitchen, High Ceilings, High Speed Internet, In-Law Floorplan, Kitchen Island, Low Flow Plumbing Fixtures, Open Floorplan, Quartz Counters, Recessed Lighting, Separate Shower, Smart Home, Smart Thermostat, Smooth Ceilings, Tray Ceiling(s), Walk-In Closet(s), Walk-In Shower, Water Closet, Wired for Data
- Flooring: Carpet, Ceramic Tile, Hardwood, Tile
- Windows: Double Pane Windows, Insulated Windows, Low-Emissivity Windows, Screens
- Basement: Concrete, Full, Walk-Out Access
- Number of fireplaces: 1
- Fireplace features: Gas, Great Room, Propane
- Common walls with other units/homes: No Common Walls
Interior area
- Total structure area: 4,804
- Total interior livable area: 4,804 sqft
- Finished area above ground: 4,804
- Finished area below ground: 0
Property
Parking
- Total spaces: 7
- Parking features: Garage - Attached, Open
- Attached garage spaces: 3
- Uncovered spaces: 4
Features
- Levels: Two
- Stories: 2
- Patio & porch: Covered, Deck, Front Porch, Porch, Rear Porch
- Has view: Yes
- View description: Creek/Stream, Forest, Panoramic, Trees/Woods
- Has water view: Yes
- Water view: Creek/Stream
Lot
- Size: 0.83 Acres
- Features: Corners Marked, Hardwood Trees, Many Trees, Partially Cleared, Wooded
Details
- Parcel number: 063704711592000 0521135
- Zoning: R-40
- Special conditions: Standard
Construction
Type & style
- Home type: SingleFamily
- Architectural style: Transitional
- Property subtype: Single Family Residence, Residential
Materials
- Asphalt, Batts Insulation, Blown-In Insulation, Brick Veneer, Concrete, Fiber Cement, Glass, HardiPlank Type, Low VOC Insulation, Low VOC Paint/Sealant/Varnish
- Foundation: Concrete, Concrete Perimeter, See Remarks
- Roof: Shingle, Metal
Condition
- New construction: Yes
- Year built: 2026
- Major remodel year: 2026
Details
- Builder name: Toll Brothers
Utilities & green energy
- Sewer: Septic Tank
- Water: Public
- Utilities for property: Cable Available, Electricity Connected, Septic Connected, Propane, Underground Utilities
Community & HOA
Community
- Features: Street Lights, None, Other
- Subdivision: Longleaf Crest
HOA
- Has HOA: Yes
- Services included: Insurance, Maintenance Grounds, Storm Water Maintenance
- HOA fee: $125 monthly
Location
- Region: Holly Springs
Financial & listing details
- Price per square foot: $333/sqft
- Date on market: 8/17/2026
- Road surface type: Asphalt
Estimated market value
$1,580,000
$1.50M - $1.66M
Not available
Price history
| Date | Event | Price |
|---|---|---|
| 8/17/2026 | Listed for sale | $1,599,000$333/sqft |
Source:  Doorify MLS #10186744 Report a problem Doorify MLS #10186744 Report a problem | ||
Public tax history
Tax history is unavailable.
Monthly payment
Est. payment
Payment breakdown
Explore the cost of this home by adjusting the details. Changes won't be saved.Climate risks
Neighborhood: 27540
Nearby schools
GreatSchools rating
- 9/10Buckhorn Creek ElementaryGrades: PK-5Distance: 2.3 mi
- 10/10Holly Grove Middle SchoolGrades: 6-8Distance: 2.9 mi
- 6/10Fuquay-Varina HighGrades: 9-12Distance: 4.4 mi
Schools provided by the listing agent
- Elementary: Wake - Rex Road Elementary
- Middle: Wake - Holly Grove Middle School
- High: Wake - Fuquay Varina High
Source: Doorify MLS. This data may not be complete. We recommend contacting the local school district to confirm school assignments for this home.
- $1,373,1505 bd6 ba5.3k sqft6641 Azure Heights Ct, Holly Springs, NC 27540Sold
- $1,452,3245 bd6 ba4.7k sqft6733 Evergreen Hill Dr, Holly Springs, NC 27540Sold
- $1,496,0695 bd6 ba4.7k sqft6729 Evergreen Hill Dr, Holly Springs, NC 27540Sold
- $1,123,2705 bd5 ba3.9k sqft6721 Evergreen Hill Dr, Holly Springs, NC 27540Sold
- $1,533,4195 bd6 ba5.2k sqft6925 Serenity Sky Ct, Holly Springs, NC 27540Sold
- $1,464,7185 bd6 ba5.2k sqft6637 Azure Heights Ct, Holly Springs, NC 27540Sold
- $1,348,0005 bd5 ba4.1k sqft6816 Serenity Sky Ct #15, Holly Springs, NC 27540New Construction
- $1,417,0005 bd6 ba4.6k sqft6744 Evergreen Hill Dr #28, Holly Springs, NC 27540New Construction
A local agent can set up tours, give advice and negotiate with sellers.
Similar homes
- $1,493,0005 bd6 ba5.1k sqft6740 Evergreen Hill Dr #27, Holly Springs, NC 27540New Construction

 MLS ID #10186745, Gerry Moreno. Doorify MLS
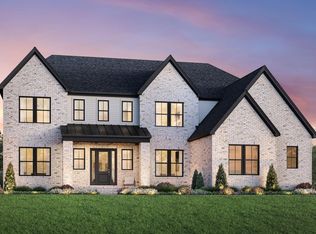
 - $1,599,0005 bd6 ba4.7k sqft6804 Serenity Sky Ct, Holly Springs, NC 27540New Construction
 Toll Brothers Inc.
 - $1,600,0005 bd5 ba5.4k sqft113 Amberwing Ct, Holly Springs, NC 27540For Sale
 MLS ID #10162932, David Wilson. Doorify MLS
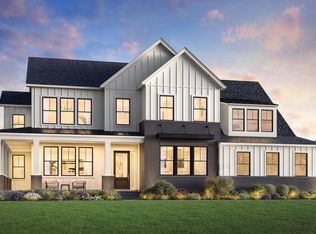
 - $1,493,0005 bd6 ba5.3k sqft6740 Evergreen Hill Dr, Holly Springs, NC 27540New Construction
 Toll Brothers Inc.
 - $1,450,0005 bd4 ba5.3k sqft301 Addison Pond Dr, Holly Springs, NC 27540For SaleMLS ID #10179133, Tina Caul. Doorify MLS
- $1,318,0005 bd6 ba4.6k sqft6232 Caprine St #2, Fuquay Varina, NC 27526New ConstructionMLS ID #10186742, Gerry Moreno. Doorify MLS
- $864,9005 bd5 ba4k sqft6617 Summit Creek Dr, Holly Springs, NC 27540For SaleMLS ID #10174915, Danielle Hooks. Doorify MLS
- from $962,9954 bd4 ba4k sqftDunmore Plan, Longleaf Crest, Holly Springs, NC 27540New ConstructionToll Brothers Inc.
- $1,200,0005 bd4 ba3.7k sqft936 W Holly Springs Rd, Holly Springs, NC 27540New ConstructionMLS ID #10150720, Jeyashree Haridoss. Doorify MLS
- $875,0005 bd5 ba3.6k sqft301 Silent Bend Dr, Holly Springs, NC 27540For SaleMLS ID #10184820, Keith Gunter. Doorify MLS
- $929,0004 bd6 ba4.3k sqftCrown Builders of North Carolina LLC, Holly Springs, NC 27540New ConstructionMLS ID #10125764, Fariba Valanejad. Doorify MLS
- $899,9004 bd4 ba3.6k sqft81 Lane Farms Way, Holly Springs, NC 27540New ConstructionMLS ID #10170592, Allison Eason. Doorify MLS
- $1,348,0005 bd5 ba4.1k sqft3813 Bengal Stripe Way, Fuquay Varina, NC 27526New ConstructionToll Brothers Inc.
- $1,295,0005 bd6 ba4.6k sqft3805 Bengal Stripe Way, Fuquay Varina, NC 27526New ConstructionToll Brothers Inc.
- $1,318,0005 bd6 ba4.7k sqft6232 Caprine St, Fuquay Varina, NC 27526New ConstructionToll Brothers Inc.
- $1,487,0005 bd6 ba5.5k sqft6324 Granary Farm Ln, Fuquay Varina, NC 27526New ConstructionToll Brothers Inc.
- $1,195,0004 bd4 ba3.6k sqft3829 Cobbler View Way, Fuquay Varina, NC 27526New ConstructionMLS ID #10181541, Kenneth Ray Godwin. Doorify MLS
- $979,0004 bd4 ba3.6k sqft205 Gallant Pines Dr, Holly Springs, NC 27540New ConstructionDoorify MLS
- $799,9004 bd3 ba3.1k sqft24 Lane Farms Way, Holly Springs, NC 27540New ConstructionMLS ID #10154291, Allison Eason. Doorify MLS
- $924,0005 bd5 ba3.1k sqft209 Castle Fork Ct, Holly Springs, NC 27540New ConstructionDoorify MLS
