Experience the perfect blend of style and thoughtful design in this Dunmore home. The open layout centers around a spacious 20-foot great room and designer kitchen, elevated entertainment effortless and organized. A stunning 20-foot great room creating a seamless flow for indoor-outdoor entertaining. A private multi-generational suite offers a secluded oasis with its own living and bathroom space, while the third-car garage provides extra storage and convenience. Upstairs, a luxurious primary suite and secondary bedrooms complete a home that feels both impressive and comfortable from the moment you walk in.
New construction
$1,348,000
6816 Serenity Sky Ct #15, Holly Springs, NC 27540
5beds
4,164sqft
Single Family Residence, Residential
Built in 2026
0.79 Acres Lot
$-- Zestimate®
$324/sqft
$125/mo HOA
What's special
Designer kitchenLuxurious primary suiteSecondary bedrooms
- 6 days |
- 146 |
- 6 |
Zillow last checked:
Listing updated:
Listed by:
Gerry Moreno 949-773-5289,
Toll Brothers, Inc.,
Debbie Behnke 919-225-4283,
Toll Brothers, Inc.
Source: Doorify MLS,MLS#: 10186937
Facts & features
Interior
Bedrooms & bathrooms
- Bedrooms: 5
- Bathrooms: 5
- Full bathrooms: 4
- 1/2 bathrooms: 1
Heating
- Central, Fireplace(s), Forced Air, Propane
Cooling
- Central Air, Dual, Electric, Heat Pump
Appliances
- Included: Built-In Electric Oven, Dishwasher, Gas Cooktop, Gas Water Heater
Features
- Flooring: Carpet, Hardwood, Tile
- Number of fireplaces: 1
- Fireplace features: Gas, Great Room
Interior area
- Total structure area: 4,164
- Total interior livable area: 4,164 sqft
- Finished area above ground: 4,164
- Finished area below ground: 0
Property
Parking
- Total spaces: 3
- Parking features: Garage - Attached
- Attached garage spaces: 3
Features
- Levels: Two
- Stories: 2
- Has view: Yes
Lot
- Size: 0.79 Acres
Details
- Parcel number: 063704710158000 0521138
- Zoning: R-40
- Special conditions: Standard
Construction
Type & style
- Home type: SingleFamily
- Architectural style: Farmhouse
- Property subtype: Single Family Residence, Residential
Materials
- Brick Veneer, Fiber Cement, HardiPlank Type
- Foundation: Raised
- Roof: Shingle
Condition
- New construction: Yes
- Year built: 2026
- Major remodel year: 2026
Utilities & green energy
- Sewer: Septic Tank
- Water: Shared Well
- Utilities for property: Natural Gas Not Available, Septic Connected, Propane
Community & HOA
Community
- Features: Street Lights
- Subdivision: Longleaf Crest
HOA
- Has HOA: Yes
- Services included: Maintenance Grounds
- HOA fee: $125 monthly
Location
- Region: Holly Springs
Financial & listing details
- Price per square foot: $324/sqft
- Date on market: 8/18/2026
Estimated market value
Not available
Estimated sales range
Not available
Not available
Price history
| Date | Event | Price |
|---|---|---|
| 8/18/2026 | Listed for sale | $1,348,000$324/sqft |
Source:  Doorify MLS #10186937 Report a problem Doorify MLS #10186937 Report a problem | ||
Public tax history
Tax history is unavailable.
Monthly payment
Est. payment
Payment breakdown
Explore the cost of this home by adjusting the details. Changes won't be saved.Climate risks
Neighborhood: 27540
Nearby schools
GreatSchools rating
- 9/10Buckhorn Creek ElementaryGrades: PK-5Distance: 2.4 mi
- 10/10Holly Grove Middle SchoolGrades: 6-8Distance: 3 mi
- 6/10Fuquay-Varina HighGrades: 9-12Distance: 4.4 mi
Schools provided by the listing agent
- Elementary: Wake - Rex Road Elementary
- Middle: Wake - Holly Grove Middle School
- High: Wake - Fuquay Varina High
Source: Doorify MLS. This data may not be complete. We recommend contacting the local school district to confirm school assignments for this home.
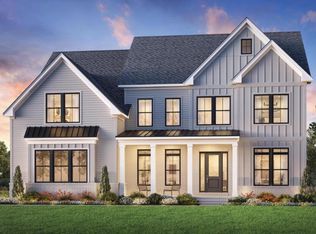
- $1,199,0005 bd5 ba4.1k sqft6901 Serenity Sky Ct, Holly Springs, NC 27540Pending
- $1,373,1505 bd6 ba5.3k sqft6641 Azure Heights Ct, Holly Springs, NC 27540Sold
- $1,452,3245 bd6 ba4.7k sqft6733 Evergreen Hill Dr, Holly Springs, NC 27540Sold
- $1,496,0695 bd6 ba4.7k sqft6729 Evergreen Hill Dr, Holly Springs, NC 27540Sold
- $1,123,2705 bd5 ba3.9k sqft6721 Evergreen Hill Dr, Holly Springs, NC 27540Sold
- $1,533,4195 bd6 ba5.2k sqft6925 Serenity Sky Ct, Holly Springs, NC 27540Sold
- $1,464,7185 bd6 ba5.2k sqft6637 Azure Heights Ct, Holly Springs, NC 27540Sold
- $1,599,0005 bd6 ba4.8k sqft6804 Serenity Sky Ct #12, Holly Springs, NC 27540New Construction
A local agent can set up tours, give advice and negotiate with sellers.
Similar homes
- $1,417,0005 bd6 ba4.6k sqft6744 Evergreen Hill Dr #28, Holly Springs, NC 27540New Construction

 MLS ID #10186936, Gerry Moreno. Doorify MLS
 - $1,493,0005 bd6 ba5.1k sqft6740 Evergreen Hill Dr #27, Holly Springs, NC 27540New Construction
 MLS ID #10186745, Gerry Moreno. Doorify MLS
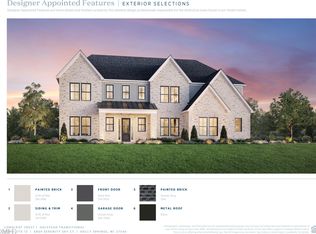
 - $1,599,0005 bd6 ba4.8k sqft6804 Serenity Sky Ct #12, Holly Springs, NC 27540New Construction
 MLS ID #10186744, Gerry Moreno. Doorify MLS
 - $1,417,0005 bd6 ba4.6k sqft6744 Evergreen Hill Dr, Holly Springs, NC 27540New Construction
 Toll Brothers Inc.
 - $795,0005 bd4 ba3.4k sqft7016 Rex Rd, Holly Springs, NC 27540For SaleMLS ID #10187675, Devin E Giovacchini. Doorify MLS
- $1,250,0004 bd4 ba4.1k sqft309 Silent Cove Ln, Holly Springs, NC 27540For SaleMLS ID #10183387, Mark Edward Hargrove. Doorify MLS
- $1,371,0005 bd6 ba4.7k sqft6208 Caprine St #8, Fuquay Varina, NC 27526New ConstructionMLS ID #10186939, Gerry Moreno. Doorify MLS
- $1,318,0005 bd6 ba4.6k sqft6232 Caprine St #2, Fuquay Varina, NC 27526New ConstructionMLS ID #10186742, Gerry Moreno. Doorify MLS
- $1,175,0005 bd4 ba4.7k sqft208 Silent Cove Ln, Holly Springs, NC 27540For SaleMLS ID #10176693, Belinda McCall. Doorify MLS
- $1,487,0005 bd6 ba5.5k sqft6324 Granary Farm Ln #44, Fuquay Varina, NC 27526New ConstructionMLS ID #10186938, Gerry Moreno. Doorify MLS
- $1,348,0004 bd5 ba4.1k sqft3813 Bengal Stripe Way #4, Fuquay Varina, NC 27526New ConstructionMLS ID #10154595, Gerry Moreno. Doorify MLS
- $1,400,0004 bd5 ba4.3k sqft3830 Cobbler View Way, Fuquay Varina, NC 27526For SaleMLS ID #10185027, Laurel Jawny. Doorify MLS
- from $1,100,9955 bd6 ba5.1k sqftKendrick Plan, Longleaf Crest, Holly Springs, NC 27540New ConstructionToll Brothers Inc.
- $1,371,0005 bd6 ba4.7k sqft6208 Caprine St, Fuquay Varina, NC 27526New ConstructionToll Brothers Inc.
- $990,0005 bd5 ba4.1k sqft249 Scarlet Tanager Cir, Holly Springs, NC 27540For SaleMLS ID #10184504, Aparna Ahuja. Doorify MLS
- $998,0005 bd4 ba3.6k sqft212 Utley Bluffs Dr, Holly Springs, NC 27540For SaleMLS ID #10184759, Monica Severt. Doorify MLS
- from $1,022,9954 bd4 ba4.7k sqftHalstead Plan, Longleaf Crest, Holly Springs, NC 27540New ConstructionToll Brothers Inc.
- $1,493,0005 bd6 ba5.3k sqft6740 Evergreen Hill Dr, Holly Springs, NC 27540New ConstructionToll Brothers Inc.
- $874,9004 bd5 ba4.2k sqft6721 Winter Garden Way, Holly Springs, NC 27540For SaleMLS ID #10165836, April Auman. Doorify MLS
- $845,0004 bd5 ba3.3k sqft6741 Winter Garden Way, Holly Springs, NC 27540For SaleMLS ID #10181678, Gretchen Coley. Doorify MLS
