Expansive elegance defines this stunning Kendrick quick move in home by Toll Brothers in the highly sought after Longleaf Meadow community in Holly Springs. A welcoming wraparound covered porch creates exceptional curb appeal and opens to a beautiful dining room with butler's pantry and a spacious flex room, leading into a grand two story great room filled with natural light. The great room flows seamlessly into a bright casual dining area and a well appointed gourmet kitchen featuring a large center island with breakfast bar, abundant counter and cabinet space, a generous walk in pantry, and an additional prep kitchen ideal for entertaining and everyday living. The luxurious primary bedroom suite offers an impressive oversized walk in closet and a spa inspired bath with dual sink vanity, large soaking tub, luxe shower with seating, and a private water closet. A desirable first floor bedroom suite with walk in closet and private bath provides comfortable space for guests. Upstairs, a spacious loft anchors the secondary bedrooms, each offering generous closets and a private bath. Additional highlights include a convenient powder room, everyday entry, centrally located laundry, and abundant storage throughout. Located in the Longleaf Meadow community in Holly Springs, this home offers convenient access to shopping, dining, parks, Raleigh, Research Triangle Park, and major commuting routes.
New construction
$1,487,000
6324 Granary Farm Ln #44, Fuquay Varina, NC 27526
5beds
5,569sqft
Single Family Residence, Residential
Built in 2027
0.69 Acres Lot
$-- Zestimate®
$267/sqft
$125/mo HOA
What's special
Wraparound covered porchWell appointed gourmet kitchenExceptional curb appealLuxe shower with seatingBright casual dining areaConvenient powder roomEveryday entry
- 2 days |
- 43 |
- 0 |
Zillow last checked:
Listing updated:
Listed by:
Gerry Moreno 949-773-5289,
Toll Brothers, Inc.,
Debbie Behnke 919-225-4283,
Toll Brothers, Inc.
Source: Doorify MLS,MLS#: 10186938
Facts & features
Interior
Bedrooms & bathrooms
- Bedrooms: 5
- Bathrooms: 6
- Full bathrooms: 5
- 1/2 bathrooms: 1
Heating
- Central, Forced Air, Propane, None
Cooling
- Central Air, Dual, Electric, Heat Pump
Appliances
- Included: Built-In Electric Oven, Dishwasher, Double Oven, Gas Cooktop, Gas Water Heater, Tankless Water Heater
Features
- Flooring: Carpet, Hardwood, Tile
- Number of fireplaces: 1
- Fireplace features: Gas, Great Room
Interior area
- Total structure area: 5,569
- Total interior livable area: 5,569 sqft
- Finished area above ground: 5,569
- Finished area below ground: 0
Property
Parking
- Total spaces: 3
- Parking features: Garage - Attached
- Attached garage spaces: 3
Features
- Levels: Two
- Stories: 2
- Has view: Yes
Lot
- Size: 0.69 Acres
Details
- Parcel number: 0646290051
- Special conditions: Standard
Construction
Type & style
- Home type: SingleFamily
- Architectural style: Craftsman
- Property subtype: Single Family Residence, Residential
Materials
- Fiber Cement, HardiPlank Type, Stone Veneer
- Foundation: Raised
- Roof: Shingle
Condition
- New construction: Yes
- Year built: 2027
- Major remodel year: 2027
Details
- Builder name: Toll Brothers
Utilities & green energy
- Sewer: Septic Tank
- Water: Shared Well
- Utilities for property: Natural Gas Not Available, Septic Connected, Propane
Community & HOA
Community
- Features: Street Lights
- Subdivision: Longleaf Meadow
HOA
- Has HOA: Yes
- Services included: Maintenance Grounds
- HOA fee: $125 monthly
Location
- Region: Fuquay Varina
Financial & listing details
- Price per square foot: $267/sqft
- Date on market: 8/18/2026
Estimated market value
Not available
Estimated sales range
Not available
Not available
Price history
| Date | Event | Price |
|---|---|---|
| 8/18/2026 | Listed for sale | $1,487,000$267/sqft |
Source:  Doorify MLS #10186938 Report a problem Doorify MLS #10186938 Report a problem | ||
Public tax history
Tax history is unavailable.
Monthly payment
Est. payment
Payment breakdown
Explore the cost of this home by adjusting the details. Changes won't be saved.Climate risks
Neighborhood: 27526
Nearby schools
GreatSchools rating
- 9/10Buckhorn Creek ElementaryGrades: PK-5Distance: 2.3 mi
- 6/10Fuquay-Varina MiddleGrades: 6-8Distance: 3.6 mi
- 6/10Fuquay-Varina HighGrades: 9-12Distance: 3.5 mi
Schools provided by the listing agent
- Elementary: Wake - Bowling Road Elementary
- Middle: Wake - Fuquay Varina Middle
- High: Wake - Fuquay Varina High
Source: Doorify MLS. This data may not be complete. We recommend contacting the local school district to confirm school assignments for this home.
- $5,640,0004.01 acres5901 Duncan Cook Rd, Fuquay Varina, NC 27526Sold
- $1,553,0505 bd6 ba5.2k sqft6300 Granary Farm Ln, Fuquay Varina, NC 27526Sold
- $1,300,0005 bd5 ba5.2k sqft6337 Granary Farm Ln #24, Fuquay Varina, NC 27526Sold
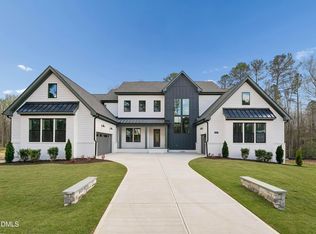
- from $992,9954 bd4 ba4.7k sqftHalstead Plan, Longleaf Meadow, Fuquay Varina, NC 27526New Construction
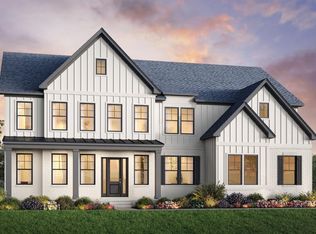
- from $942,9954 bd4 ba4k sqftDunmore Plan, Longleaf Meadow, Fuquay Varina, NC 27526New Construction
- from $982,9955 bd6 ba4.5k sqftRosella Plan, Longleaf Meadow, Fuquay Varina, NC 27526New Construction
- from $952,9954 bd4 ba4.2k sqftStoneridge Plan, Longleaf Meadow, Fuquay Varina, NC 27526New Construction
- from $1,070,9955 bd6 ba5.1k sqftKendrick Plan, Longleaf Meadow, Fuquay Varina, NC 27526New Construction
A local agent can set up tours, give advice and negotiate with sellers.
Similar homes
- $1,371,0005 bd6 ba4.7k sqft6208 Caprine St #8, Fuquay Varina, NC 27526New Construction

 MLS ID #10186939, Gerry Moreno. Doorify MLS
 - $1,318,0005 bd6 ba4.6k sqft6232 Caprine St #2, Fuquay Varina, NC 27526New Construction
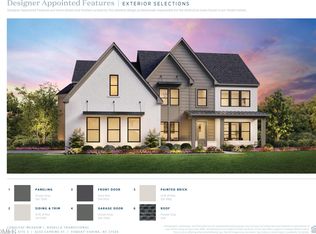 MLS ID #10186742, Gerry Moreno. Doorify MLS
 - $1,371,0005 bd6 ba4.7k sqft6208 Caprine St, Fuquay Varina, NC 27526New Construction
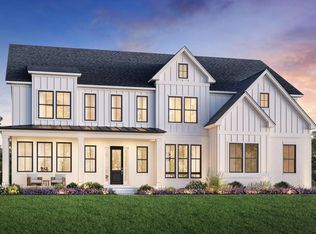 Toll Brothers Inc.
 - $1,493,0005 bd6 ba5.1k sqft6740 Evergreen Hill Dr #27, Holly Springs, NC 27540New Construction
 MLS ID #10186745, Gerry Moreno. Doorify MLS
 - $1,417,0005 bd6 ba4.6k sqft6744 Evergreen Hill Dr #28, Holly Springs, NC 27540New ConstructionMLS ID #10186936, Gerry Moreno. Doorify MLS
- $1,599,0005 bd6 ba4.8k sqft6804 Serenity Sky Ct #12, Holly Springs, NC 27540New ConstructionMLS ID #10186744, Gerry Moreno. Doorify MLS
- $1,487,0005 bd6 ba5.5k sqft6324 Granary Farm Ln, Fuquay Varina, NC 27526New ConstructionToll Brothers Inc.
- $1,400,0004 bd5 ba4.3k sqft3830 Cobbler View Way, Fuquay Varina, NC 27526For SaleMLS ID #10185027, Laurel Jawny. Doorify MLS
- $1,450,0004 bd6 ba4.7k sqft3810 Bengal Stripe Way #5, Fuquay Varina, NC 27526New ConstructionMLS ID #10154596, Gerry Moreno. Doorify MLS
- $1,348,0005 bd5 ba4.1k sqft6816 Serenity Sky Ct #15, Holly Springs, NC 27540New ConstructionMLS ID #10186937, Gerry Moreno. Doorify MLS
- $1,495,0005 bd4 ba5.8k sqft208 Reynolds Dr, Fuquay Varina, NC 27526For SaleMLS ID #10168263, Jan Mitchell. Doorify MLS
- $1,285,0004 bd5 ba4.2k sqftTriple A Homes, Fuquay Varina, NC 27526New ConstructionMLS ID #10178456, Laurel Jawny. Doorify MLS
- from $992,9954 bd4 ba4.7k sqftHalstead Plan, Longleaf Meadow, Fuquay Varina, NC 27526New ConstructionToll Brothers Inc.
- $1,295,0004 bd6 ba4.6k sqft3805 Bengal Stripe Way #2, Fuquay Varina, NC 27526New ConstructionMLS ID #10154572, Gerry Moreno. Doorify MLS
- $1,348,0004 bd5 ba4.1k sqft3813 Bengal Stripe Way #4, Fuquay Varina, NC 27526New ConstructionMLS ID #10154595, Gerry Moreno. Doorify MLS
- $1,417,0005 bd6 ba4.6k sqft6744 Evergreen Hill Dr, Holly Springs, NC 27540New ConstructionToll Brothers Inc.
- $1,318,0005 bd6 ba4.7k sqft6232 Caprine St, Fuquay Varina, NC 27526New ConstructionToll Brothers Inc.
- $1,250,0005 bd5 ba4.2k sqft97 Wilcrest Dr, Fuquay Varina, NC 27526New ConstructionMLS ID #10185782, Amy Rogers. Doorify MLS
- $750,0004 bd5 ba3.6k sqft6520 Alirin Ln, Fuquay Varina, NC 27526For SaleMLS ID #10176544, Erika Williams Reece. Doorify MLS
- $1,800,0003 bd4 ba5.7k sqft1223 Oakridge Duncan Rd, Fuquay Varina, NC 27526For SaleMLS ID #10181813, Wesley Joseph Stichweh. Doorify MLS
