The elegant Halstead makes an immediate impression with its breathtaking two-story foyer and iconic double staircase, opening to a spacious office and a lovely dining room with views to the soaring two-story great room. The great room flows seamlessly to a bright casual dining area with rear yard access and a chef-inspired kitchen featuring a sizable island with breakfast bar, abundant counter and cabinet space, an expansive walk-in pantry, and a butler pantry connecting to the dining room. The luxurious primary suite offers a relaxing retreat, an impressive walk-in closet, and a spa-like primary bath with dual vanities, large soaking tub, luxe shower with seating and drying area, linen storage, and a private water closet. A private multi-generational suite provides a bedroom, sitting area, and ensuite bath with walk-in shower, while secondary bedrooms feature ample closets and private baths. Additional highlights include a convenient powder room, everyday entry, centrally located laundry, and abundant storage throughout this thoughtfully designed home.
New construction
$1,371,000
6208 Caprine St #8, Fuquay Varina, NC 27526
5beds
4,784sqft
Single Family Residence, Residential
Built in 2027
0.83 Acres Lot
$-- Zestimate®
$287/sqft
$125/mo HOA
What's special
Chef-inspired kitchenExpansive walk-in pantryLinen storageConvenient powder roomBreathtaking two-story foyerSpacious officeEveryday entry
- 2 days |
- 56 |
- 1 |
Zillow last checked:
Listing updated:
Listed by:
Gerry Moreno 949-773-5289,
Toll Brothers, Inc.,
Debbie Behnke 919-225-4283,
Toll Brothers, Inc.
Source: Doorify MLS,MLS#: 10186939
Facts & features
Interior
Bedrooms & bathrooms
- Bedrooms: 5
- Bathrooms: 6
- Full bathrooms: 5
- 1/2 bathrooms: 1
Heating
- Central, Forced Air, Propane, None
Cooling
- Central Air, Dual, Electric, Heat Pump
Appliances
- Included: Built-In Electric Oven, Dishwasher, Gas Cooktop, Gas Water Heater
Features
- Flooring: Carpet, Hardwood, Tile
- Number of fireplaces: 1
- Fireplace features: Gas, Great Room
Interior area
- Total structure area: 4,784
- Total interior livable area: 4,784 sqft
- Finished area above ground: 4,784
- Finished area below ground: 0
Property
Parking
- Total spaces: 2
- Parking features: Garage - Attached
- Attached garage spaces: 2
Features
- Levels: Two
- Stories: 2
- Has view: Yes
Lot
- Size: 0.83 Acres
Details
- Parcel number: 0646386661
- Special conditions: Standard
Construction
Type & style
- Home type: SingleFamily
- Architectural style: Transitional
- Property subtype: Single Family Residence, Residential
Materials
- Brick Veneer, Fiber Cement, HardiPlank Type
- Roof: Shingle
Condition
- New construction: Yes
- Year built: 2027
- Major remodel year: 2027
Utilities & green energy
- Sewer: Septic Tank
- Water: Shared Well
- Utilities for property: Natural Gas Not Available, Septic Connected, Propane
Community & HOA
Community
- Features: Street Lights
- Subdivision: Longleaf Meadow
HOA
- Has HOA: Yes
- Services included: Maintenance Grounds
- HOA fee: $125 monthly
Location
- Region: Fuquay Varina
Financial & listing details
- Price per square foot: $287/sqft
- Date on market: 8/18/2026
Estimated market value
Not available
Estimated sales range
Not available
Not available
Price history
| Date | Event | Price |
|---|---|---|
| 8/18/2026 | Listed for sale | $1,371,000$287/sqft |
Source:  Doorify MLS #10186939 Report a problem Doorify MLS #10186939 Report a problem | ||
Public tax history
Tax history is unavailable.
Monthly payment
Est. payment
Payment breakdown
Explore the cost of this home by adjusting the details. Changes won't be saved.Climate risks
Neighborhood: 27526
Nearby schools
GreatSchools rating
- 9/10Buckhorn Creek ElementaryGrades: PK-5Distance: 2.2 mi
- 6/10Fuquay-Varina MiddleGrades: 6-8Distance: 3.3 mi
- 6/10Fuquay-Varina HighGrades: 9-12Distance: 3.2 mi
Schools provided by the listing agent
- Elementary: Wake - Bowling Road Elementary
- Middle: Wake - Fuquay Varina Middle
- High: Wake - Fuquay Varina High
Source: Doorify MLS. This data may not be complete. We recommend contacting the local school district to confirm school assignments for this home.
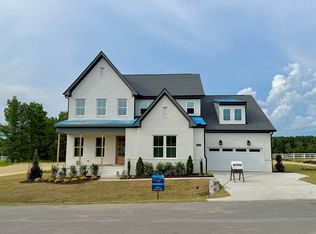
- $999,0005 bd5 ba3.9k sqft6212 Caprine St #7, Fuquay Varina, NC 27526New Construction
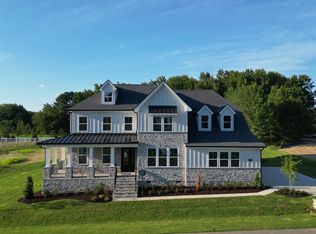
- $1,199,0005 bd6 ba5.1k sqft6216 Caprine St #6, Fuquay Varina, NC 27526Pending
- $7,948,850122.29 acres5900 Duncan Cook Rd, Fuquay Varina, NC 27526Off Market
- $118,6002.62 acres7002 Starchase Ln, Fuquay Varina, NC 27526Off Market
- $493,600-- bd2 ba1.9k sqft7005 Starchase Ln, Fuquay Varina, NC 27526Off Market
- $500,0003 bd3 ba2.1k sqft7001 Starchase Ln, Fuquay Varina, NC 27526Off Market
- $1,318,0005 bd6 ba4.6k sqft6232 Caprine St #2, Fuquay Varina, NC 27526New Construction
- $537,900-- bd2 ba2.1k sqft7009 Starchase Ln, Fuquay Varina, NC 27526Off Market
A local agent can set up tours, give advice and negotiate with sellers.
Similar homes
- $1,318,0005 bd6 ba4.6k sqft6232 Caprine St #2, Fuquay Varina, NC 27526New Construction
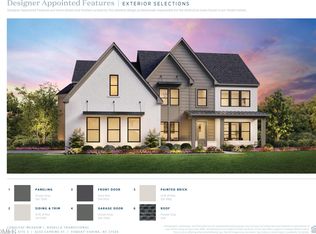
 MLS ID #10186742, Gerry Moreno. Doorify MLS
 - $1,487,0005 bd6 ba5.5k sqft6324 Granary Farm Ln #44, Fuquay Varina, NC 27526New Construction
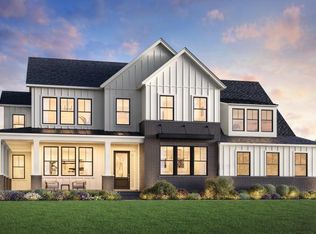 MLS ID #10186938, Gerry Moreno. Doorify MLS
 - $1,371,0005 bd6 ba4.7k sqft6208 Caprine St, Fuquay Varina, NC 27526New Construction
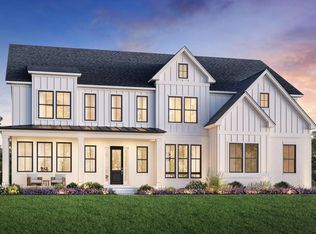 Toll Brothers Inc.
 - $1,400,0004 bd5 ba4.3k sqft3830 Cobbler View Way, Fuquay Varina, NC 27526For Sale
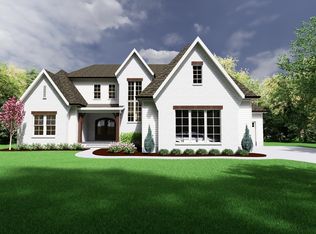 MLS ID #10185027, Laurel Jawny. Doorify MLS
 - $1,348,0005 bd5 ba4.1k sqft6816 Serenity Sky Ct #15, Holly Springs, NC 27540New ConstructionMLS ID #10186937, Gerry Moreno. Doorify MLS
- $1,417,0005 bd6 ba4.6k sqft6744 Evergreen Hill Dr #28, Holly Springs, NC 27540New ConstructionMLS ID #10186936, Gerry Moreno. Doorify MLS
- $1,285,0004 bd5 ba4.2k sqftTriple A Homes, Fuquay Varina, NC 27526New ConstructionMLS ID #10178456, Laurel Jawny. Doorify MLS
- $1,348,0004 bd5 ba4.1k sqft3813 Bengal Stripe Way #4, Fuquay Varina, NC 27526New ConstructionMLS ID #10154595, Gerry Moreno. Doorify MLS
- $1,493,0005 bd6 ba5.1k sqft6740 Evergreen Hill Dr #27, Holly Springs, NC 27540New ConstructionMLS ID #10186745, Gerry Moreno. Doorify MLS
- $1,295,0004 bd6 ba4.6k sqft3805 Bengal Stripe Way #2, Fuquay Varina, NC 27526New ConstructionMLS ID #10154572, Gerry Moreno. Doorify MLS
- $1,450,0004 bd6 ba4.7k sqft3810 Bengal Stripe Way #5, Fuquay Varina, NC 27526New ConstructionMLS ID #10154596, Gerry Moreno. Doorify MLS
- from $992,9954 bd4 ba4.7k sqftHalstead Plan, Longleaf Meadow, Fuquay Varina, NC 27526New ConstructionToll Brothers Inc.
- $1,599,0005 bd6 ba4.8k sqft6804 Serenity Sky Ct #12, Holly Springs, NC 27540New ConstructionMLS ID #10186744, Gerry Moreno. Doorify MLS
- $1,495,0005 bd4 ba5.8k sqft208 Reynolds Dr, Fuquay Varina, NC 27526For SaleMLS ID #10168263, Jan Mitchell. Doorify MLS
- $1,318,0005 bd6 ba4.7k sqft6232 Caprine St, Fuquay Varina, NC 27526New ConstructionToll Brothers Inc.
- $1,195,0004 bd4 ba3.6k sqft3829 Cobbler View Way, Fuquay Varina, NC 27526New ConstructionMLS ID #10181541, Kenneth Ray Godwin. Doorify MLS
- $1,487,0005 bd6 ba5.5k sqft6324 Granary Farm Ln, Fuquay Varina, NC 27526New ConstructionToll Brothers Inc.
- $999,0005 bd5 ba3.9k sqft6212 Caprine St #7, Fuquay Varina, NC 27526New ConstructionMLS ID #10157675, Gerry Moreno. Doorify MLS
- $1,417,0005 bd6 ba4.6k sqft6744 Evergreen Hill Dr, Holly Springs, NC 27540New ConstructionToll Brothers Inc.
- $725,0004 bd4 ba3.1k sqft7405 Duncans Ridge Way, Fuquay Varina, NC 27526For SaleMLS ID #10185797, Katherine Peterson. Doorify MLS
