Welcome to 6744 Evergreen Hill Drive, a large .68ac homesite with our Rosella Modern Farmhouse This five-bedroom, 5.5-bathroom home in Longleaf Meadow offers substantial space for a range of living needs. The property sits on a spacious lot providing room for outdoor pursuits and potential expansion. A three-car garage accommodates multiple vehicles and storage. Located in Fuquay Varina, this residential property presents a solid foundation for long-term ownership and equity building.
New construction
$1,417,000
6744 Evergreen Hill Dr #28, Holly Springs, NC 27540
5beds
4,699sqft
Single Family Residence, Residential
Built in 2027
0.68 Acres Lot
$1,397,600 Zestimate®
$302/sqft
$125/mo HOA
What's special
Three-car garageSpacious lot
- 15 days
- 145
- 7
Zillow last checked:
Listing updated:
Listed by:
Gerry Moreno 949-773-5289,
Toll Brothers, Inc.,
Debbie Behnke 919-225-4283,
Toll Brothers, Inc.
Source: Doorify MLS,MLS#: 10186936
Facts & features
Interior
Bedrooms & bathrooms
- Bedrooms: 5
- Bathrooms: 6
- Full bathrooms: 5
- 1/2 bathrooms: 1
Heating
- Fireplace(s), Forced Air, Propane
Cooling
- Central Air
Appliances
- Included: Convection Oven, Cooktop, Plumbed For Ice Maker, Smart Appliance(s), Vented Exhaust Fan
- Laundry: Laundry Room
Features
- Bar, Bathtub/Shower Combination, Breakfast Bar, Built-in Features, Pantry, Crown Molding, Double Vanity, Eat-in Kitchen, Entrance Foyer, High Speed Internet, Keeping Room, Kitchen Island, Low Flow Plumbing Fixtures, Open Floorplan, Quartz Counters, Recessed Lighting, Separate Shower, Smart Home, Smart Thermostat, Soaking Tub, Tray Ceiling(s), Walk-In Closet(s), Walk-In Shower, Water Closet, Wired for Data
- Flooring: Carpet, Ceramic Tile, Wood
- Windows: Insulated Windows, Low-Emissivity Windows, Screens
Interior area
- Total structure area: 4,699
- Total interior livable area: 4,699 sqft
- Finished area above ground: 4,699
- Finished area below ground: 0
Property
Parking
- Total spaces: 9
- Parking features: Garage - Attached, Open
- Attached garage spaces: 3
- Uncovered spaces: 6
Accessibility
- Accessibility features: Smart Technology
Features
- Levels: Two
- Stories: 2
- Exterior features: Private Yard, Rain Gutters, Smart Lock(s)
- Has view: Yes
Lot
- Size: 0.68 Acres
Details
- Parcel number: 063704714023000 0521149
- Zoning: R-40
- Special conditions: Seller Licensed Real Estate Professional,Standard
Construction
Type & style
- Home type: SingleFamily
- Architectural style: Contemporary
- Property subtype: Single Family Residence, Residential
Materials
- Block, Blown-In Insulation, Board & Batten Siding, Brick, Brick Veneer, Concrete, Engineered Wood, Fiber Cement, Glass, HardiPlank Type, Low VOC Paint/Sealant/Varnish
- Foundation: Concrete, Block, Brick/Mortar
- Roof: Shingle, Metal, Mixed
Condition
- New construction: Yes
- Year built: 2027
- Major remodel year: 2027
Details
- Builder name: Toll Brothers
Utilities & green energy
- Sewer: Septic Tank
- Water: Public
Community & HOA
Community
- Features: Suburban, None
- Subdivision: Longleaf Meadow
HOA
- Has HOA: Yes
- Services included: Insurance, Storm Water Maintenance, None
- HOA fee: $125 monthly
Location
- Region: Holly Springs
Financial & listing details
- Price per square foot: $302/sqft
- Date on market: 8/18/2026
Estimated market value
$1,397,600
$1.33M - $1.47M
$4,661/mo
Price history
| Date | Event | Price |
|---|---|---|
| 8/18/2026 | Listed for sale | $1,417,000$302/sqft |
Source:  Doorify MLS #10186936 Report a problem Doorify MLS #10186936 Report a problem | ||
Public tax history
Tax history is unavailable.
Monthly payment
Est. payment
Payment breakdown
Explore the cost of this home by adjusting the details. Changes won't be saved.Climate risks
Neighborhood: 27540
Nearby schools
Schools provided by the listing agent
- Elementary: Wake - Rex Road Elementary
- Middle: Wake - Holly Grove Middle School
- High: Wake - Fuquay Varina High
Source: Doorify MLS. This data may not be complete. We recommend contacting the local school district to confirm school assignments for this home.
- $1,123,2705 bd5 ba3.9k sqft6721 Evergreen Hill Dr, Holly Springs, NC 27540Sold
- $1,533,4195 bd6 ba5.2k sqft6925 Serenity Sky Ct, Holly Springs, NC 27540Sold
- $1,464,7185 bd6 ba5.2k sqft6637 Azure Heights Ct, Holly Springs, NC 27540Sold
- $1,373,1505 bd6 ba5.3k sqft6641 Azure Heights Ct, Holly Springs, NC 27540Sold
Similar homes
- $1,599,0005 bd6 ba4.8k sqft6804 Serenity Sky Ct #12, Holly Springs, NC 27540New Construction
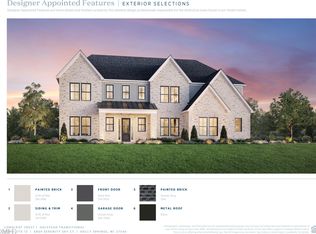
 MLS ID #10186744, Gerry Moreno. Doorify MLS
 - $1,256,0005 bd6 ba4.6k sqft6744 Evergreen Hill Dr, Holly Springs, NC 27540New Construction
 Toll Brothers Inc.
 - $864,9005 bd5 ba4k sqft6617 Summit Creek Dr, Holly Springs, NC 27540For Sale
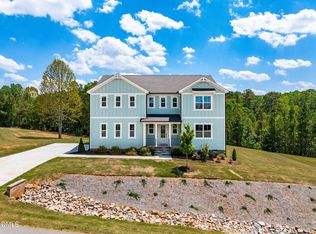 MLS ID #10188858, Danielle Hooks. Doorify MLS
 - $1,250,0004 bd4 ba4.1k sqft309 Silent Cove Ln, Holly Springs, NC 27540For Sale
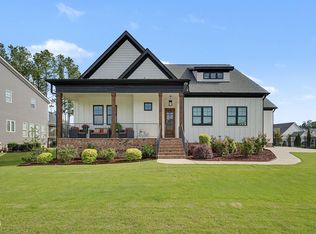 MLS ID #10183387, Mark Edward Hargrove. Doorify MLS
 - $1,487,0005 bd6 ba5.5k sqft6324 Granary Farm Ln #44, Fuquay Varina, NC 27526New ConstructionMLS ID #10186938, Gerry Moreno. Doorify MLS
- $795,0005 bd4 ba3.4k sqft7016 Rex Rd, Holly Springs, NC 27540For SaleMLS ID #10187675, Devin E Giovacchini. Doorify MLS
- $1,371,0005 bd6 ba4.7k sqft6208 Caprine St #8, Fuquay Varina, NC 27526New ConstructionMLS ID #10186939, Gerry Moreno. Doorify MLS
- $1,150,0005 bd4 ba4.7k sqft208 Silent Cove Ln, Holly Springs, NC 27540For SaleMLS ID #10176693, Belinda McCall. Doorify MLS
- $1,400,0004 bd5 ba4.3k sqft3830 Cobbler View Way, Fuquay Varina, NC 27526For SaleMLS ID #10185027, Laurel Jawny. Doorify MLS
- $1,100,0004 bd5 ba3.8k sqft331 Meadow Walk Dr, Fuquay Varina, NC 27526New ConstructionMLS ID #10190027, William E Thompson. Doorify MLS
- $1,318,0005 bd6 ba4.6k sqft6232 Caprine St #2, Fuquay Varina, NC 27526New ConstructionMLS ID #10186742, Gerry Moreno. Doorify MLS
- $874,9004 bd5 ba4.2k sqft6721 Winter Garden Way, Holly Springs, NC 27540For SaleMLS ID #10165836, April Auman. Doorify MLS
- $770,0003 bd3 ba2.9k sqft5120 Bartizan Dr, Holly Springs, NC 27540For SaleMLS ID #10189779, Andrea H Reeves. Doorify MLS
- $750,0004 bd3 ba4k sqft6716 Stepherly Way, Holly Springs, NC 27540For SaleMLS ID #10183409, Michelle Lynn Stephenson. Doorify MLS
- $990,0005 bd5 ba4.1k sqft249 Scarlet Tanager Cir, Holly Springs, NC 27540For SaleMLS ID #10184504, Aparna Ahuja. Doorify MLS
