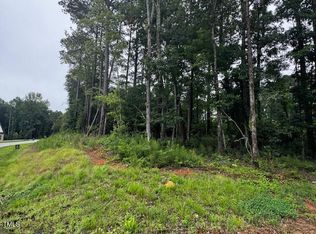
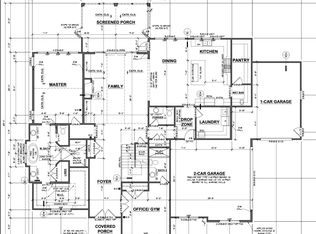
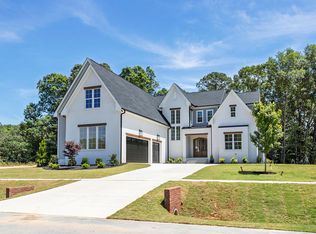
Presale opportunity for luxury living in Fuquay-Varina's newest custom home community - McLaurin Farm! A contemporary design offering 4,404 square feet of unparalleled craftsmanship and attention to detail - nestled on generous corner lot. Gourmet kitchen with oversized island, high- end appliances and walk-in pantry. Opening to the informal dining area with it's own access to the screened porch. Main level owner's suite, guest en-suite and 3-car, front entry garage. The family room features a tray ceiling with cove crown, fireplace with flanking cusotm built-ins and large glass sliders opening to the screened-in porch with outdoor fireplace overlooking the private, wooded backyard! The second floor offers three additional en-suites, a huge recreational room with built-ins, media room with wet bar and private study or craft room with storage area, offering plenty of added space and flexibility.
New construction
$1,375,000
331 Meadow Walk Dr, Fuquay Varina, NC 27526
4beds
4,404sqft
:
Get pre-qualified$7,993/mo
Single Family Residence, Residential
Built in 2026
0.8 Acres Lot
$1,417,900 Zestimate®
$312/sqft
$80/mo HOA
What's special
Contemporary designGourmet kitchenTray ceilingHigh-end appliancesPrivate wooded backyardFamily roomRecreational room with built-ins
- 376 days |
- 100 |
- 3 |
Zillow last checked:
Listing updated:
Listed by:
Jim Allen 919-645-2114,
Coldwell Banker HPW,
Daniel Harmon 910-818-3956,
Coldwell Banker HPW
Source: Doorify MLS,MLS#: 10110334
Facts & features
Interior
Bedrooms & bathrooms
- Bedrooms: 4
- Bathrooms: 5
- Full bathrooms: 4
- 1/2 bathrooms: 1
Heating
- Forced Air
Cooling
- Central Air, Zoned
Appliances
- Included: Dishwasher, Disposal, Exhaust Fan, Gas Range, Microwave, Plumbed For Ice Maker, Range Hood, Self Cleaning Oven, Smart Appliance(s), Stainless Steel Appliance(s), Tankless Water Heater, Vented Exhaust Fan
- Laundry: Electric Dryer Hookup, Inside, Laundry Room, Main Level, Sink, Washer Hookup
Features
- Bathtub/Shower Combination, Bookcases, Breakfast Bar, Built-in Features, Ceiling Fan(s), Chandelier, Crown Molding, Double Vanity, Eat-in Kitchen, Entrance Foyer, High Ceilings, In-Law Floorplan, Kitchen Island, Kitchen/Dining Room Combination, Open Floorplan, Pantry, Master Downstairs, Quartz Counters, Recessed Lighting, Separate Shower, Smooth Ceilings, Soaking Tub, Walk-In Closet(s), Walk-In Shower, Water Closet
- Flooring: Carpet, Ceramic Tile, Hardwood, Tile
- Doors: Sliding Doors
- Windows: Insulated Windows
- Number of fireplaces: 2
- Fireplace features: Family Room, Gas, Gas Log, Outside
- Common walls with other units/homes: No Common Walls
Interior area
- Total structure area: 4,404
- Total interior livable area: 4,404 sqft
- Finished area above ground: 4,404
- Finished area below ground: 0
Property
Parking
- Total spaces: 6
- Parking features: Attached, Concrete, Garage, Garage Door Opener, Garage Faces Front, Inside Entrance
- Attached garage spaces: 3
- Uncovered spaces: 3
Features
- Levels: Two
- Stories: 2
- Patio & porch: Covered, Front Porch, Porch, Rear Porch, Screened
- Exterior features: Rain Gutters
- Pool features: None
- Spa features: None
- Fencing: None
- Has view: Yes
Lot
- Size: 0.8 Acres
- Features: Back Yard, Corner Lot, Front Yard, Landscaped
Details
- Additional structures: None
- Parcel number: 0510536
- Zoning: RA-CZD
- Special conditions: Standard
Construction
Type & style
- Home type: SingleFamily
- Architectural style: Contemporary, Traditional, Transitional
- Property subtype: Single Family Residence, Residential
Materials
- Brick, Fiber Cement
- Foundation: Permanent, Raised
- Roof: Shingle, Metal
Condition
- New construction: Yes
- Year built: 2026
- Major remodel year: 2026
Utilities & green energy
- Sewer: Septic Tank
- Water: Public
- Utilities for property: Cable Available, Electricity Available, Phone Available, Septic Available, Water Available
Green energy
- Energy efficient items: Lighting, Thermostat
Community & HOA
Community
- Features: Street Lights
- Subdivision: McLaurin Farm
HOA
- Has HOA: Yes
- Amenities included: None
- Services included: Storm Water Maintenance
- HOA fee: $80 monthly
Location
- Region: Fuquay Varina
Financial & listing details
- Price per square foot: $312/sqft
- Date on market: 7/18/2025
- Road surface type: Asphalt
Estimated market value
$1,417,900
$1.28M - $1.59M
$3,947/mo
Price history
| Date | Event | Price |
|---|---|---|
| 7/18/2025 | Listed for sale | $1,375,000$312/sqft |
Source:  Doorify MLS #10110334 Report a problem Doorify MLS #10110334 Report a problem | ||
Public tax history
Tax history is unavailable.
Monthly payment
Est. payment
Payment breakdown
Explore the cost of this home by adjusting the details. Changes won't be saved.Climate risks
Neighborhood: 27526
Nearby schools
GreatSchools rating
- 9/10Buckhorn Creek ElementaryGrades: PK-5Distance: 2.7 mi
- 6/10Fuquay-Varina MiddleGrades: 6-8Distance: 3.7 mi
- 6/10Fuquay-Varina HighGrades: 9-12Distance: 3.8 mi
Schools provided by the listing agent
- Elementary: Wake - Bowling Road Elementary
- Middle: Wake - Fuquay Varina Middle
- High: Wake - Fuquay Varina High
Source: Doorify MLS. This data may not be complete. We recommend contacting the local school district to confirm school assignments for this home.
- $275,0000.8 Acres331 Meadow Walk Dr LOT 38, Fuquay Varina, NC 27526Lot/Land
- $1,302,9314 bd6 ba4.5k sqft375 Meadow Walk Dr, Fuquay Varina, NC 27526Sold

- $160,0000.74 Acres371 Meadow Walk Dr, Fuquay Varina, NC 27526Off Market
- $1,216,8724 bd5 ba4k sqft376 Meadow Walk Dr, Fuquay Varina, NC 27526Sold
- $1,395,0004 bd6 ba4.6k sqft3805 Bengal Stripe Way #2, Fuquay Varina, NC 27526New Construction
- $1,165,0004 bd5 ba3.8k sqft401 Stable Valley Dr, Fuquay Varina, NC 27526Sold
- $1,150,0004 bd4 ba3.6k sqft3808 Cobbler View Way, Fuquay Varina, NC 27526For Sale
- $200,0000.74 Acres3600 Cobbler View Way, Fuquay Varina, NC 27526Sold
A local agent can set up tours, give advice and negotiate with sellers.
Similar homes
- $1,290,0004 bd5 ba4.2k sqftTriple A Homes, Fuquay Varina, NC 27526New Construction
 MLS ID #10178456, Laurel Jawny. Doorify MLS
 - $1,195,0004 bd4 ba3.6k sqft3829 Cobbler View Way, Fuquay Varina, NC 27526New Construction
 MLS ID #10181541, Kenneth Ray Godwin. Doorify MLS
 - $1,185,0004 bd4 ba3.6k sqftTriple A Homes, Fuquay Varina, NC 27526New Construction
 MLS ID #10151470, Laurel Jawny. Doorify MLS
 - $1,199,0005 bd6 ba4.8k sqft6428 Granary Farm Ln #34, Fuquay Varina, NC 27526New Construction
 Doorify MLS
 - $1,199,0005 bd6 ba5.1k sqft6216 Caprine St #6, Fuquay Varina, NC 27526New ConstructionDoorify MLS
- $1,200,0005 bd5 ba4.2k sqft93 Wilcrest Dr, Fuquay Varina, NC 27526New ConstructionMLS ID #10176996, Amy Rogers. Doorify MLS
- $1,200,0004 bd5 ba3.6k sqft80 Beechwood Way, Holly Springs, NC 27540New ConstructionMLS ID #10158677, Paulina Bohorquez. Doorify MLS
- $735,0004 bd5 ba3k sqft1849 Oakridge Duncan Rd, Fuquay Varina, NC 27526New ConstructionMLS ID #10161806, Anna Powell. Doorify MLS
- $1,650,0005 bd5 ba5.4k sqft113 Amberwing Ct, Holly Springs, NC 27540For SaleMLS ID #10162932, David Wilson. Doorify MLS
- $839,0004 bd3 ba3.2k sqft5753 Brushy Meadows Dr, Fuquay Varina, NC 27526For SaleMLS ID #10166088, Alexa L Torres. Doorify MLS
- $749,0004 bd4 ba3.5k sqft5124 Bartizan Dr, Holly Springs, NC 27540For SaleMLS ID #10173907, Angelina Corroo. Doorify MLS
- $689,0003 bd4 ba3.8k sqft6201 Hilbert Ridge Dr, Holly Springs, NC 27540For SaleMLS ID #10170759, Julie Griffin. Doorify MLS
- $1,274,0004 bd4 ba3.4k sqft104 Flying Hills Cir, Cary, NC 27513For SaleMLS ID #10169799, Leigh Mullins. Doorify MLS
- $699,0004 bd4 ba2.8k sqft324 Powhatan Dr, Fuquay Varina, NC 27526New ConstructionMLS ID #10164185, Amy Rogers. Doorify MLS
- $1,349,0004 bd5 ba3.9k sqft3347 Colby Chase Dr Lot 6, Apex, NC 27539New ConstructionMLS ID #10162524, Dori Witek. Doorify MLS
- $865,0004 bd3 ba3.2k sqft90 Lane Farms Way, Holly Springs, NC 27540For SaleMLS ID #10176200, Marie Elizabeth Logue. Doorify MLS
- $1,100,0004 bd4 ba4k sqft4004 Frontenac Ct, Apex, NC 27539For SaleMLS ID #10162057, Matthew Dover. Doorify MLS
- $1,450,0004 bd5 ba3.6k sqft35 Big Bear Dr, Pittsboro, NC 27312New ConstructionMLS ID #10174472, Lara Alexis Travars. Doorify MLS
- $799,9993 bd4 ba2.7k sqft5401 Greensflag Ln, Fuquay Varina, NC 27526For SaleMLS ID #10118555, Jon Pugeda. Doorify MLS
- $1,297,0006 bd5 ba5.3k sqft621 Halcyon Meadow Dr, Cary, NC 27519For SaleMLS ID #10165329, Gaurang Shah. Doorify MLS
