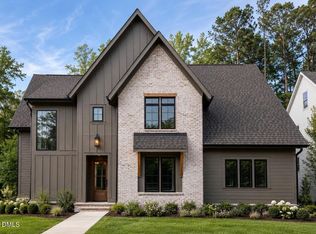
Thoughtful design and exceptional craftsmanship define this stunning custom spec home in Colby Crossing--an exclusive enclave of just 14 homesites in the heart of Apex. Built by award-winning local builder Elm Street Builders, this light-filled home showcases elevated finishes, sophisticated details, and a flowing open-concept layout designed for both everyday living and effortless entertaining. At the heart of the home, the gourmet kitchen impresses with ceiling-height cabinetry, a spacious walk-in pantry, butler's pantry, and an inviting dining area that seamlessly connects to the main living spaces. The dramatic staircase, framed by expansive windows, fills the home with natural light, while the family room features a warm wood-beamed ceiling, custom built-ins, and a striking fireplace focal point. The luxurious primary suite offers a true retreat, highlighted by a vaulted, beamed ceiling, spa-inspired bath, and an expansive walk-in closet designed to feel like a private sanctuary. Upstairs, the thoughtfully designed second floor includes Bedrooms 2, 3, and 4, along with a spacious loft and flexible study/recreation room to suit a variety of lifestyles. Additional highlights include a desirable side-entry garage and a beautiful covered rear porch perfect for relaxing or entertaining outdoors. Rarely does a home combine this level of design, comfort, and location--just moments from I-540, the new Children's Hospital, shopping, dining, top-rated schools, the Apex Greenway, and all the charm and convenience that make Apex one of the Triangle's most sought-after communities.
New construction
$1,349,000
3347 Colby Chase Dr Lot 6, Apex, NC 27539
4beds
3,925sqft
:
Get pre-qualified$7,806/mo
Single Family Residence, Residential
Built in 2026
10,018 Square Feet Lot
$1,318,100 Zestimate®
$344/sqft
$42/mo HOA
What's special
Sophisticated detailsSpacious loftGourmet kitchenElevated finishesWarm wood-beamed ceilingCeiling-height cabinetryBeautiful covered rear porch
- 98 days |
- 407 |
- 30 |
Zillow last checked:
Listing updated:
Listed by:
Dori Witek 919-632-4681,
Elm Street Builders Realty LLC
Source: Doorify MLS,MLS#: 10162524
Facts & features
Interior
Bedrooms & bathrooms
- Bedrooms: 4
- Bathrooms: 5
- Full bathrooms: 3
- 1/2 bathrooms: 2
Heating
- Floor Furnace, Heat Pump, Natural Gas
Cooling
- Central Air, Dual
Appliances
- Included: Dishwasher, Disposal, Gas Cooktop, Microwave, Tankless Water Heater, Oven
- Laundry: Laundry Room, Main Level, Sink
Features
- Bathtub/Shower Combination, Beamed Ceilings, Built-in Features, Pantry, Eat-in Kitchen, Entrance Foyer, Open Floorplan, Quartz Counters, Recessed Lighting, Soaking Tub, Walk-In Closet(s), Walk-In Shower, Water Closet, Wired for Data
- Flooring: Carpet, Ceramic Tile, Hardwood
- Doors: Sliding Doors
- Windows: Screens
Interior area
- Total structure area: 3,925
- Total interior livable area: 3,925 sqft
- Finished area above ground: 3,925
- Finished area below ground: 0
Property
Parking
- Total spaces: 2
- Parking features: Concrete, Driveway, Garage, Garage Faces Side
- Attached garage spaces: 2
Features
- Levels: Two
- Stories: 2
- Patio & porch: Covered, Rear Porch
- Exterior features: Rain Gutters
- Has view: Yes
Lot
- Size: 10,018 Square Feet
- Features: Landscaped
Details
- Parcel number: 075001273012000 0520542
- Zoning: RR
- Special conditions: Standard
Construction
Type & style
- Home type: SingleFamily
- Architectural style: Transitional
- Property subtype: Single Family Residence, Residential
Materials
- Brick Veneer, Fiber Cement
- Foundation: Block
- Roof: Shingle
Condition
- New construction: Yes
- Year built: 2026
- Major remodel year: 2026
Details
- Builder name: Elm Street Builders
Utilities & green energy
- Sewer: Public Sewer
- Water: Public
- Utilities for property: Cable Available, Natural Gas Connected
Community & HOA
Community
- Features: Sidewalks
- Subdivision: Colby Crossing
HOA
- Has HOA: Yes
- Services included: Storm Water Maintenance
- HOA fee: $500 annually
Location
- Region: Apex
Financial & listing details
- Price per square foot: $344/sqft
- Annual tax amount: $1,615
- Date on market: 4/24/2026
Estimated market value
$1,318,100
$1.25M - $1.38M
$3,799/mo
Price history
| Date | Event | Price |
|---|---|---|
| 4/24/2026 | Listed for sale | $1,349,000$344/sqft |
Source:  Doorify MLS #10162524 Report a problem Doorify MLS #10162524 Report a problem | ||
Public tax history
Tax history is unavailable.
Monthly payment
Est. payment
Payment breakdown
Explore the cost of this home by adjusting the details. Changes won't be saved.Climate risks
Neighborhood: 27539
Nearby schools
GreatSchools rating
- 6/10Oak Grove ElementaryGrades: PK-5Distance: 2.4 mi
- 9/10Lufkin Road MiddleGrades: 6-8Distance: 1.6 mi
- 8/10Apex HighGrades: 9-12Distance: 3.4 mi
Schools provided by the listing agent
- Elementary: Wake - Woods Creek Elementary
- Middle: Wake - Lufkin Road Middle
- High: Wake - Felton Grove High
Source: Doorify MLS. This data may not be complete. We recommend contacting the local school district to confirm school assignments for this home.
- $417,0004 bd4 ba2.2k sqft2241 Horton Park Dr, Apex, NC 27539Sold
- $430,0004 bd4 ba2.2k sqft2231 Horton Park Dr, Apex, NC 27539Sold
- $433,0004 bd4 ba2.2k sqft2251 Horton Park Dr, Apex, NC 27539Sold
- $433,0004 bd4 ba2.2k sqft2261 Horton Park Dr, Apex, NC 27539Sold
- $276,8503.95 AcresDezola St, Apex, NC 27539Off Market
- $276,8503.95 AcresDezola St, Apex, NC 27539Off Market
- $175,1403.95 AcresDezola St, Apex, NC 27539Off Market
- $316,4003.95 AcresDezola St, Apex, NC 27539Off Market
A local agent can set up tours, give advice and negotiate with sellers.
Similar homes
- $1,299,0004 bd5 ba3.6k sqft3332 Colby Chase Dr Lot 3, Apex, NC 27539New Construction
 MLS ID #10130578, Dori Witek. Doorify MLS
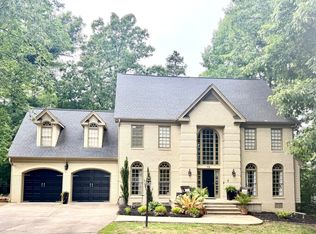
 - $1,274,0004 bd4 ba3.4k sqft104 Flying Hills Cir, Cary, NC 27513For Sale
 MLS ID #10169799, Leigh Mullins. Doorify MLS
 - $679,0004 bd2 ba2.9k sqft4903 Homeplace Dr, Apex, NC 27539For Sale
 MLS ID #10172272, Thomas Ladane Shoupe. Doorify MLS
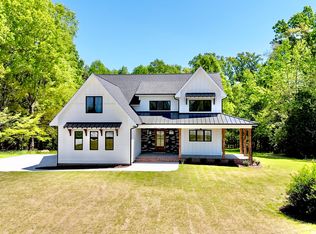
 - $1,249,9954 bd4 ba3.5k sqft8012 Penny Rd, Raleigh, NC 27606New Construction
 MLS ID #10098582, Keith Bliss. Doorify MLS
 - $1,285,0004 bd5 ba4.2k sqftTriple A Homes, Fuquay Varina, NC 27526New ConstructionMLS ID #10178456, Laurel Jawny. Doorify MLS
- $1,499,9005 bd4 ba5.3k sqft301 Addison Pond Dr, Holly Springs, NC 27540For SaleMLS ID #10179133, Tina Caul. Doorify MLS
- $1,199,0004 bd4 ba3.4k sqft304 Inwood Forest Dr, Raleigh, NC 27603For SaleMLS ID #10182125, Ganna Fisher. Doorify MLS
- $1,500,0004 bd4 ba4.4k sqft5200 Milner Dr, Raleigh, NC 27606For SaleMLS ID #10150196, Tony Yao. Doorify MLS
- $742,5004 bd3 ba3k sqft3107 Virginia Pine Ln, Apex, NC 27539For SaleMLS ID #10177232, Alton Tyndall. Doorify MLS
- $1,225,0004 bd4 ba3.1k sqft440 Dunton St, Holly Springs, NC 27540For SaleMLS ID #10182327, Stephanie Beltrone. Doorify MLS
- $1,249,9006 bd5 ba4.4k sqft105 Linton Banks Pl, Cary, NC 27513For SaleMLS ID #10178147, Sethu Kettimuthu. Doorify MLS
- $1,500,0004 bd5 ba3.6k sqft1304 Sanctuary Pond Dr, Raleigh, NC 27603New ConstructionMLS ID #10152562, Jim Allen. Doorify MLS
- $1,295,0004 bd3 ba2.9k sqft801 Glen Eden Dr, Raleigh, NC 27612For SaleMLS ID #10169394, Sarah Clements Cain. Doorify MLS
- $1,195,0004 bd4 ba3.6k sqft3829 Cobbler View Way, Fuquay Varina, NC 27526New ConstructionMLS ID #10181541, Kenneth Ray Godwin. Doorify MLS
- $1,450,0004 bd5 ba3.6k sqft35 Big Bear Dr, Pittsboro, NC 27312New ConstructionMLS ID #10174472, Lara Alexis Travars. Doorify MLS
- $999,9004 bd3 ba3.1k sqft305 Grigsby Ave, Holly Springs, NC 27540New ConstructionMLS ID #10173361, Jason Paul Brown. Doorify MLS
- $1,199,0005 bd6 ba5.1k sqft6216 Caprine St #6, Fuquay Varina, NC 27526New ConstructionDoorify MLS
- $925,0006 bd5 ba3.6k sqft8404 Secreto Dr, Raleigh, NC 27606For SaleMLS ID #10181959, Hannah Chan. Doorify MLS
- $695,9994 bd4 ba2.8k sqft514 Mill Hopper Ln, Apex, NC 27502For SaleMLS ID #10170143, Danielle Leona Bouche Weaver. Doorify MLS
- $1,180,0004 bd4 ba3.6k sqftTriple A Homes, Fuquay Varina, NC 27526New ConstructionMLS ID #10151470, Laurel Jawny. Doorify MLS
