What a delight to discover this much loved plan, the Carlisle, currently nearly complete--one of the final opportunities in the sought after neighborhood of Colby Crossing, with just 14 exquisitely crafted homes by award-winning Elm Street Builders. Tucked into a wooded enclave among the trees and established neighborhoods, you'll find this custom built spec home offering an inspired, open floor plan with luxury, premium finishes. Featuring 10' ceilings with abundant natural light, you'll love the seamless flow from the bright and inviting chef's kitchen with daylight pantry, to the family room and dining room, and the screened porch with fireplace just beyond. Also on the main level is the elegant, private primary suite with soaring, beamed ceilings and the luxury bath of your dreams, including smart window technology, full wall mirror, designer lighting and custom trimwork. Upstairs find 3 additional bedrooms each with ensuite baths, a recreation room and a private office tucked into the perfect setting. There's also abundant, convenient walk-in attic storage. All this in a truly prime location just minutes from downtown Apex, medical facilities, shops and restaurants, golf and fitness, and easy access to I-540 and RDU. There is even direct, walking access to Apex's new greenway trail. Expected completion is October, 2026 -- this home is Elm Street Builder's exciting 2026 Parade of Homes entry!! [Some photos in this listing are of a similar home by the builder, and are representational only.]
New construction
$1,299,000
3332 Colby Chase Dr Lot 3, Apex, NC 27539
4beds
3,620sqft
Single Family Residence, Residential
Built in 2026
10,018 Square Feet Lot
$1,279,700 Zestimate®
$359/sqft
$42/mo HOA
What's special
Soaring beamed ceilingsCustom trimworkSmart window technologyDesigner lightingPrivate officeFamily roomDaylight pantry
- 294 days |
- 714 |
- 22 |
Zillow last checked:
Listing updated:
Listed by:
Dori Witek 919-632-4681,
Elm Street Builders Realty LLC
Source: Doorify MLS,MLS#: 10130578
Facts & features
Interior
Bedrooms & bathrooms
- Bedrooms: 4
- Bathrooms: 5
- Full bathrooms: 4
- 1/2 bathrooms: 1
Heating
- Forced Air, Natural Gas, Zoned
Cooling
- Central Air, Heat Pump
Appliances
- Included: Dishwasher, Gas Range, Microwave, Range Hood, Tankless Water Heater, Wine Refrigerator
- Laundry: Laundry Room, Main Level
Features
- Bathtub/Shower Combination, Beamed Ceilings, Built-in Features, Cathedral Ceiling(s), Ceiling Fan(s), Chandelier, Crown Molding, Entrance Foyer, High Speed Internet, Kitchen Island, Open Floorplan, Pantry, Master Downstairs, Quartz Counters, Storage, Vaulted Ceiling(s), Walk-In Closet(s), Walk-In Shower, Water Closet, Wired for Data
- Flooring: Carpet, Hardwood, Tile
- Number of fireplaces: 2
- Fireplace features: Family Room, Gas Log, Outside
Interior area
- Total structure area: 3,620
- Total interior livable area: 3,620 sqft
- Finished area above ground: 3,620
- Finished area below ground: 0
Property
Parking
- Total spaces: 2
- Parking features: Driveway, Garage Faces Side
- Attached garage spaces: 2
Features
- Levels: Two
- Stories: 2
- Patio & porch: Patio, Rear Porch, Screened
- Exterior features: In Parade of Homes, Rain Gutters
- Has view: Yes
Lot
- Size: 10,018 Square Feet
- Features: Corner Lot
Details
- Parcel number: 0520539
- Special conditions: Standard
Construction
Type & style
- Home type: SingleFamily
- Architectural style: Cottage, Transitional
- Property subtype: Single Family Residence, Residential
Materials
- Brick Veneer, Cement Siding
- Roof: Shingle
Condition
- New construction: Yes
- Year built: 2026
- Major remodel year: 2026
Details
- Builder name: Elm Street Builders
Utilities & green energy
- Sewer: Public Sewer
- Water: Public
- Utilities for property: Cable Available, Natural Gas Connected
Community & HOA
Community
- Subdivision: Colby Crossing
HOA
- Has HOA: Yes
- Services included: Storm Water Maintenance
- HOA fee: $500 annually
Location
- Region: Apex
Financial & listing details
- Price per square foot: $359/sqft
- Date on market: 10/30/2025
Estimated market value
$1,279,700
$1.22M - $1.34M
$3,644/mo
Price history
| Date | Event | Price |
|---|---|---|
| 10/30/2025 | Listed for sale | $1,299,000+4%$359/sqft |
Source:  Doorify MLS #10130578 Report a problem Doorify MLS #10130578 Report a problem | ||
| 10/22/2024 | Listing removed | $1,249,000$345/sqft |
Source: Doorify MLS #10053014 Report a problem | ||
| 9/16/2024 | Listed for sale | $1,249,000$345/sqft |
Source: Doorify MLS #10053014 Report a problem | ||
Public tax history
Tax history is unavailable.
Monthly payment
Est. payment
Payment breakdown
Explore the cost of this home by adjusting the details. Changes won't be saved.Climate risks
Neighborhood: 27539
Nearby schools
GreatSchools rating
- 6/10Oak Grove ElementaryGrades: PK-5Distance: 2.6 mi
- 9/10Lufkin Road MiddleGrades: 6-8Distance: 1.9 mi
- 8/10Apex HighGrades: 9-12Distance: 3.7 mi
Schools provided by the listing agent
- Elementary: Wake - Woods Creek Elementary
- Middle: Wake - Lufkin Road Middle
- High: Wake - Felton Grove High
Source: Doorify MLS. This data may not be complete. We recommend contacting the local school district to confirm school assignments for this home.
- $185,00010,018 sqft3332 Colby Chase Dr, Apex, NC 27539Off Market
- $950,0007,840 sqft3326 Colby Chase Dr, Apex, NC 27539Sold
- $185,00010,018 sqft3340 Colby Chase Dr, Apex, NC 27539Off Market
- $1,349,000-- bd-- ba-- sqft3331 Colby Chase Dr, Apex, NC 27539Sold
- $1,270,0004 bd4 ba3.6k sqft3340 Colby Chase Dr LOT 2, Apex, NC 27539Sold
- $1,325,000-- bd-- ba-- sqft3325 Colby Chase Dr, Apex, NC 27539Sold
- $1,325,0004 bd4 ba3.9k sqft3325 Colby Chase Dr LOT 9, Apex, NC 27539Sold
- $1,349,0005 bd6 ba3.8k sqft3331 Colby Chase Dr LOT 8, Apex, NC 27539Sold
A local agent can set up tours, give advice and negotiate with sellers.
Similar homes
- $1,250,0006 bd6 ba4.3k sqft4312 Chandler Cove Way, Apex, NC 27539For Sale

 MLS ID #10183048, Michael Proctor. Doorify MLS
 - $1,450,0005 bd5 ba3.9k sqft609 N Salem St, Apex, NC 27502New Construction
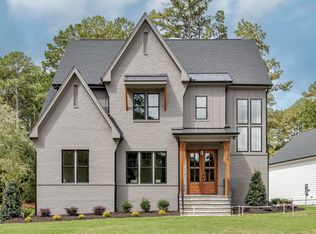 MLS ID #10185032, Laurel Jawny. Doorify MLS
 - $1,129,9994 bd4 ba3.4k sqft1501 Olive Chapel Rd, Apex, NC 27502For Sale
 MLS ID #10173072, Kim Saylor. Doorify MLS
 - $1,450,0004 bd5 ba3.6k sqftcustom build, Pittsboro, NC 27312New Construction
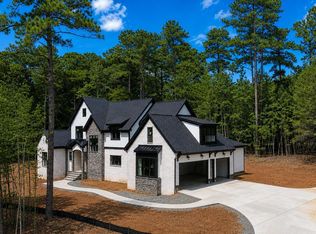 MLS ID #10187009, Lara Alexis Travars. Doorify MLS
 - $1,200,0005 bd4 ba3.7k sqft936 W Holly Springs Rd, Holly Springs, NC 27540New ConstructionMLS ID #10150720, Jeyashree Haridoss. Doorify MLS
- $1,229,9954 bd4 ba3.5k sqft8012 Penny Rd, Raleigh, NC 27606New ConstructionMLS ID #10098582, Keith Bliss. Doorify MLS
- $1,549,9004 bd6 ba4.2k sqft2604 Tealin Ln, Raleigh, NC 27606For SaleMLS ID #10186240, Karen Wang. Doorify MLS
- $1,450,0005 bd4 ba5.3k sqft301 Addison Pond Dr, Holly Springs, NC 27540For SaleMLS ID #10179133, Tina Caul. Doorify MLS
- $1,195,0004 bd4 ba3.4k sqft304 Inwood Forest Dr, Raleigh, NC 27603For SaleMLS ID #10182125, Ganna Fisher. Doorify MLS
- $1,285,0004 bd4 ba3.8k sqft333 Black Caviar Way, Raleigh, NC 27603New ConstructionMLS ID #10161351, Jim Allen. Doorify MLS
- $1,249,5004 bd3 ba2.9k sqft801 Glen Eden Dr, Raleigh, NC 27612For SaleMLS ID #10169394, Sarah Clements Cain. Doorify MLS
- $1,195,0004 bd4 ba3.6k sqft3829 Cobbler View Way, Fuquay Varina, NC 27526New ConstructionMLS ID #10181541, Kenneth Ray Godwin. Doorify MLS
- $1,500,0004 bd5 ba3.6k sqft1304 Sanctuary Pond Dr, Raleigh, NC 27603New ConstructionMLS ID #10152562, Jim Allen. Doorify MLS
- $999,9004 bd3 ba3.1k sqft305 Grigsby Ave, Holly Springs, NC 27540New ConstructionMLS ID #10173361, Jason Paul Brown. Doorify MLS
- $1,239,9006 bd5 ba4.4k sqft105 Linton Banks Pl, Cary, NC 27513For SaleMLS ID #10178147, Sethu Kettimuthu. Doorify MLS
- $1,150,0004 bd4 ba3.6k sqftTriple A Homes, Fuquay Varina, NC 27526New ConstructionMLS ID #10151470, Laurel Jawny. Doorify MLS
- $1,254,0004 bd4 ba3.5k sqft5864 Carriage Gate Dr, Raleigh, NC 27603New ConstructionMLS ID #10151649, Jim Allen. Doorify MLS
- $1,248,3755 bd4 ba3.2k sqft2554 Vining Branch Way, Apex, NC 27523New ConstructionMLS ID #10119168, Chris Faughnan. Doorify MLS
- $699,0004 bd5 ba3k sqft1849 Oakridge Duncan Rd, Fuquay Varina, NC 27526New ConstructionMLS ID #10187530, Anna Powell. Doorify MLS
- $1,061,2005 bd5 ba3.4k sqft2309 Hilltop Bluffs Ct Lot 11, Fuquay Varina, NC 27526New ConstructionMLS ID #10151639, Matt Moberly. Doorify MLS
