Framed Walkable Version of this Plan on Lot 17!! Welcome to Estates at White Oak with this Semi Custom Rare Basement Offering!! The Wooded Views from the Rear Windows will be Both Beautiful and Relaxing! This Eye Catching Modern Contemporary Home w/Inviting Front Porch & Double Door Entry to 2 Story Foyer is Sure to Impress!! 1st Flr Features Primary Bdrm w/Tub inside Shower & Large WIC! Guest Suite/Study! Large Gourmet Kitchen w/Large Hidden Pantry! Family Rm w/11' Ceiling w/ Beautiful View of Wooded Open Space !! Upstairs Features Large 16x16 Bonus!! Generous Loft w/Pocket Office!! 3 Bdrms w/WICs & 2 Full Baths!! The Basement has a Potential to add 1336 more Sqft which would add a Bedroom, Pocket Office, HUGE Rec Rm & Exercise Rm & Storage!! Structural Options still Available! You can Add a Screen Porch, 4 Season Room off Family Rm, Grilling Deck Too! Upgrade Pantry into Chef's Scullery!! Upstairs you can Add a Wet Bar & Covered or UnCovered Balcony to Game Room!!! Price Includes Great Standard Finishes!! Great Location!! Great Wake County Schools!! Salem Elementary & Middle School 3.5 Miles Away & Green Level HS 1.5 Miles Away!! Delayed Start to Allow Structural Options to be Added if Wanted!!! Contact Listing Agent for further details or with any questions!! Renderings Show Options Not Included in Purchase Price and are for Demonstration Purposes Only of Possible Options. Other Homesites Available! You are Welcome to Visit the Community and See Your Future Homesite and that Back Yard View! All of the View off the Back & None of the Maintenance! Now Offering a 2/1 Rate Buy Down with Towne Bank Mortgage with Acceptable Offer!!
New construction
$1,248,375
2554 Vining Branch Way, Apex, NC 27523
5beds
3,234sqft
Single Family Residence, Residential
Built in 2026
6,098 Square Feet Lot
$1,225,600 Zestimate®
$386/sqft
$-- HOA
What's special
Inviting front porch
- 353 days |
- 381 |
- 15 |
Zillow last checked:
Listing updated:
Listed by:
Chris Faughnan 919-306-1229,
Coldwell Banker HPW New Homes
Source: Doorify MLS,MLS#: 10119168
Facts & features
Interior
Bedrooms & bathrooms
- Bedrooms: 5
- Bathrooms: 4
- Full bathrooms: 4
Heating
- Central, Forced Air, Natural Gas, Zoned
Cooling
- Central Air, Dual, Multi Units, Zoned
Appliances
- Included: Dishwasher, Disposal, Exhaust Fan, Gas Cooktop, Microwave, Plumbed For Ice Maker, Range Hood, Vented Exhaust Fan, Oven
- Laundry: Laundry Room, Main Level
Features
- Bathtub/Shower Combination, Breakfast Bar, Built-in Features, Crown Molding, Double Vanity, Eat-in Kitchen, Entrance Foyer, High Ceilings, High Speed Internet, Kitchen Island, Kitchen/Dining Room Combination, Open Floorplan, Pantry, Master Downstairs, Quartz Counters, Recessed Lighting, Separate Shower, Shower Only, Smooth Ceilings, Soaking Tub, Tray Ceiling(s), Walk-In Closet(s), Walk-In Shower, Water Closet, Wet Bar
- Flooring: Carpet, Concrete, Hardwood, Painted/Stained, Tile
- Doors: French Doors, Sliding Doors
- Windows: Double Pane Windows, Insulated Windows
- Basement: Bath/Stubbed, Daylight, Full, Interior Entry, Unfinished, Walk-Out Access, Walk-Up Access
- Has fireplace: Yes
- Fireplace features: Family Room, Gas Log
Interior area
- Total structure area: 3,234
- Total interior livable area: 3,234 sqft
- Finished area above ground: 3,234
- Finished area below ground: 0
Video & virtual tour
Property
Parking
- Total spaces: 2
- Parking features: Driveway, Garage, Garage Door Opener
- Attached garage spaces: 2
Features
- Levels: Three Or More
- Stories: 3
- Patio & porch: Deck, Front Porch, Patio, Porch
- Exterior features: Rain Gutters
- Has view: Yes
- View description: Trees/Woods, Water
- Has water view: Yes
- Water view: Water
Lot
- Size: 6,098 Square Feet
- Features: Landscaped, Sloped, Views
Details
- Parcel number: 0722890950
- Special conditions: Standard
Construction
Type & style
- Home type: SingleFamily
- Architectural style: Contemporary, Modern
- Property subtype: Single Family Residence, Residential
Materials
- Fiber Cement, HardiPlank Type, Lap Siding, Stone Veneer
- Foundation: Block, Brick/Mortar, Pillar/Post/Pier, Slab
- Roof: Aluminum, Shingle, Asphalt, Metal
Condition
- New construction: Yes
- Year built: 2026
- Major remodel year: 2026
Details
- Builder name: Greystone Homes Of NC
Utilities & green energy
- Sewer: Public Sewer
- Water: Public
- Utilities for property: Cable Available, Electricity Connected, Natural Gas Connected, Phone Available, Sewer Connected, Water Connected
Community & HOA
Community
- Features: Sidewalks, Street Lights
- Subdivision: Estates at White Oak
HOA
- Has HOA: Yes
- Amenities included: None
- Services included: None
- HOA fee: $1,500 one time
- Additional fee info: Second HOA Fee $150 Monthly
Location
- Region: Apex
Financial & listing details
- Price per square foot: $386/sqft
- Date on market: 9/2/2025
- Road surface type: Asphalt
Estimated market value
$1,225,600
$1.16M - $1.29M
$3,567/mo
Price history
| Date | Event | Price |
|---|---|---|
| 9/2/2025 | Listed for sale | $1,248,375$386/sqft |
Source:  Doorify MLS #10119168 Report a problem Doorify MLS #10119168 Report a problem | ||
Public tax history
Tax history is unavailable.
Monthly payment
Est. payment
Payment breakdown
Explore the cost of this home by adjusting the details. Changes won't be saved.Climate risks
Neighborhood: 27523
Nearby schools
GreatSchools rating
- 9/10Salem ElementaryGrades: PK-5Distance: 3.1 mi
- 10/10Salem MiddleGrades: 6-8Distance: 3.2 mi
- 10/10Green Level High SchoolGrades: 9-12Distance: 1.3 mi
Schools provided by the listing agent
- Elementary: Wake - Salem Elementary
- Middle: Wake - Salem Middle
- High: Wake - Green Level High School
Source: Doorify MLS. This data may not be complete. We recommend contacting the local school district to confirm school assignments for this home.
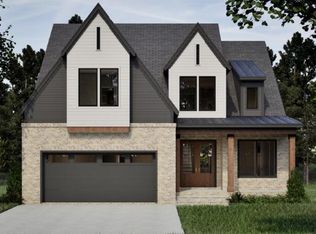
- $1,381,5355 bd4 ba3.6k sqft2546 Vining Branch Way, Apex, NC 27523New Construction
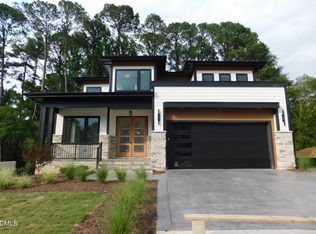
- $1,695,0007 bd5 ba4.5k sqft2542 Vining Branch Way, Apex, NC 27523New Construction
- $1871 sqftVine Pond Ct, Apex, NC 27523Off Market
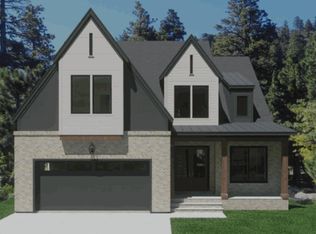
- $1,206,9755 bd4 ba3.6k sqft2534 Vining Branch Way, Apex, NC 27523New Construction
- $817,8005 bd4 ba3.3k sqft627 Vine Pond Ct, Apex, NC 27523Off Market
- $763,1005 bd4 ba3k sqft701 Vine Pond Ct, Apex, NC 27523Off Market
- $769,1005 bd5 ba3k sqft623 Vine Pond Ct, Apex, NC 27523Off Market
- $742,300-- bd3 ba3.1k sqft705 Vine Pond Ct, Apex, NC 27523Off Market
A local agent can set up tours, give advice and negotiate with sellers.
Similar homes
- $1,206,9755 bd4 ba3.6k sqft2534 Vining Branch Way, Apex, NC 27523New Construction
 MLS ID #10121846, Chris Faughnan. Doorify MLS
 - $1,381,5355 bd4 ba3.6k sqftGreystone Homes of NC, Apex, NC 27523New ConstructionMLS ID #10168446, Chris Faughnan. Doorify MLS
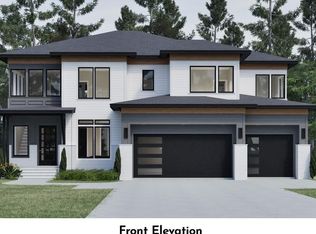
- $1,499,5005 bd5 ba4.3k sqft717 Ahad Ct, Apex, NC 27523New Construction
 MLS ID #10125915, Chris Faughnan. Doorify MLS
 - $1,275,0004 bd4 ba3.6k sqft4215 Henderson Pl, Pittsboro, NC 27312For Sale
 MLS ID #10186703, Dottie Willard. Doorify MLS
 - $1,795,0005 bd6 ba4.3k sqft705 Ahad Ct, Apex, NC 27523New ConstructionMLS ID #10137538, Chris Faughnan. Doorify MLS
- $1,695,0007 bd5 ba4.5k sqft2542 Vining Branch Way, Apex, NC 27523New ConstructionMLS ID #10138127, Chris Faughnan. Doorify MLS
- $1,450,0004 bd5 ba3.6k sqftcustom build, Pittsboro, NC 27312New ConstructionMLS ID #10187009, Lara Alexis Travars. Doorify MLS
- $848,6855 bd5 ba3.3k sqft330 Macon Lake Dr, Apex, NC 27523New ConstructionStanley Martin Homes
- $1,225,0004 bd4 ba3.1k sqft440 Dunton St, Holly Springs, NC 27540For SaleMLS ID #10182327, Stephanie Beltrone. Doorify MLS
- $1,249,5004 bd3 ba2.9k sqft801 Glen Eden Dr, Raleigh, NC 27612For SaleMLS ID #10169394, Sarah Clements Cain. Doorify MLS
- $1,299,0004 bd5 ba3.6k sqft3332 Colby Chase Dr Lot 3, Apex, NC 27539New ConstructionMLS ID #10130578, Dori Witek. Doorify MLS
- $1,195,0004 bd4 ba3.6k sqft3829 Cobbler View Way, Fuquay Varina, NC 27526New ConstructionMLS ID #10181541, Kenneth Ray Godwin. Doorify MLS
- $771,3705 bd4 ba2.8k sqft2312 Englemann Dr #90, Apex, NC 27562New ConstructionMLS ID #10186115, Sam Cobble. Doorify MLS
- $1,199,0004 bd5 ba3.9k sqftHamilton, Pittsboro, NC 27312New ConstructionDoorify MLS
- $1,099,9995 bd4 ba3.3k sqft152 Black Bear Ct, Chapel Hill, NC 27516New ConstructionMLS ID #10186302, Anna Powell. Doorify MLS
- $1,150,0004 bd4 ba3.6k sqft163 Black Bear Ct, Chapel Hill, NC 27516New ConstructionMLS ID #10186407, Heidi Grable. Doorify MLS
- $1,199,9004 bd4 ba4.6k sqft9012 Riverview Park Dr, Raleigh, NC 27613For SaleMLS ID #10185326, Allison Caudle. Doorify MLS
- $720,0004 bd4 ba3k sqft100 Buxtonwood Pl, Apex, NC 27539For SaleMLS ID #10186261, Kristen Watkins Fitzgerald. Doorify MLS
- $1,195,0004 bd5 ba3.7k sqftBrighton, Pittsboro, NC 27312New ConstructionDoorify MLS
- $791,6304 bd4 ba2.9k sqftM/I Homes, Apex, NC 27562New ConstructionMLS ID #10185271, Alison Hicks. Doorify MLS
