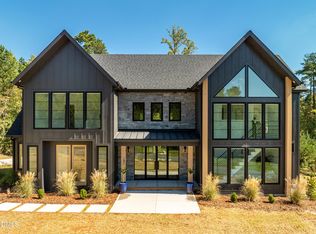
Rising at the top of the cul de sac will be the sunlight-filled Frederiksberg floor plan by J. Fuller Homes featuring a primary bedroom on the main floor with spa-like bath room, that causes you to forget everything else, like how private and harmonious the Morgan Ridge neighborhood is, and how your drive on a gentle two lane road just 8 minutes from Hwy 54 just was. This home is a pre-sale home, construction not started yet, planning to complete Spring 2027. 4 bedrooms, 3 and one half bath make this home very functional, with 10' ceilings on main level, and the formal office with French doors and formal dining room with butler's pantry to the walk-in pantry and kitchen, and powder room, set a tone of elegance and hospitality. The gourmet kitchen features extra large quartz island with farmer's sink and a breakfast nook surrounded with windows, all viewing out in to the preserved HOA woods - and your back yard, which is pool-able! Hardwood floors welcome you into the wide entrance foyer and the open family room with gas log fireplace and surrounding built-in cabinets and shelving. The laundry room with sink and large mudroom with coat closet lead to the 3-car, side loading garage. The primary bedroom is dreamy with a private entrance to large screened porch, tray ceiling, extra large walk-in closet and the bathroom features a freestanding soaking tub, large wall-in tiled shower, separate toilet room and linen closet. Upstairs you will find one bedroom with en suite bathroom, and two bedrooms with walk-in closets sharing a bathroom and a bonus room and separate media room, and additional unfinished walk-in attic space, all with 9' ceilings and plenty of large windows for treetop views! Chapel Hill conveniences with Chatham county taxes! RDU airport (35 min) , Chapel Hill(14 min) , Pittsboro (21 min) and Durham (32 min) are an easy drive. Come feel the quality construction with which J. Fuller homes prides itself - you can feel the difference in a well built home!
New construction
$1,150,000
163 Black Bear Ct, Chapel Hill, NC 27516
4beds
3,681sqft
Single Family Residence, Residential
Built in 2027
1.5 Acres Lot
$1,138,700 Zestimate®
$312/sqft
$112/mo HOA
What's special
Gourmet kitchenHardwood floorsSunlight-filled frederiksberg floor planWalk-in pantry and kitchenLaundry room with sinkPowder roomBedrooms with walk-in closets
- 13 days |
- 309 |
- 13 |
Likely to sell faster than
Zillow last checked:
Listing updated:
Listed by:
Heidi Grable 919-801-4815,
Berkshire Hathaway HomeService
Source: Doorify MLS,MLS#: 10186407
Facts & features
Interior
Bedrooms & bathrooms
- Bedrooms: 4
- Bathrooms: 4
- Full bathrooms: 3
- 1/2 bathrooms: 1
Heating
- Heat Pump
Cooling
- Central Air, Heat Pump
Appliances
- Included: Dishwasher, Electric Water Heater, Gas Cooktop, Microwave, Oven
- Laundry: Laundry Room
Features
- Built-in Features, Pantry, Ceiling Fan(s), Crown Molding, Kitchen Island, Open Floorplan, Quartz Counters, Tray Ceiling(s), Wired for Data
- Flooring: Carpet, Hardwood, Tile
- Number of fireplaces: 1
- Fireplace features: Gas Log
Interior area
- Total structure area: 3,681
- Total interior livable area: 3,681 sqft
- Finished area above ground: 3,681
- Finished area below ground: 0
Property
Parking
- Total spaces: 3
- Parking features: Attached, Concrete
- Attached garage spaces: 3
Features
- Levels: Two
- Stories: 2
- Patio & porch: Rear Porch, Screened
- Exterior features: Rain Gutters
- Has view: Yes
- View description: Trees/Woods
Lot
- Size: 1.5 Acres
Details
- Parcel number: 0096680
- Zoning: R-1
- Special conditions: Standard
Construction
Type & style
- Home type: SingleFamily
- Architectural style: Traditional
- Property subtype: Single Family Residence, Residential
Materials
- Board & Batten Siding, Fiber Cement
- Roof: Shingle
Condition
- New construction: Yes
- Year built: 2027
- Major remodel year: 2027
Details
- Builder name: J. Fuller Homes
Utilities & green energy
- Sewer: Septic Tank
- Water: Public
Community & HOA
Community
- Features: Street Lights
- Subdivision: Morgan Ridge
HOA
- Has HOA: Yes
- Services included: Unknown
- HOA fee: $112 monthly
Location
- Region: Chapel Hill
Financial & listing details
- Price per square foot: $312/sqft
- Annual tax amount: $543
- Date on market: 8/14/2026
- Road surface type: Asphalt
Estimated market value
$1,138,700
$1.08M - $1.20M
Not available
Price history
| Date | Event | Price |
|---|---|---|
| 8/14/2026 | Listed for sale | $1,150,000$312/sqft |
Source:  Doorify MLS #10186407 Report a problem Doorify MLS #10186407 Report a problem | ||
Public tax history
Tax history is unavailable.
Monthly payment
Est. payment
Payment breakdown
Explore the cost of this home by adjusting the details. Changes won't be saved.Climate risks
Neighborhood: 27516
Nearby schools
GreatSchools rating
- 5/10Chatham Grove ElementaryGrades: PK-5Distance: 3.9 mi
- 6/10Margaret B. Pollard Middle SchoolGrades: 6-8Distance: 3.7 mi
- 7/10Northwood HighGrades: 9-12Distance: 7.1 mi
Schools provided by the listing agent
- Elementary: Chatham - Perry W Harrison Elementary
- Middle: Chatham - Margaret B Pollard Middle School
- High: Chatham - Northwood High
Source: Doorify MLS. This data may not be complete. We recommend contacting the local school district to confirm school assignments for this home.
- $1,200,0004 bd4 ba3.9k sqft160 Black Bear Ct, Chapel Hill, NC 27516New Construction

- $1,100,0004 bd4 ba3.4k sqft135 Black Bear Ct, Chapel Hill, NC 27516New Construction

- $1,099,9995 bd4 ba3.3k sqft152 Black Bear Ct, Chapel Hill, NC 27516New Construction

- $1,074,9994 bd4 ba3.1k sqft144 Black Bear Ct, Chapel Hill, NC 27516New Construction
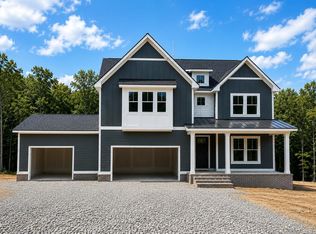
- $1,199,5005 bd4 ba3.5k sqft104 Black Bear Ct, Chapel Hill, NC 27516Sold
- $452,7544 bd3 ba3k sqft645 Emily Ln, Pittsboro, NC --Off Market
- $1,075,0005 bd5 ba3.5k sqft113 Black Bear Ct, Chapel Hill, NC 27516New Construction
- $999,9995 bd5 ba3.6k sqft126 Black Bear Ct, Chapel Hill, NC 27516New Construction
A local agent can set up tours, give advice and negotiate with sellers.
Similar homes
- $1,049,9994 bd4 ba3.1k sqft61 Black Bear Ct, Chapel Hill, NC 27516New Construction
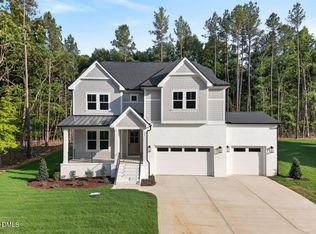
 MLS ID #10151376, Heidi Grable. Doorify MLS
 - $999,9995 bd5 ba3.6k sqft126 Black Bear Ct, Chapel Hill, NC 27516New Construction
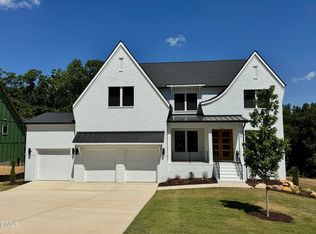 MLS ID #10107282, Heidi Grable. Doorify MLS
 - from $912,4904 bd4 ba3.7k sqftDawson Plan, The Summit at Morgan Ridge, Chapel Hill, NC 27516New Construction
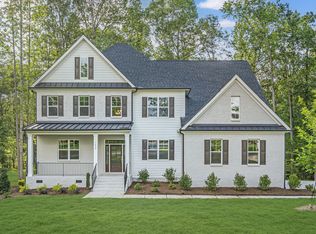 HHHunt Homes
 - $1,560,0004 bd6 ba4.3k sqft46 Walnut Branch Rd, Chapel Hill, NC 27516New Construction
 MLS ID #10155395, Megan Niesen. Doorify MLS
 - $1,115,0005 bd5 ba4.2k sqft1128 Covered Bridge Trl, Chapel Hill, NC 27517For SaleMLS ID #10178719, David Wilson. Doorify MLS
- $1,133,0005 bd4 ba3.3k sqft127 Sanderway Dr, Chapel Hill, NC 27516For SaleMLS ID #10174237, Maggie Martinez. Doorify MLS
- $1,295,0005 bd5 ba4.4k sqft66 Romie Ct, Pittsboro, NC 27312For SaleMLS ID #10165584, Kathleen Jasinskas. Doorify MLS
- $949,9003 bd2 ba2.5k sqft518 Morgan Creek Rd, Chapel Hill, NC 27517For SaleMLS ID #10185672, Kristi Davis. Doorify MLS
- $1,050,0004 bd5 ba3.2k sqft81611 Alexander, Chapel Hill, NC 27517New ConstructionMLS ID #10185069, Chianne Capel. Doorify MLS
- $850,0003 bd3 ba3.2k sqft341 Monteith Dr, Chapel Hill, NC 27516For SaleMLS ID #10176391, Jen Winkler. Doorify MLS
- $1,430,0006 bd4 ba4.2k sqft594 Birch Hollow Rd, Chapel Hill, NC 27516For SaleMLS ID #10161120, Kathleen Carlton. Doorify MLS
- $1,100,0004 bd5 ba3.8k sqft978 Cabin Crk, Pittsboro, NC 27312For SaleMLS ID #10182874, Jodi Washburn. Doorify MLS
- $1,199,0004 bd5 ba3.9k sqftHamilton, Pittsboro, NC 27312New ConstructionDoorify MLS
- $1,190,0004 bd4 ba3.5k sqft79 Lookout Rdg, Pittsboro, NC 27312New ConstructionMLS ID #10174176, Julian Jahoo. Doorify MLS
- $1,110,0004 bd4 ba4k sqft162 Gaines Trl, Pittsboro, NC 27312New ConstructionDoorify MLS
- $1,575,0004 bd5 ba4k sqft377 Lila Dr, Pittsboro, NC 27312New ConstructionMLS ID #10177168, Amy Diamond. Doorify MLS
- $1,084,5004 bd4 ba4k sqft509 Cabin Crk, Pittsboro, NC 27312New ConstructionMLS ID #10172053, Myers Smith. Doorify MLS
- $680,0004 bd4 ba2.4k sqft312 Della St, Chapel Hill, NC 27516For SaleMLS ID #10186432, Isabelle Apel. Doorify MLS
- $1,700,0004 bd4 ba3.5k sqft2430 Jones Ferry Rd, Pittsboro, NC 27312New ConstructionMLS ID #10152747, Allie Russell. Doorify MLS
- $825,0004 bd4 ba2.9k sqft20078 Long, Chapel Hill, NC 27517For SaleMLS ID #10183937, Chanel Hart D'Aprix. Doorify MLS
