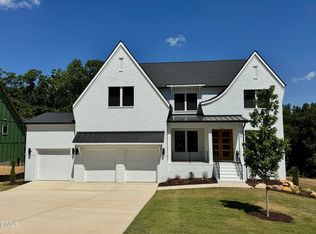
There's a reason the Randers Plan is a favorite! This thoughtfully designed new construction home has all the spaces you are looking for, set on a beautiful 1-acre, tree-lined lot in Chapel Hill. Move in ready this Fall! The primary suite is conveniently located on the main level and features a relaxing, spa-like bath with a soaking tub. The open living spaces are made for everyday living and entertaining, with a triple-panel slider opening to the rear porch and peaceful views of the tree lined backyard. With 4 bedrooms, a dedicated office, and a spacious bonus room, there's room for everyone to spread out. Add in a 3-car garage, plenty of storage, and a gorgeous private setting, and this one checks all the boxes. A favorite floor plan, an acre of space, and a prime Chapel Hill location - what more could you want? Estimated completion late Fall. Available to reserve now.
New construction
$1,074,999
144 Black Bear Ct, Chapel Hill, NC 27516
4beds
3,153sqft
Single Family Residence, Residential
Built in 2026
1.15 Acres Lot
$1,065,300 Zestimate®
$341/sqft
$105/mo HOA
What's special
Spacious bonus roomDedicated officePlenty of storageGorgeous private setting
- 16 days
- 155
- 1
Likely to sell faster than
Zillow last checked:
Listing updated:
Listed by:
Anna Powell 910-985-0441,
EXP Realty LLC,
Kristin Lee Campbell 919-924-1296,
EXP Realty LLC
Source: Doorify MLS,MLS#: 10186253
Facts & features
Interior
Bedrooms & bathrooms
- Bedrooms: 4
- Bathrooms: 4
- Full bathrooms: 3
- 1/2 bathrooms: 1
Heating
- Heat Pump, Zoned
Cooling
- Central Air
Appliances
- Included: Dishwasher, Gas Cooktop, Oven
- Laundry: Laundry Room, Main Level, Sink
Features
- Bookcases, Built-in Features, Pantry, Crown Molding, Eat-in Kitchen, High Ceilings, Kitchen Island, Open Floorplan, Master Downstairs, Quartz Counters, Soaking Tub, Storage, Walk-In Closet(s), Walk-In Shower, Wired for Data
- Flooring: Varies
- Basement: Crawl Space
- Number of fireplaces: 1
- Fireplace features: Family Room, Gas
- Common walls with other units/homes: No Common Walls
Interior area
- Total structure area: 3,153
- Total interior livable area: 3,153 sqft
- Finished area above ground: 3,153
- Finished area below ground: 0
Property
Parking
- Total spaces: 7
- Parking features: Garage
- Attached garage spaces: 3
- Uncovered spaces: 4
Features
- Levels: Two
- Stories: 2
- Patio & porch: Deck, Front Porch, Rear Porch, Screened
- Fencing: None
- Has view: Yes
Lot
- Size: 1.15 Acres
- Features: Landscaped, Many Trees
Details
- Additional structures: None
- Parcel number: 0096677
- Zoning: R-1
- Special conditions: Standard
Construction
Type & style
- Home type: SingleFamily
- Architectural style: Traditional
- Property subtype: Single Family Residence, Residential
Materials
- Fiber Cement
- Roof: Shingle
Condition
- New construction: Yes
- Year built: 2026
- Major remodel year: 2026
Details
- Builder name: J. Fuller Homes
Utilities & green energy
- Sewer: Septic Tank
- Water: Shared Well
- Utilities for property: Cable Connected, Electricity Connected, Natural Gas Connected, Septic Connected, Water Connected
Community & HOA
Community
- Features: Street Lights
- Subdivision: Morgan Ridge
HOA
- Has HOA: Yes
- Services included: Insurance
- HOA fee: $314 quarterly
Location
- Region: Chapel Hill
Financial & listing details
- Price per square foot: $341/sqft
- Annual tax amount: $507
- Date on market: 8/14/2026
- Road surface type: Paved
Estimated market value
$1,065,300
$1.01M - $1.12M
$4,268/mo
Price history
| Date | Event | Price |
|---|---|---|
| 8/14/2026 | Listed for sale | $1,074,999$341/sqft |
Source:  Doorify MLS #10186253 Report a problem Doorify MLS #10186253 Report a problem | ||
Public tax history
Tax history is unavailable.
Monthly payment
Est. payment
Payment breakdown
Explore the cost of this home by adjusting the details. Changes won't be saved.Climate risks
Neighborhood: 27516
Nearby schools
Schools provided by the listing agent
- Elementary: Chatham - Perry W Harrison Elementary
- Middle: Chatham - Margaret B Pollard Middle School
- High: Chatham - Northwood High
Source: Doorify MLS. This data may not be complete. We recommend contacting the local school district to confirm school assignments for this home.
- $1,099,9995 bd4 ba3.3k sqft152 Black Bear Ct, Chapel Hill, NC 27516New Construction

- $1,200,0004 bd4 ba3.9k sqft160 Black Bear Ct, Chapel Hill, NC 27516New Construction

- $1,199,5005 bd4 ba3.5k sqft104 Black Bear Ct, Chapel Hill, NC 27516Sold
- $999,9995 bd5 ba3.6k sqft126 Black Bear Ct, Chapel Hill, NC 27516New Construction
Similar homes
- $1,100,0004 bd4 ba3.4k sqft135 Black Bear Ct, Chapel Hill, NC 27516New Construction

 MLS ID #10181788, Anna Powell. Doorify MLS
 - $1,099,9995 bd4 ba3.3k sqft152 Black Bear Ct, Chapel Hill, NC 27516New ConstructionMLS ID #10186302, Anna Powell. Doorify MLS
- $1,075,0005 bd5 ba3.5k sqft113 Black Bear Ct, Chapel Hill, NC 27516New Construction
 MLS ID #10178852, Anna Powell. Doorify MLS
 - $1,049,9994 bd4 ba3.1k sqft61 Black Bear Ct, Chapel Hill, NC 27516New Construction
 MLS ID #10151376, Heidi Grable. Doorify MLS
 - $1,024,9995 bd4 ba3.4k sqft83 Black Bear Ct, Chapel Hill, NC 27516New ConstructionMLS ID #10151196, Heidi Grable. Doorify MLS
- $867,5603 bd3 ba3.2k sqft134 Ivy Ridge Rd, Chapel Hill, NC 27516New ConstructionMLS ID #10187462, Gwenn Clarke. Doorify MLS
- $999,9995 bd5 ba3.6k sqft126 Black Bear Ct, Chapel Hill, NC 27516New ConstructionMLS ID #10107282, Heidi Grable. Doorify MLS
- $963,7405 bd5 ba3.4k sqft269 Ivy Ridge Rd, Chapel Hill, NC 27516New ConstructionMLS ID #10180992, Gwenn Clarke. Doorify MLS
- $1,140,0004 bd4 ba2.9k sqft4025 Hamlets Chapel Rd, Pittsboro, NC 27312New ConstructionMLS ID #10184244, Lara Alexis Travars. Doorify MLS
- $796,0005 bd4 ba3.1k sqft558 Boulder Point Dr, Chapel Hill, NC 27516For SaleMLS ID #10183547, Chad Lloyd. Doorify MLS
- $1,133,0005 bd4 ba3.3k sqft127 Sanderway Dr, Chapel Hill, NC 27516For SaleMLS ID #10174237, Maggie Martinez. Doorify MLS
- $1,115,0005 bd5 ba4.2k sqft1128 Covered Bridge Trl, Chapel Hill, NC 27517For SaleMLS ID #10178719, David Wilson. Doorify MLS
- $1,084,9995 bd4 ba3.3k sqft2802 Pathway Dr, Chapel Hill, NC 27516New ConstructionMLS ID #10151632, Heidi Grable. Doorify MLS
- $574,0003 bd3 ba1.8k sqft105 Trailwood Ct, Chapel Hill, NC 27516For SaleMLS ID #10157613, Kelly Bethany McNabb. Doorify MLS
- $739,0004 bd3 ba2.7k sqft67 Coley Ct, Pittsboro, NC 27312For SaleMLS ID #10183487, Jaye Kreller. Doorify MLS
- $1,100,0004 bd4 ba3.4k sqft9 High Ridge Ln, Pittsboro, NC 27312New ConstructionMLS ID #10068143, Julian Jahoo. Doorify MLS
- $1,084,5004 bd4 ba4k sqft509 Cabin Crk, Pittsboro, NC 27312New ConstructionMLS ID #10172053, Myers Smith. Doorify MLS
- $1,110,0004 bd4 ba4k sqft162 Gaines Trl, Pittsboro, NC 27312New ConstructionDoorify MLS
