Top of the Hill always means good things! The beloved Coley Floor plan, built with care by J. Fuller Homes in Chapel Hill, brings a luxurious primary bedroom and spa bath on the main floor, with a wide floor plan and 3-car side loading garage, to the peak of a cul de sac in a peaceful neighborhood just 14 minutes to the University of North Carolina campus and great dining, shopping and healthcare the area offers, with Chatham County Taxes! This is a Pre-Sale home, not yet started construction. Extra large screened in porch on a very private feeling lot placement, surrounded by the conserved woods of the HOA open space. Formal dining room, butler pantry and stylish laundry room just off the open gourmet kitchen and large family room with 12' sliding door and large windows to bring the outside views in. Private formal office on main level with 10' ceilings. the second floor, with 9' ceilings, features 3 more bedrooms, two full baths, and a large 16' x 13' media room and a 22.5' x 20' bonus room for extra entertaining and activities. Home should be nearing completion Spring 2027.
New construction
$1,200,000
160 Black Bear Ct, Chapel Hill, NC 27516
4beds
3,932sqft
Single Family Residence, Residential
Built in 2027
1.63 Acres Lot
$1,189,800 Zestimate®
$305/sqft
$112/mo HOA
What's special
Open gourmet kitchenButler pantryStylish laundry roomWide floor planFormal dining room
- 17 days
- 419
- 13
Likely to sell faster than
Zillow last checked:
Listing updated:
Listed by:
Heidi Grable 919-801-4815,
Berkshire Hathaway HomeService
Source: Doorify MLS,MLS#: 10185617
Facts & features
Interior
Bedrooms & bathrooms
- Bedrooms: 4
- Bathrooms: 4
- Full bathrooms: 3
- 1/2 bathrooms: 1
Heating
- None
Cooling
- Central Air, Zoned
Appliances
- Included: Dishwasher, Gas Cooktop, Microwave, Oven
- Laundry: Laundry Room, Main Level
Features
- Bathtub/Shower Combination, Built-in Features, Pantry, Ceiling Fan(s), Entrance Foyer, High Ceilings, Kitchen Island, Master Downstairs, Quartz Counters, Separate Shower, Soaking Tub, Tray Ceiling(s), Wired for Data
- Flooring: Carpet, Hardwood, Tile
- Number of fireplaces: 1
- Fireplace features: Gas, Gas Log
Interior area
- Total structure area: 3,932
- Total interior livable area: 3,932 sqft
- Finished area above ground: 3,932
- Finished area below ground: 0
Property
Parking
- Total spaces: 5
- Parking features: Concrete, Garage Faces Side
- Attached garage spaces: 3
- Uncovered spaces: 2
Features
- Levels: Two
- Stories: 2
- Patio & porch: Deck, Rear Porch, Screened
- Has view: Yes
Lot
- Size: 1.63 Acres
- Features: Hardwood Trees, Rock Outcropping
Details
- Parcel number: 0096679
- Zoning: R-1
- Special conditions: Standard
Construction
Type & style
- Home type: SingleFamily
- Architectural style: Traditional
- Property subtype: Single Family Residence, Residential
Materials
- Fiber Cement
- Roof: Shingle
Condition
- New construction: Yes
- Year built: 2027
- Major remodel year: 2027
Details
- Builder name: J. Fuller Homes
Utilities & green energy
- Sewer: Septic Tank
- Water: Public
Community & HOA
Community
- Subdivision: Morgan Ridge
HOA
- Has HOA: Yes
- Services included: Unknown
- HOA fee: $112 monthly
Location
- Region: Chapel Hill
Financial & listing details
- Price per square foot: $305/sqft
- Annual tax amount: $557
- Date on market: 8/11/2026
- Road surface type: Asphalt
Estimated market value
$1,189,800
$1.13M - $1.25M
$5,037/mo
Price history
| Date | Event | Price |
|---|---|---|
| 8/11/2026 | Listed for sale | $1,200,000$305/sqft |
Source:  Doorify MLS #10185617 Report a problem Doorify MLS #10185617 Report a problem | ||
Public tax history
Tax history is unavailable.
Monthly payment
Est. payment
Payment breakdown
Explore the cost of this home by adjusting the details. Changes won't be saved.Climate risks
Neighborhood: 27516
Nearby schools
Schools provided by the listing agent
- Elementary: Chatham - Perry W Harrison Elementary
- Middle: Chatham - Margaret B Pollard Middle School
- High: Chatham - Northwood High
Source: Doorify MLS. This data may not be complete. We recommend contacting the local school district to confirm school assignments for this home.
- $1,099,9995 bd4 ba3.3k sqft152 Black Bear Ct, Chapel Hill, NC 27516New Construction

- $1,074,9994 bd4 ba3.1k sqft144 Black Bear Ct, Chapel Hill, NC 27516New Construction
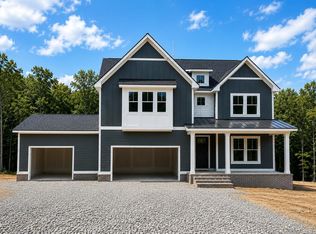
- $1,150,0004 bd4 ba3.6k sqft163 Black Bear Ct, Chapel Hill, NC 27516New Construction
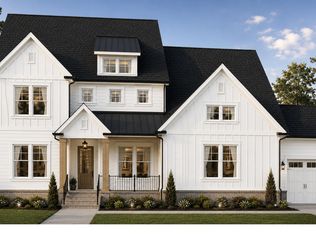
- $1,199,5005 bd4 ba3.5k sqft104 Black Bear Ct, Chapel Hill, NC 27516Sold
Similar homes
- $1,150,0004 bd4 ba3.6k sqft163 Black Bear Ct, Chapel Hill, NC 27516New Construction
 MLS ID #10186407, Heidi Grable. Doorify MLS
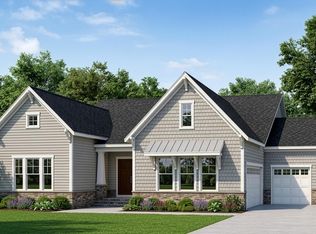
 - $1,059,9904 bd4 ba3.3k sqft247 Ivy Ridge Rd, Chapel Hill, NC 27516New Construction
 Doorify MLS
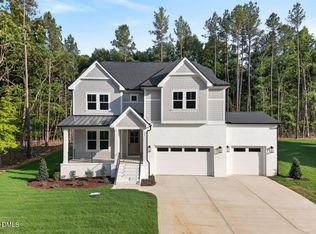
 - $1,049,9994 bd4 ba3.1k sqft61 Black Bear Ct, Chapel Hill, NC 27516New Construction
 MLS ID #10151376, Heidi Grable. Doorify MLS
 - $1,024,9995 bd4 ba3.4k sqft83 Black Bear Ct, Chapel Hill, NC 27516New Construction
 MLS ID #10151196, Heidi Grable. Doorify MLS
 - $867,5603 bd3 ba3.2k sqft134 Ivy Ridge Rd, Chapel Hill, NC 27516New ConstructionMLS ID #10187462, Gwenn Clarke. Doorify MLS
- $963,7405 bd5 ba3.4k sqft269 Ivy Ridge Rd, Chapel Hill, NC 27516New ConstructionMLS ID #10180992, Gwenn Clarke. Doorify MLS
- $1,625,0004 bd5 ba3.6k sqft142 Clementine Way, Chapel Hill, NC 27516New ConstructionMLS ID #10181786, Claire Pope. Doorify MLS
- $1,280,0004 bd5 ba4.3k sqftcustom build, Pittsboro, NC 27312New ConstructionMLS ID #10187168, Lara Alexis Travars. Doorify MLS
- $1,299,0004 bd5 ba5.1k sqft290 Twisted Oak Way, Chapel Hill, NC 27517New ConstructionDoorify MLS
- $1,195,0004 bd5 ba3.7k sqftBrighton, Pittsboro, NC 27312New ConstructionDoorify MLS
- $965,0004 bd4 ba3.8k sqft1152 Covered Bridge Trl, Chapel Hill, NC 27517For SaleMLS ID #10182520, Susan H Ayers. Doorify MLS
- $1,700,0004 bd6 ba4k sqft1040 Millbrook Cir, Chapel Hill, NC 27516New ConstructionMLS ID #10172498, Laura Morgan. Doorify MLS
