READY TO MOVE IN! Find your sanctuary in the Amberway floor plan built by J. Fuller Homes, with 5 bedrooms and 4 baths, at the peaceful rise of Summit at Morgan Ridge, blending 10' ceilings on the main level with a wide-feeling floor plan. A triple slider door leads to screened porch off the family room with one bedroom on main level. Gourmet kitchen white quartz kitchen island featuring a white farm sink, bronze plumbing fixtures, black accent fixtures downstairs, three car garage, gas fireplace with built in shelves on each side, formal office with accent wall, and large media room upstairs and hallway built in bookshelves. Only 17 min to UNC campus, and the 2-lane road drive home that melts all your cares away. RDU airport, Chapel Hill and Durham are an easy drive.
New construction
Price cut: $50K (8/17)
$1,024,999
83 Black Bear Ct, Chapel Hill, NC 27516
5beds
3,455sqft
Single Family Residence, Residential
Built in 2026
0.76 Acres Lot
$1,019,000 Zestimate®
$297/sqft
$112/mo HOA
What's special
Gourmet kitchenWhite quartz kitchen islandLarge media room upstairsThree car garageBronze plumbing fixturesWide-feeling floor planScreened porch
- 173 days |
- 318 |
- 10 |
Zillow last checked:
Listing updated:
Listed by:
Heidi Grable 919-801-4815,
Berkshire Hathaway HomeService
Source: Doorify MLS,MLS#: 10151196
Facts & features
Interior
Bedrooms & bathrooms
- Bedrooms: 5
- Bathrooms: 4
- Full bathrooms: 4
Heating
- Heat Pump
Cooling
- Heat Pump
Appliances
- Included: Dishwasher, Gas Cooktop, Microwave, Oven, Water Heater
- Laundry: Electric Dryer Hookup, Laundry Room, Sink, Upper Level
Features
- Bathtub/Shower Combination, Built-in Features, Ceiling Fan(s), Entrance Foyer, High Ceilings, Kitchen Island, Open Floorplan, Pantry, Quartz Counters, Tray Ceiling(s), Walk-In Closet(s), Walk-In Shower, Water Closet, Wired for Data
- Flooring: Carpet, Tile, Wood
- Doors: French Doors, Sliding Doors
- Number of fireplaces: 1
- Fireplace features: Gas, Gas Log
Interior area
- Total structure area: 3,455
- Total interior livable area: 3,455 sqft
- Finished area above ground: 3,455
- Finished area below ground: 0
Property
Parking
- Total spaces: 3
- Parking features: Garage - Attached
- Attached garage spaces: 3
Features
- Levels: Two
- Stories: 2
- Patio & porch: Rear Porch, Screened
- Has view: Yes
- View description: Trees/Woods
Lot
- Size: 0.76 Acres
- Features: Back Yard, Cul-De-Sac, Front Yard, Landscaped, Level
Details
- Parcel number: 0096685
- Special conditions: Standard
Construction
Type & style
- Home type: SingleFamily
- Architectural style: Traditional
- Property subtype: Single Family Residence, Residential
Materials
- Fiber Cement
- Foundation: Block, Brick/Mortar
- Roof: Shingle
Condition
- New construction: Yes
- Year built: 2026
- Major remodel year: 2026
Details
- Builder name: J. Fuller Homes
Utilities & green energy
- Sewer: Septic Tank
- Water: Shared Well
- Utilities for property: Electricity Connected, Septic Connected, Water Connected
Community & HOA
Community
- Subdivision: Morgan Ridge
HOA
- Has HOA: Yes
- Services included: Insurance
- HOA fee: $112 monthly
Location
- Region: Chapel Hill
Financial & listing details
- Price per square foot: $297/sqft
- Annual tax amount: $353
- Date on market: 3/7/2026
Estimated market value
$1,019,000
$968,000 - $1.07M
$4,482/mo
Price history
| Date | Event | Price |
|---|---|---|
| 8/17/2026 | Price change | $1,024,999-4.7%$297/sqft |
Source:  Doorify MLS #10151196 Report a problem Doorify MLS #10151196 Report a problem | ||
| 7/1/2026 | Price change | $1,074,999-2.2%$311/sqft |
Source: Doorify MLS #10151196 Report a problem | ||
| 5/27/2026 | Price change | $1,099,500-8.3%$318/sqft |
Source: Doorify MLS #10151196 Report a problem | ||
| 3/7/2026 | Listed for sale | $1,199,000$347/sqft |
Source: Doorify MLS #10151196 Report a problem | ||
Public tax history
Tax history is unavailable.
Monthly payment
Est. payment
Payment breakdown
Explore the cost of this home by adjusting the details. Changes won't be saved.Climate risks
Neighborhood: 27516
Nearby schools
GreatSchools rating
- 5/10Chatham Grove ElementaryGrades: PK-5Distance: 3.9 mi
- 6/10Margaret B. Pollard Middle SchoolGrades: 6-8Distance: 3.7 mi
- 7/10Northwood HighGrades: 9-12Distance: 7.2 mi
Schools provided by the listing agent
- Elementary: Chatham - Perry W Harrison Elementary
- Middle: Chatham - Margaret B Pollard Middle School
- High: Chatham - Northwood High
Source: Doorify MLS. This data may not be complete. We recommend contacting the local school district to confirm school assignments for this home.
- $1,075,0005 bd5 ba3.5k sqft113 Black Bear Ct, Chapel Hill, NC 27516New Construction

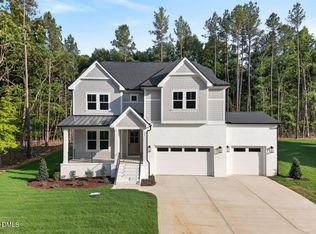
- $1,049,9994 bd4 ba3.1k sqft61 Black Bear Ct, Chapel Hill, NC 27516New Construction
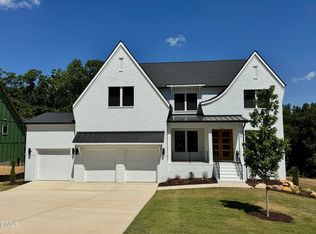
- $999,9995 bd5 ba3.6k sqft126 Black Bear Ct, Chapel Hill, NC 27516New Construction
- $1,199,5005 bd4 ba3.5k sqft104 Black Bear Ct, Chapel Hill, NC 27516Sold
- $1,100,0004 bd4 ba3.4k sqft135 Black Bear Ct, Chapel Hill, NC 27516New Construction
- $916,0504 bd4 ba3.7k sqft156 Ivy Ridge Rd, Chapel Hill, NC 27516Sold
- $1,161,9004 bd5 ba3.9k sqft250 Ivy Ridge Rd, Chapel Hill, NC 27516Sold
- $867,5603 bd3 ba3.2k sqft134 Ivy Ridge Rd, Chapel Hill, NC 27516New Construction
A local agent can set up tours, give advice and negotiate with sellers.
Similar homes
- $1,049,9994 bd4 ba3.1k sqft61 Black Bear Ct, Chapel Hill, NC 27516New Construction
 MLS ID #10151376, Heidi Grable. Doorify MLS
 - $999,9995 bd5 ba3.6k sqft126 Black Bear Ct, Chapel Hill, NC 27516New ConstructionMLS ID #10107282, Heidi Grable. Doorify MLS
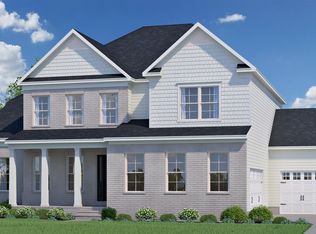
- $963,7405 bd5 ba3.4k sqft269 Ivy Ridge Rd, Chapel Hill, NC 27516New Construction
 MLS ID #10180992, Gwenn Clarke. Doorify MLS
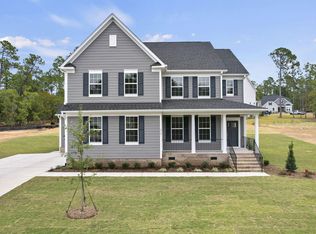
 - $867,5603 bd3 ba3.2k sqft134 Ivy Ridge Rd, Chapel Hill, NC 27516New Construction
 MLS ID #10187462, Gwenn Clarke. Doorify MLS
 - from $847,4905 bd4 ba3.3k sqftMason Plan, The Summit at Morgan Ridge, 8zn14u Chapel Hill, NC 27516New ConstructionHHHunt Homes
- from $852,4904 bd3 ba3.4k sqftGalloway Plan, The Summit at Morgan Ridge, Qxevyh Chapel Hill, NC 27516New ConstructionHHHunt Homes
- $1,290,0004 bd4 ba4k sqft116 Emelia Ln, Pittsboro, NC 27312For SaleMLS ID #10188780, Megan Niesen. Doorify MLS
- from $829,4903 bd3 ba3.2k sqftFleetwood Plan, The Summit at Morgan Ridge, Z22s2l Chapel Hill, NC 27516New ConstructionHHHunt Homes
- $1,050,0004 bd5 ba3.2k sqft81611 Alexander, Chapel Hill, NC 27517New ConstructionMLS ID #10185069, Chianne Capel. Doorify MLS
- $1,099,0005 bd5 ba4.6k sqft137 Lystra Grant Ct, Chapel Hill, NC 27517For SaleMLS ID #10150021, Jaki J Dysart. Doorify MLS
- $1,133,0005 bd4 ba3.3k sqft127 Sanderway Dr, Chapel Hill, NC 27516For SaleMLS ID #10174237, Maggie Martinez. Doorify MLS
- $1,129,9995 bd4 ba3.3k sqft2802 Pathway Dr, Chapel Hill, NC 27516New ConstructionMLS ID #10151632, Heidi Grable. Doorify MLS
- $975,0005 bd4 ba4.2k sqft378 Crimson Way, Pittsboro, NC 27312For SaleMLS ID #10156639, Don Gomez. Doorify MLS
- $1,430,0006 bd4 ba4.2k sqft594 Birch Hollow Rd, Chapel Hill, NC 27516For SaleMLS ID #10161120, Kathleen Carlton. Doorify MLS
- $700,0004 bd3 ba2.5k sqft337 Chauncey Cir, Chapel Hill, NC 27516For SaleMLS ID #10176637, Kara Pittman. Doorify MLS
- $1,100,0004 bd5 ba3.8k sqft978 Cabin Crk, Pittsboro, NC 27312For SaleMLS ID #10182874, Jodi Washburn. Doorify MLS
- $1,084,5004 bd4 ba4k sqft509 Cabin Crk, Pittsboro, NC 27312New ConstructionMLS ID #10172053, Myers Smith. Doorify MLS
- $949,8004 bd4 ba3.2k sqft2817 Silk Hope Gum Springs Rd, Pittsboro, NC 27312New ConstructionMLS ID #10119230, Lori Golden. Doorify MLS
- $725,0005 bd4 ba2.9k sqft169 Hidden Bluff Dr, Chapel Hill, NC 27517For SaleMLS ID #10186148, Rose Mateo Farrales. Doorify MLS
- $700,0005 bd4 ba3.5k sqft245 N Crest Dr, Chapel Hill, NC 27517For SaleMLS ID #10184958, Kim Solomon. Doorify MLS
