This stunning new-construction home in the prestigious Governors Club of Chapel Hill is ready for an immediate move-in! Thoughtfully designed for refined yet effortless living, this beautifully appointed space offers a first-floor primary suite and captivating views of the Jack Nicklaus Signature Golf Course. From the moment you enter, the home delivers an elevated sense of style with soaring ceilings, sophisticated finishes, abundant natural light, and an inviting open-concept design. Covered outdoor living extends the home's entertaining space and provides a wonderful vantage point to enjoy the peaceful golf-course and wooded surroundings. Governors Club provides a gated environment with trails, ponds, security, and beautifully maintained surroundings, while Chapel Hill's renowned dining, shopping, schools, and cultural amenities are just minutes away. This is more than a home—it is an opportunity to experience the very best of Chapel
New construction
Price cut: $24.9K (10/7)
$975,000
81611 Alexander, Chapel Hill, NC 27517
4beds
3,286sqft
Single Family Residence
Built in 2025
0.31 Acres Lot
$972,600 Zestimate®
$297/sqft
$330/mo HOA
What's special
Comfortable living spacesTwo-car garageCovered outdoor spaces
- 106 days
- 612
- 62
Zillow last checked:
Listing updated:
Listed by:
Chianne Capel 501-622-0491,
Shenandoah Real Estate, LLC
Source: Doorify MLS,MLS#: 10185069
Facts & features
Interior
Bedrooms & bathrooms
- Bedrooms: 4
- Bathrooms: 5
- Full bathrooms: 4
- 1/2 bathrooms: 1
- Main level bathrooms: 1
- Main level bedrooms: 1
Primary bedroom
- Level: Main
- Area: 225 Square Feet
- Dimensions: 15.0 x 15.0
Bedroom 2
- Level: Second
- Area: 165 Square Feet
- Dimensions: 11.0 x 15.0
Bedroom 3
- Level: Second
- Area: 168 Square Feet
- Dimensions: 12.0 x 14.0
Bedroom 4
- Level: Second
- Area: 182 Square Feet
- Dimensions: 13.0 x 14.0
Bonus room
- Level: Second
- Area: 285 Square Feet
- Dimensions: 15.0 x 19.0
Dining room
- Level: Main
- Area: 195 Square Feet
- Dimensions: 13.0 x 15.0
Kitchen
- Level: Main
- Area: 304 Square Feet
- Dimensions: 16.0 x 19.0
Living room
- Level: Main
- Area: 252 Square Feet
- Dimensions: 14.0 x 18.0
Heating
- Central, Fireplace(s), Forced Air, Natural Gas
Cooling
- Central Air, Ceiling Fan(s), Dual, Gas Pack
Appliances
- Included: Disposal, Dishwasher, Free-Standing Gas Range, Free-Standing Refrigerator, Gas Range, Gas Water Heater, Ice Maker, Microwave, Plumbed For Ice Maker, Range, Refrigerator, Range Hood, Tankless Water Heater
- Laundry: Electric Dryer Hookup, Inside, Laundry Room, Main Level, Washer Hookup
Features
- Breakfast Bar, Built-in Features, Ceiling Fan(s), Crown Molding, Double Vanity, High Ceilings, Kitchen Island, Open Floorplan, Primary Downstairs, Recessed Lighting, Soaking Tub, Stone Counters, Walk-In Closet(s), Separate Shower, Bathtub/Shower Combination, Walk-In Shower, Water Closet, Quartz Counters, Smooth Ceilings
- Flooring: Carpet, Ceramic Tile, Hardwood, Tile, Wood
- Windows: ENERGY STAR Qualified Windows
- Number of fireplaces: 2
- Fireplace features: Family Room, Living Room, Outside
- Common walls with other units/homes: No Common Walls
Interior area
- Total structure area: 3,286
- Total interior livable area: 3,286 sqft
- Finished area above ground: 3,286
- Finished area below ground: 0
Property
Parking
- Total spaces: 2
- Parking features: Attached, Driveway, Garage, Garage Door Opener
- Garage spaces: 2
- Has uncovered spaces: Yes
Features
- Levels: Two
- Stories: 2
- Patio & porch: Covered, Front Porch, Patio, Porch, Rear Porch
- Exterior features: Rain Gutters
- Has view: Yes
- View description: Golf Course, Trees/Woods
Lot
- Size: 0.31 Acres
- Features: Back Yard, Landscaped, Level, Near Golf Course, On Golf Course
Details
- Parcel number: 0067519
- Zoning: R-1
- Special conditions: Standard
Construction
Type & style
- Home type: SingleFamily
- Architectural style: Transitional
- Property subtype: Single Family Residence
Materials
- Brick, Fiber Cement
- Foundation: Raised, Crawlspace
- Roof: Metal,Shingle,Architectural Shingle
Condition
- New Construction
- New construction: Yes
- Year built: 2025
- Major remodel year: 2025
Utilities & green energy
- Sewer: Community Sewer
- Water: Public
- Utilities for property: Electricity Available, Electricity Connected, Natural Gas Available, Natural Gas Connected, Water Available, Water Connected
Community & HOA
Community
- Features: Curbs, Gated, Street Lights, Sidewalks
- Security: Gated Community, Security Guard, Smoke Detector(s)
- Subdivision: Governors Club
HOA
- Has HOA: Yes
- Amenities included: Dog Park, Gated, Pond Year Round, Security, Trail(s)
- Services included: Maintenance Grounds, Security, Road Maintenance, Storm Water Maintenance
- HOA fee: $3,957 annually
- HOA name: Governor's Club POA
- HOA phone: 919-942-0500
Location
- Region: Chapel Hill
Financial & listing details
- Price per square foot: $297/sqft
- Tax assessed value: $77,700
- Annual tax amount: $545
- Date on market: 8/7/2026
- Listing agreement: Exclusive Right To Sell
- Listing terms: Cash,Conventional
- Road surface type: Paved
Estimated market value
$972,600
$924,000 - $1.02M
$4,339/mo
Price history
| Date | Event | Price |
|---|---|---|
| 10/7/2026 | Price change | $975,000-2.5%$297/sqft |
Source:  Doorify MLS #10185069 Report a problem | ||
| 9/15/2026 | Price change | $999,900-2.4%$304/sqft |
Source: Doorify MLS #10185069 Report a problem | ||
| 8/31/2026 | Price change | $1,025,000-2.4%$312/sqft |
Source: Doorify MLS #10185069 Report a problem | ||
| 8/7/2026 | Listed for sale | $1,050,000+2525%$320/sqft |
Source: Doorify MLS #10185069 Report a problem | ||
| 1/17/2024 | Sold | $40,000-95%$12/sqft |
Source: Public Record Report a problem | ||
| 8/4/2023 | Listing removed | -- |
Source: Doorify MLS #2466343 Report a problem | ||
| 8/3/2022 | Listed for sale | $799,500+1676.7%$243/sqft |
Source: Doorify MLS #2466343 Report a problem | ||
| 10/29/2021 | Sold | $45,000-9.8%$14/sqft |
Source: Public Record Report a problem | ||
| 1/14/2021 | Listing removed | -- |
Source: Doorify MLS Report a problem | ||
| 8/2/2019 | Listed for sale | $49,900-23%$15/sqft |
Source: Ward & Misenheimer Realtors #2116942 Report a problem | ||
| 3/20/2017 | Listed for sale | $64,800-27.8%$20/sqft |
Source: Ward & Misenheimer Realtors LLC #2116942 Report a problem | ||
| 2/16/2017 | Listing removed | $89,800$27/sqft |
Source: Governors Club Realty, LLC #1878443 Report a problem | ||
| 2/22/2016 | Price change | $89,800-5.3%$27/sqft |
Source: Governors Club Realty, LLC #1878443 Report a problem | ||
| 9/28/2015 | Listed for sale | $94,800$29/sqft |
Source: Governors Club Realty, LLC #1878443 Report a problem | ||
| 4/9/2015 | Listing removed | $94,800$29/sqft |
Source: Governors Club Realty #1878443 Report a problem | ||
| 10/31/2014 | Listed for sale | $94,800$29/sqft |
Source: Governors Club Realty #1878443 Report a problem | ||
Public tax history
| Year | Property taxes | Tax assessment |
|---|---|---|
| 2025 | $545 -2.3% | $77,700 +18.8% |
| 2024 | $558 +4.9% | $65,422 |
| 2023 | $532 +3.8% | $65,422 |
| 2022 | $512 +1.3% | $65,422 |
| 2021 | $506 +1.2% | $65,422 +1.9% |
| 2020 | $500 +5.7% | $64,206 |
| 2019 | $473 -11.6% | $64,206 -12.2% |
| 2017 | $535 | $73,153 -15% |
| 2016 | $535 -15.7% | $86,062 |
| 2015 | $634 +3.8% | $86,062 |
| 2014 | $611 | $86,062 |
Find assessor info on the county website
Monthly payment
Est. payment
Payment breakdown
Explore the cost of this home by adjusting the details. Changes won't be saved.Climate risks
Neighborhood: Governors Club
Nearby schools
Schools provided by the listing agent
- Elementary: Chatham - North Chatham Elementary
- Middle: Chatham - Margaret B Pollard Middle School
- High: Chatham - Seaforth High School
Source: Doorify MLS. This data may not be complete. We recommend contacting the local school district to confirm school assignments for this home.
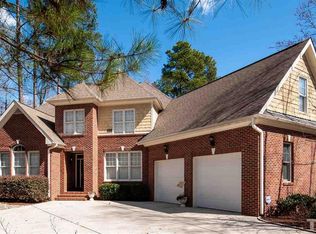
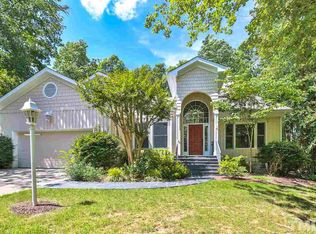

Similar homes
- $850,0005 bd4 ba3.6k sqft30094 Baxter, Chapel Hill, NC 27517For Sale

 MLS ID #100602577, Patrick A Serkedakis, Coldwell Banker HPW Pittsboro. Hive MLS
- $699,0004 bd4 ba3.4k sqft147 Farnleigh Dr, Chapel Hill, NC 27517For Sale

 MLS ID #10178914, Lisa Southern. Doorify MLS
- $1,297,5005 bd5 ba4.8k sqft12928 Morehead, Chapel Hill, NC 27517For Sale
 MLS ID #10168828, Seth Gold. Doorify MLS
- $974,0004 bd4 ba3.3k sqft1005 Woodlot Ridge Rd, Chapel Hill, NC 27516For Sale
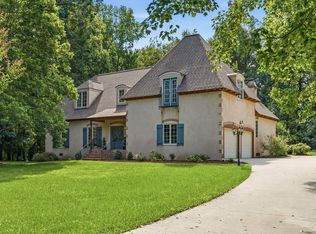 MLS ID #10188816, Claire Jackson. Doorify MLS
- $950,0004 bd4 ba3.1k sqft61 Black Bear Ct, Chapel Hill, NC 27516New ConstructionMLS ID #10151376, Heidi Grable. Doorify MLS
- $999,9995 bd4 ba3.4k sqft83 Black Bear Ct, Chapel Hill, NC 27516New ConstructionMLS ID #10151196, Heidi Grable. Doorify MLS
- $1,025,0004 bd5 ba4.2k sqft104 Chesley Ln, Chapel Hill, NC 27514For SaleMLS ID #10196285, Inna Shapiro. Doorify MLS
- $1,225,0005 bd6 ba4.9k sqft250 The Preserve Trl, Chapel Hill, NC 27517For SaleMLS ID #10196380, Chanel Hart D'Aprix. Doorify MLS
- $1,449,0003 bd4 ba3.4k sqft22005 Turner, Chapel Hill, NC 27517New ConstructionMLS ID #10185760, Delphine Camara. Doorify MLS
- $960,0005 bd4 ba3.1k sqft307 Birdwood Ct, Cary, NC 27519For SaleMLS ID #10198860, lei ma. Doorify MLS
- $889,0004 bd3 ba3.4k sqft507 Swift Creek Xing, Durham, NC 27713For SaleMLS ID #10196496, Patricia Owen. Doorify MLS
- $659,9003 bd3 ba2.2k sqft101 Hanover Pl, Chapel Hill, NC 27516For SaleMLS ID #10203845, Ralph M Harvey. Doorify MLS
- $969,0004 bd5 ba3.8k sqft978 Cabin Crk, Pittsboro, NC 27312For SaleMLS ID #10182874, Jodi Washburn. Doorify MLS
- $950,0005 bd4 ba4.2k sqft378 Crimson Way, Pittsboro, NC 27312For SaleMLS ID #10195843, Don Gomez. Doorify MLS
- $669,9004 bd3 ba2.5k sqft337 Chauncey Cir, Chapel Hill, NC 27516For SaleMLS ID #10202364, Kara Pittman. Doorify MLS
- $600,0004 bd3 ba2.7k sqft2109 Carriage Way, Chapel Hill, NC 27517For SaleMLS ID #10197283, Tim Mock. Doorify MLS
- $749,0004 bd5 ba3.8k sqft1021 Reaves Dr, Chapel Hill, NC 27516For SaleMLS ID #10179619, Joe Norwood. Doorify MLS
- $1,150,0004 bd5 ba4.5k sqft100 Sundance Pl, Chapel Hill, NC 27514For SaleMLS ID #10180747, Amanda R Baker. Doorify MLS
- $999,5005 bd4 ba3.6k sqft147 High Country Dr, Cary, NC 27513For SaleMLS ID #10199445, Karen Coe. Doorify MLS
- $999,0004 bd4 ba4.4k sqft2812 Clifton Oaks Dr, New Hill, NC 27562For SaleMLS ID #10185079, Maya Galletta. Doorify MLS
