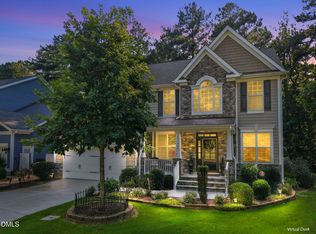
Spacious refined luxury in the heart of Durham's sought-after neighborhood, The Hills at Southpoint. Combining timeless architectural elegance with modern, high-end finishes, this exceptional home offers an incredible layout designed for both effortless daily living and grand-scale entertaining. Architectural Grandeur & Curb Appeal - The home makes an immediate statement with its beautiful brick facade, rich accents, deep two-car garage with separate bay entries, and an expansive concrete driveway complete with a built-in basketball hoop. Step inside the grand entryway to find a striking two-story foyer featuring rich dark hardwood flooring, detailed wainscoting, intricate crown molding, and a sweeping staircase. Gourmet Chef's Kitchen - Designed for culinary enthusiast, the chef's kitchen boasts crisp white, full-height cabinetry with brushed gold hardware, pristine marble-patterned tiled flooring, and premium stainless steel appliances—including built-in microwave and oven, a built-in gas cooktop with a custom range hood, and a stainless steel dishwasher. At the center sits an expansive island with granite countertop illuminated by tiered crystal chandelier pendants with bar seating, which flows effortlessly into a sunlit breakfast dining area surrounded by oversized windows. Soaring Living Spaces - The open floor plan leads into a dramatic two-story great room anchored by a gas fireplace with a classic mantel. Double-height stacked windows framed by custom floor-length drapery wash the room in natural light, creating a bright and airy backdrop for relaxation or entertaining guests. Thoughtfully designed for both everyday living and entertaining, this home offers an abundance of spacious, flexible living areas. In addition to the generous main living spaces, you'll find a dedicated home office with built-in shelving, a separate craft/hobby room, and an elegant formal dining room—providing plenty of room to work, create, gather, and unwind without sacrificing comfort. Each room is generously sized, giving the home an open, comfortable feel throughout. Luxurious Primary Suite & Dressing Room - Retreat to a luxurious primary suite with a bespoke walk-in closet in addition to generous dual closets. Outfitted with custom floor-to-ceiling built-in shelving with gold-accented hardware, dedicated shoe displays, and an integrated makeup vanity, this space delivers a refined and thoughtful daily convenience. Premier Outdoor Living & Prime Location - Indoor-outdoor living is seamless thanks to an equally impressive outdoor living space, offering multiple areas for relaxing and entertaining. Enjoy a screened-in porch, an oversized deck, a shaded paved lounge area, and a dedicated firepit space—creating options for gathering in every season. The backyard also features raised garden beds and established fruit trees, adding both charm and functionality to this beautifully designed outdoor retreat. Situated just minutes from The Streets at Southpoint, convenient to Duke, UNC, Research Triangle Park (RTP), RDU International Airport and major commuter routes, this home offers the ultimate blend of suburban serenity and urban convenience.
For sale
$929,000
507 Swift Creek Xing, Durham, NC 27713
4beds
3,424sqft
Single Family Residence
Built in 2015
0.29 Acres Lot
$900,000 Zestimate®
$271/sqft
$83/mo HOA
What's special
Modern high-end finishesIntricate crown moldingCustom floor-length draperyOversized deckSpacious refined luxuryBuilt-in basketball hoopRich dark hardwood flooring
- 22 days
- 1,639
- 120
Likely to sell faster than
Zillow last checked:
Listing updated:
Listed by:
Patricia Owen 919-259-3122,
Compass -- Chapel Hill - Durham,
Tom Wiltberger 919-451-0740,
Compass -- Chapel Hill - Durham
Source: Doorify MLS,MLS#: 10196496
Facts & features
Interior
Bedrooms & bathrooms
- Bedrooms: 4
- Bathrooms: 3
- Full bathrooms: 2
- 1/2 bathrooms: 1
Primary bedroom
- Level: Second
Bedroom 2
- Level: Second
Bedroom 3
- Level: Second
Bedroom 4
- Level: Second
Dining room
- Level: Main
Other
- Level: Main
Kitchen
- Level: Main
Laundry
- Level: Main
Living room
- Level: Main
Office
- Level: Main
Other
- Description: Dressing Room with Custom built-ins
- Level: Second
Other
- Description: Situated off entry foyer, custom doors, den/family/craft room
- Level: Main
Heating
- Central, Forced Air, Natural Gas, Zoned
Cooling
- Central Air, Heat Pump, Zoned
Appliances
- Included: Built-In Electric Oven, Dryer, Disposal, Dishwasher, ENERGY STAR Qualified Appliances, Gas Cooktop, Microwave, Plumbed For Ice Maker, Self Cleaning Oven, Stainless Steel Appliance(s), Tankless Water Heater, Washer, Water Heater, Wall Oven
- Laundry: Laundry Room, Main Level
Features
- Built-in Features, Bookcases, Chandelier, Crown Molding, Double Vanity, Eat-in Kitchen, Granite Counters, High Ceilings, His and Hers Closets, Kitchen Island, Pantry, Soaking Tub, Wired for Data, Wired for Sound, Dressing Room, Whirlpool Tub, Separate Shower, Bathtub/Shower Combination, Water Closet, Smooth Ceilings
- Flooring: Marble, Tile, Wood
- Windows: Blinds, Insulated Windows, Window Treatments
- Number of fireplaces: 1
- Fireplace features: Blower Fan, Gas, Insert, Living Room
Interior area
- Total structure area: 3,424
- Total interior livable area: 3,424 sqft
- Finished area above ground: 3,424
- Finished area below ground: 0
Property
Parking
- Total spaces: 2
- Parking features: Attached, Concrete, Driveway, Garage Faces Side, Garage, Garage Door Opener
- Garage spaces: 2
- Has uncovered spaces: Yes
Features
- Levels: Two
- Stories: 2
- Patio & porch: Covered, Deck, Front Porch, Patio, Porch, Screened
- Exterior features: Garden, Lighting, Private Entrance, Private Yard, Rain Gutters, Fenced Yard
- Fencing: Back Yard,Fenced,Wood
Lot
- Size: 0.29 Acres
- Features: Back Yard, Front Yard, Garden, Landscaped, Level
Details
- Parcel number: 216891
- Zoning: RD
- Special conditions: Standard
Construction
Type & style
- Home type: SingleFamily
- Architectural style: Traditional,Transitional
- Property subtype: Single Family Residence
Materials
- Brick, Brick Veneer, Fiber Cement
- Foundation: Crawlspace
- Roof: Architectural Shingle
Condition
- New construction: No
- Year built: 2015
Details
- Builder name: Toll Brothers
Utilities & green energy
- Sewer: Public Sewer
- Water: Public
- Utilities for property: Electricity Connected, Natural Gas Connected, Sewer Connected, Underground Utilities, Water Connected
Community & HOA
Community
- Features: Curbs, Clubhouse, Other, Playground, Pool, Street Lights, Sidewalks, Tennis Court(s)
- Security: Carbon Monoxide Detector(s), Smoke Detector(s)
- Subdivision: The Hills at Southpoint
HOA
- Has HOA: Yes
- Amenities included: Clubhouse, Maintenance Grounds, Playground, Parking, Pool, Recreation Facilities, Tennis Court(s), Trail(s)
- Services included: Insurance, Maintenance Grounds, Road Maintenance
- HOA fee: $1,000 annually
- HOA name: The Hills at Southpoint Owners Association, Inc
- HOA phone: 919-321-4240
Location
- Region: Durham
Financial & listing details
- Price per square foot: $271/sqft
- Tax assessed value: $832,860
- Annual tax amount: $8,464
- Date on market: 10/3/2026
- Listing agreement: Exclusive Right To Sell
- Listing terms: Cash,Conventional
- Road surface type: Asphalt, Paved
Estimated market value
$900,000
$855,000 - $945,000
$3,178/mo
Price history
| Date | Event | Price |
|---|---|---|
| 10/3/2026 | Listed for sale | $929,000+93.9%$271/sqft |
Source:  Doorify MLS #10196496 Report a problem | ||
| 12/30/2015 | Sold | $479,000$140/sqft |
Source: Public Record Report a problem | ||
Public tax history
| Year | Property taxes | Tax assessment |
|---|---|---|
| 2025 | $8,256 +15.5% | $832,860 +62.6% |
| 2024 | $7,145 +6.5% | $512,235 |
| 2023 | $6,710 +2.3% | $512,235 |
| 2022 | $6,556 +2.2% | $512,235 +1.7% |
| 2021 | $6,416 +2.4% | $503,656 |
| 2020 | $6,265 | $503,656 |
| 2019 | $6,265 | $503,656 +4.3% |
| 2018 | $6,265 -3.6% | $482,697 |
| 2017 | $6,500 +77.2% | $482,697 +71.2% |
| 2016 | $3,669 | $281,980 +201.1% |
| 2015 | $3,669 | $93,662 |
Find assessor info on the county website
Monthly payment
Est. payment
Payment breakdown
Explore the cost of this home by adjusting the details. Changes won't be saved.Climate risks
Neighborhood: 27713
Nearby schools
Schools provided by the listing agent
- Elementary: Durham - Lyons Farm Elementary School
- Middle: Durham - Lowes Grove Middle
- High: Durham - Hillside High
Source: Doorify MLS. This data may not be complete. We recommend contacting the local school district to confirm school assignments for this home.

Similar homes
- $990,0005 bd4 ba3.4k sqft1025 Terrabella Way, Durham, NC 27713For Sale

 MLS ID #10189885, Kelsey Kearney. Doorify MLS
- $999,9996 bd5 ba5.1k sqft7409 Chesley Ln, Durham, NC 27713For Sale
 MLS ID #10170345, Matt Perry. Doorify MLS
- $700,0005 bd3 ba3.3k sqft108 Kayleen Ct, Durham, NC 27713For Sale
 MLS ID #10188476, Jim Allen. Doorify MLS
- $825,0005 bd4 ba3.1k sqft1 Skipwith Ct, Durham, NC 27707For Sale
 MLS ID #10199431, Samantha Abel. Doorify MLS
- $998,0005 bd4 ba3.1k sqft307 Birdwood Ct, Cary, NC 27519For SaleMLS ID #10198860, lei ma. Doorify MLS
- $939,9006 bd5 ba4.2k sqft108 Painted Turtle Ln, Cary, NC 27519For SaleMLS ID #10192787, Ashley Wilson DeWeese. Doorify MLS
- $865,0005 bd3 ba3.4k sqft14003 Reynolds Ct, Chapel Hill, NC 27517For SaleMLS ID #10190953, Marti Hampton. Doorify MLS
- $950,0003 bd3 ba2.7k sqft1304 Georgia Ave, Durham, NC 27705For SaleMLS ID #10192891, Steed Rollins. Doorify MLS
- $934,9004 bd4 ba2.7k sqft1021 Coley Rd, Durham, NC 27703For SaleMLS ID #10177918, Bryan Guarnieri. Doorify MLS
- $1,035,0005 bd3 ba4.2k sqft2404 Beechview Ct, Raleigh, NC 27615For SaleMLS ID #10200092, Benjamin Passwaters. Doorify MLS
- $950,0004 bd4 ba3.9k sqft206 Johnstone Ct, Durham, NC 27712For SaleMLS ID #10193331, Johnny May. Doorify MLS
- $865,0005 bd4 ba3.6k sqft30094 Baxter, Chapel Hill, NC 27517For Sale
 MLS ID #100602577, Patrick A Serkedakis, Coldwell Banker HPW Pittsboro. Hive MLS
- $1,025,0004 bd5 ba4.2k sqft104 Chesley Ln, Chapel Hill, NC 27514For SaleMLS ID #10196285, Inna Shapiro. Doorify MLS
- $975,0004 bd4 ba3.8k sqft335 Sweet Pine Cir, Pittsboro, NC 27312For SaleMLS ID #10189348, Cole Churchill. Doorify MLS
- $1,050,0005 bd4 ba3.6k sqft147 High Country Dr, Cary, NC 27513For SaleMLS ID #10199445, Karen Coe. Doorify MLS
- $998,5005 bd4 ba3.7k sqft7104 Pamlico Bay Dr, Cary, NC 27519For SaleMLS ID #10191872, Sreedhar Gudur. Doorify MLS
- $920,0004 bd5 ba3.5k sqft1804 Yates Wheel Way, Raleigh, NC 27606For SaleMLS ID #10191777, Jonathan Hare. Doorify MLS
- $844,5004 bd4 ba3.8k sqft93 Wild Rose Ln, Pittsboro, NC 27312For SaleMLS ID #10190765, Linda Trevor. Doorify MLS
- $850,0004 bd3 ba2.6k sqft100 Leblanc Ct, Cary, NC 27513For SaleMLS ID #10194641, Gretchen Coley. Doorify MLS
- $899,0004 bd4 ba2.5k sqft1209 Harp St, Raleigh, NC 27604For SaleMLS ID #10200056, Cynthia Quarantello. Doorify MLS
