Stunning 4-bedroom, 3 full bathroom home located in the highly sought-after Hills at Southpoint community, loaded with upgrades and featuring a walk-out basement. The main level offers a bright, open floor plan with a dedicated office, spacious primary suite with a beautifully updated en suite showcasing custom tile work, plus an additional bedroom and full bathroom. A convenient laundry room is also located on the first floor. Enjoy morning coffee or evening relaxation on the gorgeous deck just off the breakfast nook. The finished basement expands your living space with a large secondary living area and a modified kitchen complete with microwave and refrigerator--ideal for guests or multi-generational living. This level also includes two additional bedrooms, a full bathroom, a workshop with potential to convert into another bedroom and bath, and abundant storage. Step outside to a covered patio for even more entertaining space. Additional highlights include a 3-car garage with epoxy flooring and built-in cabinets that convey. Perfectly situated just minutes from shopping, dining, and entertainment at Streets of Southpoint, with easy access to RDU Airport--this home truly has it all.
Pending
Price cut: $25K (5/21)
$925,000
605 Swift Creek Xing, Durham, NC 27713
4beds
4,157sqft
:
Get pre-qualified$5,622/mo
Single Family Residence, Residential
Built in 2018
0.29 Acres Lot
$904,200 Zestimate®
$223/sqft
$83/mo HOA
What's special
Walk-out basementDedicated officeBright open floor planAbundant storageSpacious primary suite
- 85 days |
- 405 |
- 12 |
Likely to sell faster than
Zillow last checked:
Listing updated:
Listed by:
Dana Wicker Cantrell 919-721-1469,
Coldwell Banker - HPW,
Victoria M Dysthe 919-656-5802,
Coldwell Banker - HPW
Source: Doorify MLS,MLS#: 10164353
Facts & features
Interior
Bedrooms & bathrooms
- Bedrooms: 4
- Bathrooms: 3
- Full bathrooms: 3
Heating
- Heat Pump
Cooling
- Central Air
Appliances
- Included: Cooktop, Dishwasher, Double Oven, Dryer, Free-Standing Refrigerator, Gas Cooktop, Ice Maker, Microwave, Oven, Range Hood, Refrigerator, Stainless Steel Appliance(s), Washer, Washer/Dryer
- Laundry: Inside, Laundry Room, Main Level, Sink
Features
- Breakfast Bar, Ceiling Fan(s), Chandelier, Crown Molding, Eat-in Kitchen, Entrance Foyer, High Ceilings, High Speed Internet, Kitchen Island, Open Floorplan, Recessed Lighting, Smooth Ceilings, Stone Counters, Storage, Tray Ceiling(s), Walk-In Closet(s), Walk-In Shower
- Flooring: Carpet, Concrete, Hardwood, Vinyl, Tile, Wood
- Basement: Concrete, Daylight, Exterior Entry, Finished, Full, Heated, Interior Entry, Partially Finished, Storage Space
- Has fireplace: Yes
- Common walls with other units/homes: No Common Walls
Interior area
- Total structure area: 4,157
- Total interior livable area: 4,157 sqft
- Finished area above ground: 2,355
- Finished area below ground: 1,802
Video & virtual tour
Property
Parking
- Total spaces: 3
- Parking features: Attached, Driveway, Garage, Garage Door Opener
- Attached garage spaces: 3
Features
- Levels: One and One Half, Two
- Stories: 2
- Patio & porch: Covered, Deck, Front Porch, Porch
- Exterior features: Awning(s), Barbecue, Gas Grill, Outdoor Grill, Rain Gutters
- Pool features: Community
- Has view: Yes
Lot
- Size: 0.29 Acres
- Features: Gentle Sloping, Landscaped, Sloped
Details
- Parcel number: 216893
- Zoning: RD
- Special conditions: Standard
Construction
Type & style
- Home type: SingleFamily
- Architectural style: Craftsman, Ranch, Transitional
- Property subtype: Single Family Residence, Residential
Materials
- Fiber Cement, Shake Siding, Stone
- Foundation: Concrete Perimeter, Permanent, Slab
- Roof: Metal, Shingle
Condition
- New construction: No
- Year built: 2018
Utilities & green energy
- Sewer: Public Sewer
- Water: Public
Community & HOA
Community
- Features: Clubhouse, Curbs, Pool, Sidewalks, Street Lights, Suburban
- Subdivision: The Hills at Southpoint
HOA
- Has HOA: Yes
- Amenities included: Clubhouse, Pool, Tennis Court(s), Trail(s)
- Services included: None
- HOA fee: $1,000 annually
Location
- Region: Durham
Financial & listing details
- Price per square foot: $223/sqft
- Tax assessed value: $877,984
- Annual tax amount: $8,703
- Date on market: 5/1/2026
Estimated market value
$904,200
$859,000 - $949,000
$4,032/mo
Price history
| Date | Event | Price |
|---|---|---|
| 7/3/2026 | Pending sale | $925,000$223/sqft |
Source:  Doorify MLS #10164353 Report a problem Doorify MLS #10164353 Report a problem | ||
| 5/21/2026 | Price change | $925,000-2.6%$223/sqft |
Source: Doorify MLS #10164353 Report a problem | ||
| 5/1/2026 | Listed for sale | $950,000$229/sqft |
Source: Doorify MLS #10164353 Report a problem | ||
Public tax history
| Year | Property taxes | Tax assessment |
|---|---|---|
| 2025 | $8,703 +16.4% | $877,984 +63.8% |
| 2024 | $7,475 +6.5% | $535,865 |
| 2023 | $7,019 +4.3% | $535,865 +1.9% |
| 2022 | $6,730 +0.5% | $525,817 |
| 2021 | $6,698 +3.8% | $525,817 +1.4% |
| 2020 | $6,452 | $518,681 |
| 2019 | $6,452 | $518,681 +518.6% |
| 2018 | $6,452 +471.4% | $83,850 |
| 2017 | $1,129 +3.5% | $83,850 |
| 2016 | $1,091 | $83,850 -10.5% |
| 2015 | $1,091 | $93,737 |
Find assessor info on the county website
Monthly payment
Est. payment
Payment breakdown
Explore the cost of this home by adjusting the details. Changes won't be saved.Climate risks
Neighborhood: 27713
Nearby schools
GreatSchools rating
- 9/10Lyons Farm ElementaryGrades: PK-5Distance: 1 mi
- 2/10Lowe's Grove MiddleGrades: 6-8Distance: 3.1 mi
- 2/10Hillside HighGrades: 9-12Distance: 5.4 mi
Schools provided by the listing agent
- Elementary: Durham - Lyons Farm Elementary School
- Middle: Durham - Lowes Grove Middle
- High: Durham - Hillside High
Source: Doorify MLS. This data may not be complete. We recommend contacting the local school district to confirm school assignments for this home.
- $777,6003 bd2 ba2.5k sqft603 Swift Creek Xing, Durham, NC 27713Off Market
- $1,147,3005 bd4 ba4.4k sqft607 Swift Creek Xing, Durham, NC 27713Off Market
- $1,054,0004 bd4 ba4.3k sqft635 Swift Creek Xing, Durham, NC 27713Off Market
- $730,6003 bd3 ba2.4k sqft637 Swift Creek Xing, Durham, NC 27713Off Market
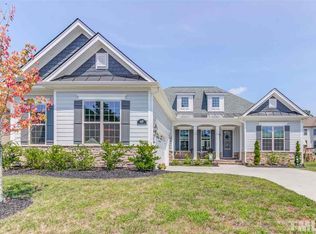
- $945,4004 bd5 ba4k sqft633 Swift Creek Xing, Durham, NC 27713Off Market
- $834,5004 bd3 ba3.4k sqft507 Swift Creek Xing, Durham, NC 27713Off Market
- $921,3004 bd4 ba3.4k sqft609 Swift Creek Xing, Durham, NC 27713Off Market
- $1,080,8004 bd4 ba4.3k sqft604 Swift Creek Xing, Durham, NC 27713Off Market
A local agent can set up tours, give advice and negotiate with sellers.
Similar homes
- $965,0004 bd4 ba3.8k sqft1152 Covered Bridge Trl, Chapel Hill, NC 27517For Sale

 MLS ID #10182520, Susan H Ayers. Doorify MLS
 - $874,9004 bd3 ba3k sqft622 Mercer Grant Dr, Cary, NC 27519For Sale
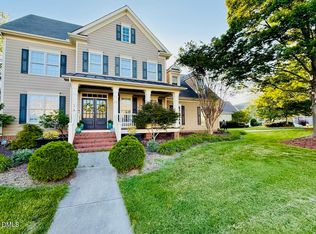 MLS ID #10181136, Joe Matthews. Doorify MLS
 - $1,049,9005 bd4 ba3.5k sqft1804 Back Porch Way, Cary, NC 27519For Sale
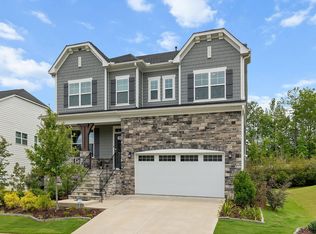 MLS ID #10182365, Parul Patel. Doorify MLS
 - $775,0004 bd4 ba2.8k sqft946 Watercolor Way, Durham, NC 27713For Sale
 MLS ID #10172557, Kelley Schultz. Doorify MLS
 - $859,9004 bd4 ba3.7k sqft1026 Wood Owl Way, Durham, NC 27707For SaleMLS ID #10158897, Gerald Mack. Doorify MLS
- $925,0004 bd4 ba3.3k sqft2012 Macon Ridge Rd, Raleigh, NC 27613For SaleMLS ID #10174127, Linda Craft. Doorify MLS
- $898,0004 bd3 ba2.5k sqft2114 Meadowcreek Dr, Durham, NC 27705For SaleMLS ID #10166047, Kathleen Tarrant. Doorify MLS
- $1,100,0004 bd4 ba3.9k sqft337 Karpen Ln, Cary, NC 27519For SaleMLS ID #10181018, Leigh Roach. Doorify MLS
- $850,0003 bd3 ba3.1k sqftLennar Carolinas, Durham, NC 27712For SaleMLS ID #10143052, Stephanie King. Doorify MLS
- $915,0005 bd4 ba3.7k sqft405 Gartrell Way, Cary, NC 27519For SaleMLS ID #10175306, Shreyans Kochar. Doorify MLS
- $775,0005 bd3 ba3.2k sqft1032 Pueblo Ridge Pl, Cary, NC 27519For SaleMLS ID #10178928, Stacie Morris. Doorify MLS
- $1,000,0005 bd4 ba3.7k sqft2901 Macintosh Woods Dr, Apex, NC 27502For SaleMLS ID #10174949, Shreyans Kochar. Doorify MLS
- $750,0004 bd3 ba2.3k sqft455 Damascus Church Rd, Chapel Hill, NC 27516For SaleMLS ID #10159614, Dana Wicker Cantrell. Doorify MLS
- $1,225,0005 bd5 ba5k sqft724 Peninsula Forest Pl, Cary, NC 27519For SaleMLS ID #10168802, Sue Goodwin. Doorify MLS
- $918,5005 bd5 ba4.3k sqft3540 Ogle Dr, Cary, NC 27518For SaleMLS ID #10164160, Terry McDonald. Doorify MLS
- $1,250,0005 bd5 ba4.3k sqft122 Brookbank Hill Pl, Cary, NC 27519For SaleMLS ID #10180934, Dennis de Jong. Doorify MLS
- $864,9005 bd5 ba3.9k sqft124 Restonwood Dr, Apex, NC 27539For SaleMLS ID #10173154, Melyssa Kemp. Doorify MLS
- $850,0005 bd4 ba3.4k sqft1276 Gloriosa St, Apex, NC 27523For SaleMLS ID #10176364, Hope Tyler. Doorify MLS
- $820,0004 bd4 ba3.2k sqft2240 Madison Creek Dr, Apex, NC 27502For SaleMLS ID #10163571, Michael Wolgin. Doorify MLS
- $760,0004 bd3 ba3.6k sqft899 Legacy Falls Dr S, Chapel Hill, NC 27517For SaleMLS ID #10162315, Marinus C Leach. Doorify MLS
