ACTIVELY UNDER CONSTRUCTION - Estimated completion October 2026. Experience custom craftsmanship in this exceptional new construction home, where timeless architecture, quality finishes, and thoughtful design come together on a private .70-acre homesite. Located just 10 minutes from Chapel Hill and Carrboro via Jones Ferry Road, this home offers the perfect balance of privacy and convenience with easy access to dining, shopping, healthcare, and the University of North Carolina. Designed for both everyday living and entertaining, the home features 5 bedrooms, 4.5 baths, and a versatile floor plan. The gourmet kitchen offers premium finishes, generous workspace, and opens to the main living areas. A dramatic triple-panel sliding glass door leads to a spacious screened porch and adjoining deck overlooking the private, tree-lined backyard, creating seamless indoor-outdoor living. The main level also includes a dedicated office, formal dining room, mudroom, and private guest suite. Upstairs, the spacious primary suite is joined by additional bedrooms, a media room, and a bonus room, providing flexible space for recreation, fitness, or a playroom. An oversized 3-car garage, ample storage, and the quality expected in a custom-built J. Fuller home complete the property. Ideally located with convenient access to Chapel Hill, Carrboro, Pittsboro, and major commuter routes, this is a rare opportunity to enjoy luxury living in one of the Triangle's most desirable locations.
New construction
$1,075,000
113 Black Bear Ct, Chapel Hill, NC 27516
5beds
3,586sqft
Single Family Residence, Residential
Built in 2026
0.71 Acres Lot
$1,066,900 Zestimate®
$300/sqft
$105/mo HOA
What's special
Quality finishesPremium finishesBonus roomCustom craftsmanshipGourmet kitchenDedicated officeAdjoining deck
- 52 days
- 111
- 0
Zillow last checked:
Listing updated:
Listed by:
Anna Powell 910-985-0441,
EXP Realty LLC,
Kristin Lee Campbell 919-924-1296,
EXP Realty LLC
Source: Doorify MLS,MLS#: 10178852
Facts & features
Interior
Bedrooms & bathrooms
- Bedrooms: 5
- Bathrooms: 5
- Full bathrooms: 4
- 1/2 bathrooms: 1
Heating
- Heat Pump, Zoned
Cooling
- Central Air, Zoned
Appliances
- Included: Dishwasher, Gas Cooktop, Oven, Water Heater
- Laundry: Laundry Room
Features
- Bookcases, Eat-in Kitchen, High Ceilings, Kitchen Island, Open Floorplan, Pantry, Quartz Counters, Soaking Tub, WaterSense Fixture(s), Wired for Data
- Flooring: Carpet, Combination, Tile, Wood
- Basement: Crawl Space
- Number of fireplaces: 1
- Fireplace features: Family Room, Gas Log
- Common walls with other units/homes: No Common Walls
Interior area
- Total structure area: 3,586
- Total interior livable area: 3,586 sqft
- Finished area above ground: 3,586
- Finished area below ground: 0
Property
Parking
- Total spaces: 7
- Parking features: Garage - Attached, Open
- Attached garage spaces: 3
- Uncovered spaces: 4
Features
- Levels: Two
- Stories: 2
- Patio & porch: Covered, Deck, Front Porch, Screened
- Exterior features: Private Yard
- Fencing: None
- Has view: Yes
Lot
- Size: 0.71 Acres
- Features: Wooded
Details
- Additional structures: None
- Parcel number: 0096684
- Zoning: R-1
- Special conditions: Standard
Construction
Type & style
- Home type: SingleFamily
- Architectural style: Traditional
- Property subtype: Single Family Residence, Residential
Materials
- Brick Veneer, HardiPlank Type
- Roof: Shingle
Condition
- New construction: Yes
- Year built: 2026
- Major remodel year: 2026
Details
- Builder name: J. Fuller Homes
Utilities & green energy
- Sewer: Septic Tank
- Water: Shared Well
Community & HOA
Community
- Features: Street Lights
- Subdivision: Morgan Ridge
HOA
- Has HOA: Yes
- Services included: Unknown
- HOA fee: $314 quarterly
Location
- Region: Chapel Hill
Financial & listing details
- Price per square foot: $300/sqft
- Annual tax amount: $349
- Date on market: 7/9/2026
- Road surface type: Paved
Estimated market value
$1,066,900
$1.01M - $1.12M
$4,715/mo
Price history
| Date | Event | Price |
|---|---|---|
| 7/9/2026 | Listed for sale | $1,075,000$300/sqft |
Source:  Doorify MLS #10178852 Report a problem Doorify MLS #10178852 Report a problem | ||
Public tax history
Tax history is unavailable.
Monthly payment
Est. payment
Payment breakdown
Explore the cost of this home by adjusting the details. Changes won't be saved.Climate risks
Neighborhood: 27516
Nearby schools
Schools provided by the listing agent
- Elementary: Chatham - Perry W Harrison Elementary
- Middle: Chatham - Margaret B Pollard Middle School
- High: Chatham - Northwood High
Source: Doorify MLS. This data may not be complete. We recommend contacting the local school district to confirm school assignments for this home.
- $1,024,9995 bd4 ba3.4k sqft83 Black Bear Ct, Chapel Hill, NC 27516New Construction

- $999,9995 bd5 ba3.6k sqft126 Black Bear Ct, Chapel Hill, NC 27516New Construction
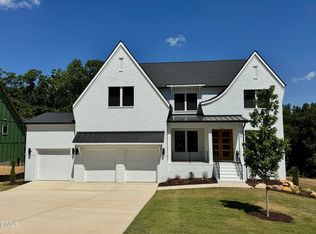
- $1,199,5005 bd4 ba3.5k sqft104 Black Bear Ct, Chapel Hill, NC 27516Sold
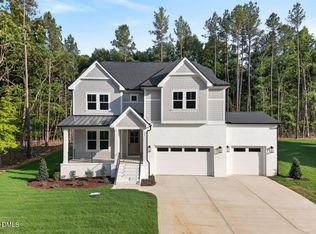
- $1,049,9994 bd4 ba3.1k sqft61 Black Bear Ct, Chapel Hill, NC 27516New Construction
Similar homes
- $1,099,9995 bd4 ba3.3k sqft152 Black Bear Ct, Chapel Hill, NC 27516New Construction

 MLS ID #10186302, Anna Powell. Doorify MLS
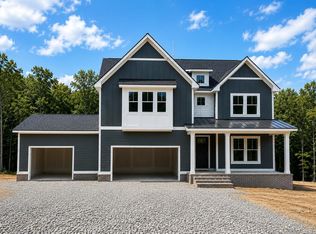
 - $1,074,9994 bd4 ba3.1k sqft144 Black Bear Ct, Chapel Hill, NC 27516New Construction
 MLS ID #10186253, Anna Powell. Doorify MLS
 - $1,100,0004 bd4 ba3.4k sqft135 Black Bear Ct, Chapel Hill, NC 27516New Construction
 MLS ID #10181788, Anna Powell. Doorify MLS
 - $1,049,9994 bd4 ba3.1k sqft61 Black Bear Ct, Chapel Hill, NC 27516New ConstructionMLS ID #10151376, Heidi Grable. Doorify MLS
- $1,150,0004 bd4 ba3.6k sqft163 Black Bear Ct, Chapel Hill, NC 27516New ConstructionMLS ID #10186407, Heidi Grable. Doorify MLS
- $963,7405 bd5 ba3.4k sqft269 Ivy Ridge Rd, Chapel Hill, NC 27516New ConstructionMLS ID #10180992, Gwenn Clarke. Doorify MLS
- $1,115,0005 bd5 ba4.2k sqft1128 Covered Bridge Trl, Chapel Hill, NC 27517For SaleMLS ID #10178719, David Wilson. Doorify MLS
- $796,0005 bd4 ba3.1k sqft558 Boulder Point Dr, Chapel Hill, NC 27516For SaleMLS ID #10183547, Chad Lloyd. Doorify MLS
- $1,430,0004 bd4 ba3.9k sqft34 Chestnut Creek Way, Chapel Hill, NC 27516New ConstructionMLS ID #10142832, Megan Niesen. Doorify MLS
- $1,140,0004 bd4 ba2.9k sqft4025 Hamlets Chapel Rd, Pittsboro, NC 27312New ConstructionMLS ID #10184244, Lara Alexis Travars. Doorify MLS
- $1,084,5004 bd4 ba4k sqft509 Cabin Crk, Pittsboro, NC 27312New ConstructionMLS ID #10172053, Myers Smith. Doorify MLS
- $1,399,0005 bd6 ba4.8k sqft468 Peak View Pl, Chapel Hill, NC 27517New ConstructionDoorify MLS
- $1,280,0004 bd5 ba4.3k sqftcustom build, Pittsboro, NC 27312New ConstructionMLS ID #10187168, Lara Alexis Travars. Doorify MLS
- $1,110,0004 bd4 ba4k sqft162 Gaines Trl, Pittsboro, NC 27312New ConstructionDoorify MLS
- $750,0003 bd3 ba2.9k sqft121 Freedom Trl, Chapel Hill, NC 27516For SaleMLS ID #10149365, Cayla Sienna Nicol Morris. Doorify MLS
- $1,199,0004 bd5 ba3.9k sqftHamilton, Pittsboro, NC 27312New ConstructionDoorify MLS
- $1,195,0004 bd5 ba3.7k sqftBrighton, Pittsboro, NC 27312New ConstructionDoorify MLS
- $1,575,0004 bd5 ba4k sqft377 Lila Dr, Pittsboro, NC 27312New ConstructionMLS ID #10177168, Amy Diamond. Doorify MLS
