If curb appeal matters, this one is for you! From the beautiful brick and board-and-batten exterior to the welcoming front entry, this home makes a great first impression - and there's just as much to love inside. Set on a quiet cul-de-sac in Morgan Ridge, this new construction home offers 5 bedrooms, 4 baths, a dedicated office, and a media room, giving you plenty of space to spread out. One of the best spots in the house may be the screened porch, perfectly tucked along the back of the home to take advantage of the peaceful, tree-lined setting. It's an ideal place for morning coffee, dinner outside, or simply unwinding at the end of the day. A beautiful home, a great floor plan, a peaceful setting, and seriously good curb appeal - this one has a lot to love. Conveniently located off Jones Ferry Road, just 6.5 miles from downtown Carrboro. This home will be move in ready by late Fall - reserve it today!
New construction
$1,099,999
152 Black Bear Ct, Chapel Hill, NC 27516
5beds
3,345sqft
Single Family Residence, Residential
Built in 2026
1.04 Acres Lot
$1,093,600 Zestimate®
$329/sqft
$105/mo HOA
What's special
Dedicated officeSeriously good curb appealWelcoming front entryGreat floor planMedia roomPeaceful tree-lined setting
- 9 days |
- 109 |
- 0 |
Likely to sell faster than
Zillow last checked:
Listing updated:
Listed by:
Anna Powell 910-985-0441,
EXP Realty LLC,
Kristin Lee Campbell 919-924-1296,
EXP Realty LLC
Source: Doorify MLS,MLS#: 10186302
Facts & features
Interior
Bedrooms & bathrooms
- Bedrooms: 5
- Bathrooms: 4
- Full bathrooms: 4
Heating
- None
Cooling
- Central Air, Zoned
Appliances
- Included: Double Oven, Gas Cooktop, Range Hood
- Laundry: Laundry Room, Sink, Upper Level
Features
- Bookcases, Crown Molding, Eat-in Kitchen, High Ceilings, Kitchen Island, Kitchen/Dining Room Combination, Open Floorplan, Pantry, Quartz Counters, Room Over Garage, Soaking Tub, Walk-In Shower
- Flooring: Varies
- Number of fireplaces: 1
- Fireplace features: Family Room, Gas
- Common walls with other units/homes: No Common Walls
Interior area
- Total structure area: 3,345
- Total interior livable area: 3,345 sqft
- Finished area above ground: 3,345
- Finished area below ground: 0
Property
Parking
- Total spaces: 7
- Parking features: Garage - Attached, Open
- Attached garage spaces: 3
- Uncovered spaces: 4
Features
- Levels: Two
- Stories: 2
- Patio & porch: Deck, Front Porch, Rear Porch, Screened
- Exterior features: None
- Fencing: None
- Has view: Yes
Lot
- Size: 1.04 Acres
- Features: Cul-De-Sac, Many Trees, Secluded
Details
- Parcel number: 0096678
- Zoning: R-1
- Special conditions: Standard
Construction
Type & style
- Home type: SingleFamily
- Architectural style: Traditional
- Property subtype: Single Family Residence, Residential
Materials
- Brick Veneer, Fiber Cement
- Roof: Shingle
Condition
- New construction: Yes
- Year built: 2026
- Major remodel year: 2026
Details
- Builder name: J. Fuller Homes
Utilities & green energy
- Sewer: Septic Tank
- Water: Shared Well
- Utilities for property: Cable Connected, Natural Gas Connected, Septic Connected, Water Connected
Community & HOA
Community
- Features: Street Lights
- Subdivision: Morgan Ridge
HOA
- Has HOA: Yes
- Amenities included: Insurance
- Services included: None
- HOA fee: $314 quarterly
Location
- Region: Chapel Hill
Financial & listing details
- Price per square foot: $329/sqft
- Annual tax amount: $495
- Date on market: 8/14/2026
- Road surface type: Paved
Estimated market value
$1,093,600
$1.04M - $1.15M
Not available
Price history
| Date | Event | Price |
|---|---|---|
| 8/14/2026 | Listed for sale | $1,099,999$329/sqft |
Source:  Doorify MLS #10186302 Report a problem Doorify MLS #10186302 Report a problem | ||
Public tax history
Tax history is unavailable.
Monthly payment
Est. payment
Payment breakdown
Explore the cost of this home by adjusting the details. Changes won't be saved.Climate risks
Neighborhood: 27516
Nearby schools
GreatSchools rating
- 5/10Chatham Grove ElementaryGrades: PK-5Distance: 4 mi
- 6/10Margaret B. Pollard Middle SchoolGrades: 6-8Distance: 3.8 mi
- 7/10Northwood HighGrades: 9-12Distance: 7.1 mi
Schools provided by the listing agent
- Elementary: Chatham - Perry W Harrison Elementary
- Middle: Chatham - Margaret B Pollard Middle School
- High: Chatham - Northwood High
Source: Doorify MLS. This data may not be complete. We recommend contacting the local school district to confirm school assignments for this home.
- $1,074,9994 bd4 ba3.1k sqft144 Black Bear Ct, Chapel Hill, NC 27516New Construction
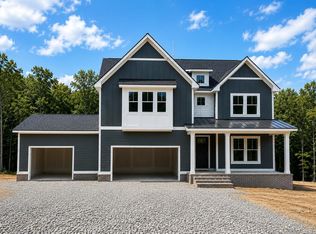
- $1,200,0004 bd4 ba3.9k sqft160 Black Bear Ct, Chapel Hill, NC 27516New Construction

- $1,199,5005 bd4 ba3.5k sqft104 Black Bear Ct, Chapel Hill, NC 27516Sold
- $1,150,0004 bd4 ba3.6k sqft163 Black Bear Ct, Chapel Hill, NC 27516New Construction
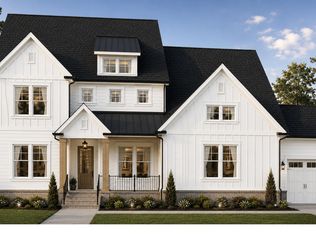
- $999,9995 bd5 ba3.6k sqft126 Black Bear Ct, Chapel Hill, NC 27516New Construction
- $1,100,0004 bd4 ba3.4k sqft135 Black Bear Ct, Chapel Hill, NC 27516New Construction
- $1,075,0005 bd5 ba3.5k sqft113 Black Bear Ct, Chapel Hill, NC 27516New Construction
- $1,024,9995 bd4 ba3.4k sqft83 Black Bear Ct, Chapel Hill, NC 27516New Construction
A local agent can set up tours, give advice and negotiate with sellers.
Similar homes
- $1,074,9994 bd4 ba3.1k sqft144 Black Bear Ct, Chapel Hill, NC 27516New Construction
 MLS ID #10186253, Anna Powell. Doorify MLS
 - $1,075,0005 bd5 ba3.5k sqft113 Black Bear Ct, Chapel Hill, NC 27516New Construction
 MLS ID #10178852, Anna Powell. Doorify MLS
 - $1,100,0004 bd4 ba3.4k sqft135 Black Bear Ct, Chapel Hill, NC 27516New Construction
 MLS ID #10181788, Anna Powell. Doorify MLS
 - $1,150,0004 bd4 ba3.6k sqft163 Black Bear Ct, Chapel Hill, NC 27516New ConstructionMLS ID #10186407, Heidi Grable. Doorify MLS
- $1,049,9994 bd4 ba3.1k sqft61 Black Bear Ct, Chapel Hill, NC 27516New ConstructionMLS ID #10151376, Heidi Grable. Doorify MLS
- $958,7405 bd5 ba3.4k sqft269 Ivy Ridge Rd, Chapel Hill, NC 27516New ConstructionMLS ID #10180992, Gwenn Clarke. Doorify MLS
- $1,140,0004 bd4 ba2.9k sqft4025 Hamlets Chapel Rd, Pittsboro, NC 27312New ConstructionMLS ID #10184244, Lara Alexis Travars. Doorify MLS
- from $907,4904 bd4 ba3.7k sqftDawson Plan, The Summit at Morgan Ridge, Chapel Hill, NC 27516New ConstructionHHHunt Homes
- $1,115,0005 bd5 ba4.2k sqft1128 Covered Bridge Trl, Chapel Hill, NC 27517For SaleMLS ID #10178719, David Wilson. Doorify MLS
- $1,275,0004 bd4 ba3.6k sqft4215 Henderson Pl, Pittsboro, NC 27312For SaleMLS ID #10186703, Dottie Willard. Doorify MLS
- $796,0005 bd4 ba3.1k sqft558 Boulder Point Dr, Chapel Hill, NC 27516For SaleMLS ID #10183547, Chad Lloyd. Doorify MLS
- $949,9003 bd2 ba2.5k sqft518 Morgan Creek Rd, Chapel Hill, NC 27517For SaleMLS ID #10185672, Kristi Davis. Doorify MLS
- $1,280,0004 bd5 ba4.3k sqftcustom build, Pittsboro, NC 27312New ConstructionMLS ID #10187168, Lara Alexis Travars. Doorify MLS
- $1,084,5004 bd4 ba4k sqft509 Cabin Crk, Pittsboro, NC 27312New ConstructionMLS ID #10172053, Myers Smith. Doorify MLS
- $680,0004 bd4 ba2.4k sqft312 Della St, Chapel Hill, NC 27516For SaleMLS ID #10186432, Isabelle Apel. Doorify MLS
- $1,120,0004 bd4 ba4k sqft162 Gaines Trl, Pittsboro, NC 27312New ConstructionDoorify MLS
- $1,195,0004 bd5 ba3.7k sqftBrighton, Pittsboro, NC 27312New ConstructionDoorify MLS
- $699,9994 bd3 ba2.5k sqft80 Landover Cir, Chapel Hill, NC 27516For SaleMLS ID #10162505, Claire Pope. Doorify MLS
- $1,199,0004 bd5 ba3.9k sqftHamilton, Pittsboro, NC 27312New ConstructionDoorify MLS
- from $940,5005 bd5 ba3.6k sqftTHEODORE Plan, Corbett Landing, Pittsboro, NC 27312New ConstructionDrees Homes
