Thoughtfully reimagined from the inside out, this extensively renovated home blends the timeless character of a classic property with the quality and feel of new construction. Situated on a private wooded 1 acre lot, the home is tucked at the end of a cul-de-sac in a established neighborhood in Chatham County with no HOA (minimal covenants only). The home was taken down to the drywall, rebuilt with high-quality finishes, custom details, and major system updates throughout. The renovation opened the floor plan for modern living and added extensive recessed lighting, custom trim work, a drop zone and smooth ceilings throughout the home. The gourmet kitchen was completely redesigned with a massive peninsula, center island, floor-to-ceiling dual pantry cabinets, coffee bar, solid wood cabinetry with soft-close doors and drawers, quartz countertops, and a full stainless steel appliance package with convection range and downdraft vent hood for clean lines. All bathrooms have been fully renovated with custom tile work, solid wood vanities, quartz countertops, and new brushed nickel fixtures. The primary suite features a custom walk-in tile shower with sliding glass door and triple shower system including rain head, handheld, and standard shower head. Major exterior and mechanical improvements include new CertainTeed 30-year architectural roof, new Trane A/C system, new Hardi cement siding, new exterior paint, new premium 6'' gutters, new garage roll-up door and opener. Additional updates include new LVP flooring, new carpet with upgraded padding, new exterior doors and hardware throughout, all new lighting and ceiling fans throughout, custom wood closet shelving, crawlspace improvements, and more. The home offers 3 bedrooms, 2.5 bathrooms, a versatile bonus room, and a 2-car garage (fully drywalled and painted). Just a short drive from downtown Chapel Hill, where you'll find a mix of restaurants, local shops, and activities, this is a rare find in the Chapel Hill area.
For sale
Price cut: $11K (7/22)
$574,000
105 Trailwood Ct, Chapel Hill, NC 27516
3beds
1,847sqft
Single Family Residence, Residential
Built in 1992
1 Acres Lot
$568,200 Zestimate®
$311/sqft
$-- HOA
What's special
Massive peninsulaHigh-quality finishesCustom trim workGourmet kitchenVersatile bonus roomNew hardi cement sidingExtensive recessed lighting
- 142 days |
- 531 |
- 26 |
Zillow last checked:
Listing updated:
Listed by:
Kelly Bethany McNabb 919-391-0315,
Costello Real Estate & Investm
Source: Doorify MLS,MLS#: 10157613
Facts & features
Interior
Bedrooms & bathrooms
- Bedrooms: 3
- Bathrooms: 3
- Full bathrooms: 2
- 1/2 bathrooms: 1
Heating
- Fireplace(s), Forced Air, Propane
Cooling
- Ceiling Fan(s), Central Air
Appliances
- Included: Dishwasher, Down Draft, Electric Range, Gas Water Heater, Microwave, Stainless Steel Appliance(s)
- Laundry: Laundry Room
Features
- Bathtub/Shower Combination, Ceiling Fan(s), Crown Molding, Kitchen Island, Quartz Counters, Smooth Ceilings
- Flooring: Carpet, Vinyl, Tile
- Doors: ENERGY STAR Qualified Doors, Sliding Doors
- Number of fireplaces: 1
- Fireplace features: Great Room, Wood Burning
Interior area
- Total structure area: 1,847
- Total interior livable area: 1,847 sqft
- Finished area above ground: 1,847
- Finished area below ground: 0
Property
Parking
- Total spaces: 6
- Parking features: Driveway, Garage Door Opener
- Attached garage spaces: 2
- Uncovered spaces: 4
Features
- Levels: Two
- Stories: 2
- Patio & porch: Deck
- Exterior features: Lighting, Private Yard, Rain Gutters
- Has view: Yes
Lot
- Size: 1 Acres
- Features: Back Yard, Cul-De-Sac, Hardwood Trees, Level, Wooded
Details
- Parcel number: 0068292
- Zoning: R-2
- Special conditions: Standard
Construction
Type & style
- Home type: SingleFamily
- Architectural style: Colonial, Traditional
- Property subtype: Single Family Residence, Residential
Materials
- Attic/Crawl Hatchway(s) Insulated, Fiber Cement, HardiPlank Type
- Roof: Shingle
Condition
- New construction: No
- Year built: 1992
Utilities & green energy
- Sewer: Septic Tank
- Water: Private, Well
- Utilities for property: Electricity Connected, Propane
Community & HOA
Community
- Subdivision: Highland Forest
HOA
- Has HOA: No
Location
- Region: Chapel Hill
Financial & listing details
- Price per square foot: $311/sqft
- Tax assessed value: $456,499
- Annual tax amount: $3,204
- Date on market: 4/4/2026
- Road surface type: Gravel, Paved
Estimated market value
$568,200
$540,000 - $597,000
$2,624/mo
Price history
| Date | Event | Price |
|---|---|---|
| 7/22/2026 | Price change | $574,000-1.9%$311/sqft |
Source:  Doorify MLS #10157613 Report a problem Doorify MLS #10157613 Report a problem | ||
| 6/24/2026 | Price change | $585,000-2%$317/sqft |
Source: Doorify MLS #10157613 Report a problem | ||
| 5/23/2026 | Price change | $597,000-2%$323/sqft |
Source: Doorify MLS #10157613 Report a problem | ||
| 5/11/2026 | Price change | $609,400-1.6%$330/sqft |
Source: Doorify MLS #10157613 Report a problem | ||
| 4/20/2026 | Price change | $619,400-0.8%$335/sqft |
Source: Doorify MLS #10157613 Report a problem | ||
| 4/4/2026 | Listed for sale | $624,500+75.9%$338/sqft |
Source: Doorify MLS #10157613 Report a problem | ||
| 10/31/2025 | Sold | $355,000-6.6%$192/sqft |
Source: Doorify MLS #10099425 Report a problem | ||
| 10/1/2025 | Pending sale | $379,900$206/sqft |
Source: Doorify MLS #10099425 Report a problem | ||
| 9/16/2025 | Listed for sale | $379,900$206/sqft |
Source: Doorify MLS #10099425 Report a problem | ||
| 8/31/2025 | Pending sale | $379,900$206/sqft |
Source: Doorify MLS #10099425 Report a problem | ||
| 8/9/2025 | Price change | $379,900-8.5%$206/sqft |
Source: Doorify MLS #10099425 Report a problem | ||
| 7/30/2025 | Price change | $415,000-4.6%$225/sqft |
Source: Doorify MLS #10099425 Report a problem | ||
| 7/16/2025 | Price change | $435,000-4.4%$236/sqft |
Source: Doorify MLS #10099425 Report a problem | ||
| 7/2/2025 | Price change | $455,000-2.2%$246/sqft |
Source: Doorify MLS #10099425 Report a problem | ||
| 6/25/2025 | Price change | $465,000-2.1%$252/sqft |
Source: Doorify MLS #10099425 Report a problem | ||
| 5/29/2025 | Listed for sale | $475,000+158.2%$257/sqft |
Source: Doorify MLS #10099425 Report a problem | ||
| 1/7/2000 | Sold | $184,000$100/sqft |
Source: Doorify MLS #529597 Report a problem | ||
Public tax history
| Year | Property taxes | Tax assessment |
|---|---|---|
| 2025 | $3,362 +31.4% | $456,499 +60.8% |
| 2024 | $2,558 +10.9% | $283,865 |
| 2023 | $2,308 +3.8% | $283,865 |
| 2022 | $2,223 +1.3% | $283,865 |
| 2021 | $2,194 +8.1% | $283,865 +8.8% |
| 2020 | $2,031 +5.7% | $261,001 |
| 2019 | $1,921 -3.9% | $261,001 |
| 2017 | $1,999 | $261,001 +4.5% |
| 2016 | $1,999 +3.5% | $249,813 |
| 2015 | $1,932 +1.7% | $249,813 |
| 2014 | $1,898 | $249,813 |
| 2013 | $1,898 | $249,813 |
| 2012 | -- | $249,813 |
| 2011 | -- | $249,813 |
| 2010 | -- | $249,813 |
| 2009 | -- | $249,813 +6.4% |
| 2008 | -- | $234,760 |
| 2007 | $1,658 +7.5% | $234,760 |
| 2005 | $1,542 | $234,760 |
Find assessor info on the county website
Monthly payment
Est. payment
Payment breakdown
Explore the cost of this home by adjusting the details. Changes won't be saved.Climate risks
Neighborhood: 27516
Nearby schools
GreatSchools rating
- 5/10Chatham Grove ElementaryGrades: PK-5Distance: 3.4 mi
- 6/10Margaret B. Pollard Middle SchoolGrades: 6-8Distance: 3.2 mi
- 7/10Northwood HighGrades: 9-12Distance: 8.3 mi
Schools provided by the listing agent
- Elementary: Chatham - Chatham Grove Elementary
- Middle: Chatham - Margaret B Pollard Middle School
- High: Chatham - Northwood High
Source: Doorify MLS. This data may not be complete. We recommend contacting the local school district to confirm school assignments for this home.
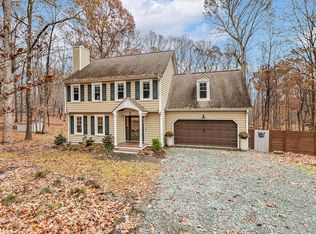
- $500,0003 bd3 ba1.7k sqft104 Trailwood Ct, Chapel Hill, NC 27516Sold
- $496,5003 bd2 ba1.7k sqft103 Trailwood Ct, Chapel Hill, NC 27516Off Market
- $474,1003 bd3 ba1.6k sqft102 Trailwood Ct, Chapel Hill, NC 27516Off Market
- $501,6003 bd2 ba1.8k sqft101 Trailwood Ct, Chapel Hill, NC 27516Off Market
- $539,7003 bd2 ba2k sqft1002 Highland Trl, Chapel Hill, NC 27516Off Market
- $796,5004 bd3 ba3.2k sqft500 Ridge View Ln, Chapel Hill, NC 27516Off Market
- $498,7003 bd3 ba1.8k sqft910 Highland Trl, Chapel Hill, NC 27516Off Market
- $1,027,6004 bd5 ba3.7k sqft314 Ridge Springs Dr, Pittsboro, NC 27516Off Market
A local agent can set up tours, give advice and negotiate with sellers.
Similar homes
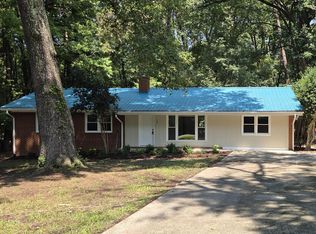
- $599,0004 bd2 ba1.6k sqft300 Simpson St, Carrboro, NC 27510For Sale
 MLS ID #10183176, Adrienne Zetterquist. Doorify MLS
 - $575,0004 bd3 ba1.9k sqft105 Hunter Pl, Carrboro, NC 27510For Sale
 MLS ID #10173722, Jaye Kreller. Doorify MLS
 - $599,9004 bd2 ba1.8k sqft108 Highland Dr, Chapel Hill, NC 27514For Sale
 MLS ID #10176215, Armand Lenchek. Doorify MLS
 - $415,0003 bd3 ba1.5k sqft240 Jay St, Chapel Hill, NC 27516For Sale
 MLS ID #10183253, Danielle Weeks. Doorify MLS
 - $599,9004 bd3 ba2k sqft1920 White Plains Rd, Chapel Hill, NC 27517For SaleMLS ID #10172102, Shahla Rezvani. Doorify MLS
- $495,0003 bd3 ba1.7k sqft90 Pine Hill Dr, Carrboro, NC 27510For SaleMLS ID #10171432, Brett Bushnell. Doorify MLS
- $620,0004 bd4 ba2.3k sqft132 Kingston Dr, Chapel Hill, NC 27514For SaleMLS ID #10179089, Warren Wehmann. Doorify MLS
- $515,0003 bd3 ba1.8k sqft211 Oxford Hills Dr, Chapel Hill, NC 27514For SaleMLS ID #10179495, Courtney James. Doorify MLS
- $525,0004 bd3 ba2k sqft106 Rother Ln, Durham, NC 27707For SaleMLS ID #10185748, Thomas Ladane Shoupe. Doorify MLS
- $575,0003 bd2 ba1.7k sqft4214 Trotter Ridge Rd, Durham, NC 27707For SaleMLS ID #10171904, Doreen Hostetler. Doorify MLS
- $499,0004 bd3 ba2.1k sqft100 Riverbirch Point, Carrboro, NC 27510For SaleMLS ID #10173834, Jeb Powell. Doorify MLS
- $635,0004 bd3 ba2.2k sqft2117 Carriage Way, Chapel Hill, NC 27517For SaleMLS ID #10153525, Alyssa Grace Upchurch. Doorify MLS
- $699,0003 bd3 ba2.4k sqft10054 Bost, Chapel Hill, NC 27517For SaleMLS ID #10183315, Marianne Hogg. Doorify MLS
- $750,0004 bd3 ba2.4k sqft121 Waverly Forest Ln, Chapel Hill, NC 27516For SaleMLS ID #10177419, Tom Wiltberger. Doorify MLS
- $589,9004 bd3 ba2k sqft3417 Cottonwood Dr, Durham, NC 27707For SaleMLS ID #10166198, Craig Tribus. Doorify MLS
- $590,0003 bd3 ba2k sqft1011 Scotsburg Trl, Hillsborough, NC 27278For SaleMLS ID #10171144, Kevin M McGraw. Doorify MLS
- $549,0003 bd3 ba2.1k sqft1001 Lantern Light Ct, Apex, NC 27502For SaleMLS ID #10183616, Michelle Gelston. Doorify MLS
- $429,9003 bd2 ba1.1k sqft428 Jeremiah Dr, Chapel Hill, NC 27517For SaleMLS ID #10179602, Josselin Vazquez Marquez. Doorify MLS
- $750,0004 bd3 ba2.2k sqft1379 Bradford Pl, Pittsboro, NC 27312For SaleMLS ID #10179343, Phil Bick. Doorify MLS
- $540,0003 bd3 ba1.8k sqft102 Lattimore Ln, Durham, NC 27713For SaleMLS ID #10181868, CHRISTIE MARIE SISK. Doorify MLS
