Welcome to this four-bedroom, three-bathroom single residence located in-town Carrboro. Situated on a generous full sun lot, this home offers ample outdoor space for gardening and more. The thoughtful layout provides comfortable living quarters with multiple bathrooms to serve the household's needs. This property presents an excellent opportunity for those seeking a well-proportioned newer residence in an established walkable community.
For sale
Price cut: $20K (8/18)
$575,000
105 Hunter Pl, Carrboro, NC 27510
4beds
1,988sqft
Single Family Residence
Built in 2019
0.27 Acres Lot
$567,900 Zestimate®
$289/sqft
$-- HOA
What's special
Multiple bathroomsComfortable living quartersGenerous full sun lotFour-bedroom three-bathroom single residence
- 123 days
- 587
- 31
Zillow last checked:
Listing updated:
Listed by:
Jaye Kreller 919-951-4186,
Dwell Real Estate,
Tammi Thornton 919-604-2995,
Dwell Real Estate
Source: Doorify MLS,MLS#: 10173722
Facts & features
Interior
Bedrooms & bathrooms
- Bedrooms: 4
- Bathrooms: 3
- Full bathrooms: 3
- Main level bathrooms: 1
- Main level bedrooms: 1
Primary bedroom
- Level: Second
- Area: 172.8 Square Feet
- Dimensions: 12.8 x 13.5
Bedroom 2
- Level: Second
- Area: 153.92 Square Feet
- Dimensions: 10.4 x 14.8
Bedroom 3
- Level: Second
- Area: 129.36 Square Feet
- Dimensions: 9.8 x 13.2
Bedroom 4
- Level: Main
- Area: 152.76 Square Feet
- Dimensions: 13.4 x 11.4
Dining room
- Level: Main
- Area: 83.64 Square Feet
- Dimensions: 8.2 x 10.2
Kitchen
- Level: Main
- Area: 79.91 Square Feet
- Dimensions: 6.1 x 13.1
Laundry
- Level: Main
- Area: 73.8 Square Feet
- Dimensions: 8.2 x 9.0
Living room
- Level: Main
- Area: 162.24 Square Feet
- Dimensions: 10.4 x 15.6
Heating
- Central, Electric, None
Cooling
- Central Air
Appliances
- Included: Dryer, Dishwasher, Electric Range, Free-Standing Electric Range, Free-Standing Refrigerator, Free-Standing Range, Ice Maker, Microwave, Range, Refrigerator, Stainless Steel Appliance(s), Washer, Washer/Dryer
- Laundry: Inside, Laundry Room
Features
- Breakfast Bar, Ceiling Fan(s), Double Vanity, Granite Counters, High Speed Internet, Kitchen Island, Open Floorplan, Recessed Lighting, Stone Counters, Walk-In Closet(s), Smooth Ceilings
- Flooring: Luxury Vinyl
- Windows: Insulated Windows, Low-Emissivity Windows
- Common walls with other units/homes: No Common Walls
Interior area
- Total structure area: 1,988
- Total interior livable area: 1,988 sqft
- Finished area above ground: 1,988
- Finished area below ground: 0
Property
Parking
- Total spaces: 4
- Parking features: Gravel
Features
- Levels: Two
- Stories: 2
- Patio & porch: Covered, Front Porch, Porch, Rear Porch
- Exterior features: Rain Gutters
Lot
- Size: 0.27 Acres
- Features: Irregular Lot
Details
- Parcel number: 9778591724
- Zoning: R10
- Special conditions: Standard
Construction
Type & style
- Home type: SingleFamily
- Architectural style: Transitional
- Property subtype: Single Family Residence
Materials
- Fiber Cement
- Foundation: Crawlspace
- Roof: Shingle,Architectural Shingle
Condition
- New construction: No
- Year built: 2019
Utilities & green energy
- Sewer: Public Sewer
- Water: Public
- Utilities for property: Electricity Connected
Community & HOA
Community
- Security: Smoke Detector(s)
- Subdivision: Hunter Place
HOA
- Has HOA: No
Location
- Region: Carrboro
Financial & listing details
- Price per square foot: $289/sqft
- Tax assessed value: $501,900
- Annual tax amount: $6,783
- Date on market: 6/12/2026
- Listing agreement: Exclusive Right To Sell
- Listing terms: Cash,Conventional
- Road surface type: Gravel
Estimated market value
$567,900
$540,000 - $596,000
$2,965/mo
Price history
| Date | Event | Price |
|---|---|---|
| 8/18/2026 | Price change | $575,000-3.4%$289/sqft |
Source:  Doorify MLS #10173722 Report a problem Doorify MLS #10173722 Report a problem | ||
| 7/22/2026 | Price change | $595,000-0.7%$299/sqft |
Source: Doorify MLS #10173722 Report a problem | ||
| 6/26/2026 | Price change | $599,000-0.2%$301/sqft |
Source: Doorify MLS #10173722 Report a problem | ||
| 6/12/2026 | Listed for sale | $600,000+1100%$302/sqft |
Source: Doorify MLS #10173722 Report a problem | ||
| 3/21/2019 | Sold | $50,000$25/sqft |
Source: Public Record Report a problem | ||
Public tax history
| Year | Property taxes | Tax assessment |
|---|---|---|
| 2026 | $7,237 +3.1% | $501,900 |
| 2025 | $7,021 +15.3% | $501,900 +42.8% |
| 2024 | $6,092 +1.7% | $351,500 |
| 2023 | $5,989 +1.1% | $351,500 |
| 2022 | $5,921 +0.7% | $351,500 |
| 2021 | $5,877 +58.7% | $351,500 +69% |
| 2020 | $3,704 | $208,000 |
Find assessor info on the county website
Monthly payment
Est. payment
Payment breakdown
Explore the cost of this home by adjusting the details. Changes won't be saved.Climate risks
Neighborhood: 27510
Nearby schools
Schools provided by the listing agent
- Elementary: Chapel Hill Carrboro - Carrboro Elementary School
- Middle: Chapel Hill Carrboro - Charles and Lucile McDougle Middle School
- High: Chapel Hill Carrboro - Chapel Hill High School
Source: Doorify MLS. This data may not be complete. We recommend contacting the local school district to confirm school assignments for this home.
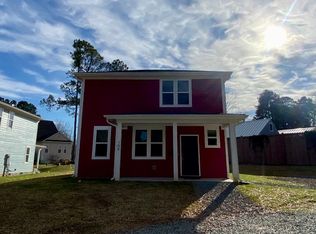

Similar homes
- $546,0003 bd3 ba1.8k sqft105 Trailwood Ct, Chapel Hill, NC 27516For Sale

 MLS ID #10194320, Kelly Bethany McNabb. Doorify MLS
 - $529,0003 bd2 ba1.4k sqft137B Windsor Cir, Chapel Hill, NC 27516For Sale
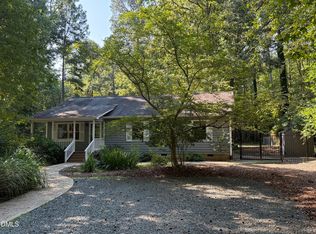 MLS ID #10190934, Glenn Wallace. Doorify MLS
 - $631,0004 bd3 ba2k sqft204 Boulder Bluff Trl, Chapel Hill, NC 27516For Sale
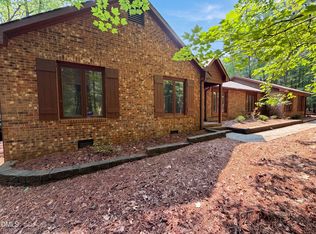 MLS ID #10183216, Thomas Ladane Shoupe. Doorify MLS
 - $585,0004 bd3 ba2k sqft3417 Cottonwood Dr, Durham, NC 27707For Sale
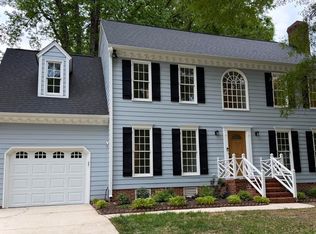 MLS ID #10166198, Craig Tribus. Doorify MLS
 - $515,0004 bd3 ba2k sqft106 Rother Ln, Durham, NC 27707For SaleMLS ID #10185748, Thomas Ladane Shoupe. Doorify MLS
- $400,0003 bd2 ba1.3k sqft808 Old Fayetteville Rd, Chapel Hill, NC 27516For SaleMLS ID #10183119, Glenn Wallace. Doorify MLS
- $590,0003 bd3 ba2k sqft1011 Scotsburg Trl, Hillsborough, NC 27278For SaleMLS ID #10171144, Kevin McGraw. Doorify MLS
- $420,0003 bd3 ba1.4k sqft303 Hickory Drive, Chapel Hill, NC 27517For Sale
 MLS ID #100608771, Mark B Heizer, HCO Properties. Hive MLS
 - $599,0003 bd4 ba2.8k sqft535 Poplar Forest Ln, Pittsboro, NC 27312For SaleMLS ID #10189120, Ann Koonce. Doorify MLS
- $480,0004 bd3 ba1.9k sqft404 Patriot Pl, Hillsborough, NC 27278For SaleMLS ID #10188653, Cathy Lowery. Doorify MLS
- $539,0003 bd3 ba2.1k sqft98 Bridle Path, Pittsboro, NC 27312For SaleMLS ID #10173474, Allison Blanks. Doorify MLS
- $597,0004 bd3 ba2.9k sqft1807 Wrenn Rd, Durham, NC 27703For SaleMLS ID #10169367, Andrea Andrado Ochoa. Doorify MLS
- $490,0004 bd3 ba2.4k sqft505 Jerome Rd, Durham, NC 27713For SaleMLS ID #10175792, Shaylan Good. Doorify MLS
- $610,0004 bd4 ba2.1k sqft1204 Russet Ln, Apex, NC 27523For SaleMLS ID #10190289, Mathews Purayidathil Varghese. Doorify MLS
- $543,0004 bd3 ba2.3k sqft1702 Patterson Grove Rd, Apex, NC 27502For SaleMLS ID #10178201, Whitney Hunt-Sailors. Doorify MLS
- $318,0003 bd2 ba1k sqft102 Jubilee Dr, Chapel Hill, NC 27516For SaleMLS ID #10189154, Thomas Ladane Shoupe. Doorify MLS
- $495,0003 bd2 ba1.6k sqft2215 University Dr, Durham, NC 27707For SaleMLS ID #10190130, Vincent Thai. Doorify MLS
- $544,0004 bd3 ba2.4k sqft2308 Brasstown Ln, Apex, NC 27502For SaleMLS ID #10191219, Thomas Ladane Shoupe. Doorify MLS
- $579,0004 bd3 ba2.5k sqft1487 Big Leaf Loop, Apex, NC 27502For SaleMLS ID #10178644, Thomas Ladane Shoupe. Doorify MLS
- $450,0003 bd3 ba1.7k sqft909 Windcrest Rd, Durham, NC 27713For SaleMLS ID #10149481, Brenda Simpson. Doorify MLS
