Welcome to a truly exceptional custom built Estate Residence by The Tuscan Group in the brand new Chestnut Creek community, located just 10 minutes from downtown Chapel Hill on a beautiful 5+ acre lot. This modern Scandinavian-style home offers over 4,300 square feet of living space, featuring 4 bedrooms, 4 full bathrooms, and 2 half baths. The interior is defined by an open floor plan and a two-story Great Room that allows for an abundance of natural light. The main level includes a sleek chef's kitchen with a large walk-in pantry and standalone island, a dedicated pocket office, and a mudroom equipped with custom benches and lockers leading to a three-car garage. You will find light-filled, highly functional living spaces designed for real life: effortless flow, thoughtful layout, and the kind of craftsmanship you feel the moment you walk through the door. The primary suite is located on the main floor and features dual walk-in closets and a private bath with a soaking tub and stand alone shower. The second level houses three additional bedrooms, each with its own en-suite bathroom and walk-in closet, as well as a large loft, a bonus room, and significant walk-in attic storage. This home is finished with modern designer touches, high-end appliances, and energy-saving features throughout. Please let me know if you would like to schedule a viewing or if you require any additional information regarding this property. This property may provide the option to pick selections and curate design and aesthetic alongside the designers. Have a different vision in mind? The Tuscan Group offers additional homesites and customization opportunities within the community. Call Megan at 262-442-0380 to tour remaining lots and explore plan options. With a unique background in both engineering and home design, The Tuscan Group is able to deliver custom homes that are not only beautiful--but exceptionally well-built. This listing is a presale and can be built to suit. Come experience this hidden gem of a community--and step into a home designed to stand apart.
New construction
$1,560,000
46 Walnut Branch Rd, Chapel Hill, NC 27516
4beds
4,341sqft
Single Family Residence
Built in 2027
5.22 Acres Lot
$1,534,200 Zestimate®
$359/sqft
$50/mo HOA
What's special
Modern designer touchesBonus roomLarge loftDedicated pocket officeHigh-end appliancesThree-car garageOpen floor plan
- 180 days
- 513
- 46
Zillow last checked:
Listing updated:
Listed by:
Megan Niesen 262-442-0380,
United Real Estate Triangle
Source: Doorify MLS,MLS#: 10155395
Facts & features
Interior
Bedrooms & bathrooms
- Bedrooms: 4
- Bathrooms: 6
- Full bathrooms: 4
- 1/2 bathrooms: 2
- Main level bedrooms: 1
Primary bedroom
- Level: Main
Bedroom 2
- Level: Second
Bedroom 3
- Level: Second
Bedroom 4
- Level: Second
Heating
- Electric, Fireplace Insert, Heat Pump, Radiant Floor
Cooling
- Central Air, Ceiling Fan(s), Dual, Electric, Zoned
Appliances
- Included: Built-In Range, Dishwasher, ENERGY STAR Qualified Appliances, Microwave, Refrigerator, Range Hood, Tankless Water Heater, Propane Water Heater
- Laundry: Laundry Room, Main Level
Features
- Bar, Built-in Features, Bookcases, Ceiling Fan(s), Chandelier, Entrance Foyer, Granite Counters, High Ceilings, His and Hers Closets, High Speed Internet, Kitchen Island, Low Flow Plumbing Fixtures, Open Floorplan, Pantry, Primary Downstairs, Soaking Tub, Storage, Stone Counters, Walk-In Closet(s), Walk-In Shower, Water Closet, Quartz Counters, Room Over Garage, Smooth Ceilings
- Flooring: Hardwood, Tile
- Doors: ENERGY STAR Qualified Doors, Sliding Doors
Interior area
- Total structure area: 4,341
- Total interior livable area: 4,341 sqft
- Finished area above ground: 4,341
- Finished area below ground: 0
Property
Parking
- Total spaces: 9
- Parking features: Attached, Driveway, Garage Faces Side, Garage, Garage Door Opener, Parking Pad
- Garage spaces: 3
- Uncovered spaces: 6
Features
- Levels: Two
- Stories: 2
- Patio & porch: Covered, Front Porch, Rear Porch, Screened
- Exterior features: Lighting, Private Yard, Rain Gutters
- Fencing: None
Lot
- Size: 5.22 Acres
- Features: Many Trees, Hardwood Trees, Partially Cleared
Details
- Parcel number: 0096048
- Zoning: R-1
- Special conditions: Standard
Construction
Type & style
- Home type: SingleFamily
- Architectural style: Modern,Transitional
- Property subtype: Single Family Residence
Materials
- Attic/Crawl Hatchway(s) Insulated, Fiber Cement, Foam Insulation, Spray Foam Insulation, Stone
- Foundation: Block, Other, Crawlspace
- Roof: Asphalt,Architectural Shingle
Condition
- To Be Built
- New construction: Yes
- Year built: 2027
- Major remodel year: 2027
Utilities & green energy
- Sewer: Septic Tank
- Water: Well
- Utilities for property: Propane, Water Connected, Septic Connected
Green energy
- Energy efficient items: Appliances, Construction, Doors, HVAC, Insulation, Lighting, Thermostat, Windows, Water Heater
Community & HOA
Community
- Features: None
- Subdivision: Chestnut Creek
HOA
- Has HOA: Yes
- Services included: Maintenance Grounds, Road Maintenance, Storm Water Maintenance
- HOA fee: $600 annually
- HOA name: Chestnut Creek HOA
- HOA phone: 919-235-2077
Location
- Region: Chapel Hill
Financial & listing details
- Price per square foot: $359/sqft
- Tax assessed value: $216,420
- Annual tax amount: $1,519
- Date on market: 3/26/2026
- Listing agreement: Exclusive Right To Sell
- Listing terms: Cash,Conventional,FHA,VA Loan
- Road surface type: Paved
Estimated market value
$1,534,200
$1.46M - $1.61M
$6,574/mo
Price history
| Date | Event | Price |
|---|---|---|
| 3/26/2026 | Listed for sale | $1,560,000+559.6%$359/sqft |
Source:  Doorify MLS #10155395 Report a problem Doorify MLS #10155395 Report a problem | ||
| 8/1/2024 | Sold | $236,500$54/sqft |
Source: Public Record Report a problem | ||
Public tax history
| Year | Property taxes | Tax assessment |
|---|---|---|
| 2025 | $1,519 | $216,420 |
Find assessor info on the county website
Monthly payment
Est. payment
Payment breakdown
Explore the cost of this home by adjusting the details. Changes won't be saved.Climate risks
Neighborhood: 27516
Nearby schools
Schools provided by the listing agent
- Elementary: Chatham - Perry W Harrison Elementary
- Middle: Chatham - Margaret B Pollard Middle School
- High: Chatham - Northwood High
Source: Doorify MLS. This data may not be complete. We recommend contacting the local school district to confirm school assignments for this home.
Similar homes
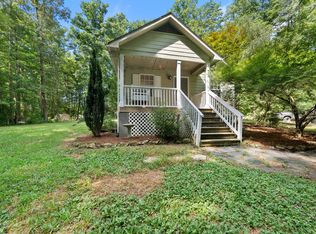
- $1,390,0004 bd5 ba4k sqft45 Meandering Way Ct, Chapel Hill, NC 27516New Construction
 MLS ID #10143088, Drew Ludlow. Doorify MLS

 - $1,393,0004 bd4 ba3.6k sqft309 Weston Ln, Chapel Hill, NC 27516For Sale
 MLS ID #10175968, Thomas Heffner. Doorify MLS
 - $1,199,0005 bd6 ba4.5k sqft2010 Damascus Church Rd, Chapel Hill, NC 27516For Sale
 MLS ID #10184835, Brooke Gelhaus. Doorify MLS
 - $1,825,0005 bd4 ba4.5k sqft176 Clementine Way, Chapel Hill, NC 27516New Construction
 MLS ID #10144388, Claire Pope. Doorify MLS
 - $1,575,0004 bd5 ba4k sqft377 Lila Dr, Pittsboro, NC 27312New ConstructionMLS ID #10177168, Amy Diamond. Doorify MLS
- $1,700,0004 bd4 ba3.5k sqft2430 Jones Ferry Rd, Pittsboro, NC 27312New ConstructionMLS ID #10152747, Allie Russell. Doorify MLS
- $1,899,0005 bd6 ba4.1k sqft110 Rosemont Ln, Chapel Hill, NC 27516For SaleMLS ID #10158820, David Wilson. Doorify MLS
- $1,695,0004 bd4 ba4.3k sqft425 Ocoee Falls Dr, Chapel Hill, NC 27517For SaleMLS ID #10160339, Jeanie Stasko. Doorify MLS
- $2,050,0004 bd6 ba6.2k sqft11417 Governors Dr, Chapel Hill, NC 27517For SaleMLS ID #10193837, Gretchen Castorina. Doorify MLS
- $1,500,0004 bd4 ba4.1k sqftArthur Rutenberg, Chapel Hill, NC 27517For SaleMLS ID #10176851, Francis Niwinski. Doorify MLS
- $850,0003 bd4 ba2.7k sqft464 Deer Mountain Rd, Pittsboro, NC 27312For SaleMLS ID #10192555, Lisa Skumpija. Doorify MLS
- $1,599,0004 bd4 ba5.1k sqft2111 Mount Sinai Rd, Chapel Hill, NC 27514For SaleMLS ID #10187990, Sudheer Athota. Doorify MLS
- $1,475,0005 bd5 ba5.2k sqft53516 Bickett, Chapel Hill, NC 27517For SaleMLS ID #10138783, Jill Ehrenfeld. Doorify MLS
- $1,749,0004 bd7 ba4.5k sqft346 Lila Dr, Pittsboro, NC 27312New ConstructionMLS ID #10182713, Amy Diamond. Doorify MLS
- $949,0003 bd3 ba2.6k sqft3010 Blueberry Ln, Chapel Hill, NC 27516For SaleMLS ID #10158593, Deline Moscoso. Doorify MLS
- $1,290,0004 bd4 ba4k sqft116 Emelia Ln, Pittsboro, NC 27312For SaleMLS ID #10188780, Megan Niesen. Doorify MLS
- $999,9994 bd4 ba3.1k sqft61 Black Bear Ct, Chapel Hill, NC 27516New ConstructionMLS ID #10151376, Heidi Grable. Doorify MLS
- $1,290,0005 bd5 ba4.4k sqft66 Romie Ct, Pittsboro, NC 27312For SaleMLS ID #10165584, Kathleen Jasinskas. Doorify MLS
- $1,500,0004 bd4 ba4.5k sqft1744 Spring Lily Ln, Hillsborough, NC 27278For SaleMLS ID #10190447, Whitney Nicole Sneed. Doorify MLS
