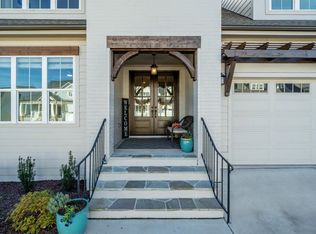
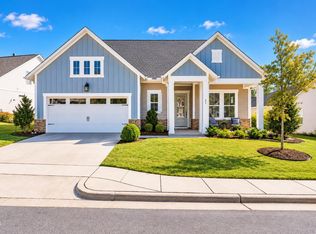
Welcome to this exceptional, one-owner CUSTOM Concord plan by locally owned Homes by Dickerson, beautifully situated on a private homesite that backs up to a nature preserve! Thoughtfully designed with impressive architectural details and extensive upgrades, this 4-bedroom, 3-bath home offers luxurious living with a spacious bonus room and walk-in attic that could easily be finished as a fifth bedroom, home office, or fitness room. The stunning vaulted family room features painted beams, a sleek 42-inch contemporary fireplace, and an expansive 12-foot triple sliding door that opens to an oversized screened porch, creating a seamless connection between indoor and outdoor living. The gourmet kitchen is equally impressive with upgraded countertops, premium appliances, under-cabinet lighting, and beautifully selected finishes. The main-level Owner's Suite provides a peaceful retreat with a spa-inspired bath featuring floating cabinetry and a zero-entry shower. Additional custom touches include striking black windows, upgraded flooring, enhanced trim details, and a laundry room complete with a utility sink. The oversized screened porch is a true highlight, offering an inviting space to relax or entertain while enjoying serene wooded views and exceptional privacy. With its quality craftsmanship, thoughtfully selected finishes, flexible living spaces, and picturesque natural setting, this remarkable home offers a rare combination of style, comfort, and functionality. A truly special home that must be seen to be appreciated!
For sale
$848,000
104 Post Oak Rd, Chapel Hill, NC 27516
4beds
3,216sqft
Single Family Residence
Built in 2020
7,318 Square Feet Lot
$721,800 Zestimate®
$264/sqft
$16/mo HOA
What's special
- 2 days
- 417
- 25
Zillow last checked:
Listing updated:
Listed by:
Dana Wicker Cantrell 919-721-1469,
Coldwell Banker - HPW
Source: Doorify MLS,MLS#: 10201604
Facts & features
Interior
Bedrooms & bathrooms
- Bedrooms: 4
- Bathrooms: 3
- Full bathrooms: 3
- Main level bathrooms: 3
- Main level bedrooms: 3
Primary bedroom
- Level: Main
- Area: 261.8 Square Feet
- Dimensions: 17.0 x 15.4
Bedroom 2
- Level: Main
- Area: 163.8 Square Feet
- Dimensions: 12.6 x 13.0
Bedroom 3
- Level: Main
- Area: 163.8 Square Feet
- Dimensions: 12.6 x 13.0
Bedroom 4
- Level: Second
- Area: 346.8 Square Feet
- Dimensions: 17.0 x 20.4
Primary bathroom
- Level: Main
Bathroom 2
- Level: Main
Bathroom 3
- Level: Second
Dining room
- Level: Main
Family room
- Level: Second
- Area: 405.84 Square Feet
- Dimensions: 22.8 x 17.8
Kitchen
- Level: Main
Laundry
- Level: Main
Living room
- Level: Main
Heating
- Fireplace(s), Forced Air, Natural Gas
Cooling
- Central Air, Ceiling Fan(s), Electric
Appliances
- Included: Dryer, Dishwasher, ENERGY STAR Qualified Appliances, Free-Standing Refrigerator, Gas Range, Gas Water Heater, Microwave, Range, Refrigerator, Range Hood, Self Cleaning Oven, Stainless Steel Appliance(s), Tankless Water Heater, Washer, Washer/Dryer
- Laundry: Inside, Laundry Room, Main Level, Sink, Washer Hookup
Features
- Breakfast Bar, Beamed Ceilings, Built-in Features, Bookcases, Cathedral Ceiling(s), Ceiling Fan(s), Chandelier, Crown Molding, Double Vanity, Entrance Foyer, Eat-in Kitchen, Granite Counters, High Ceilings, High Speed Internet, Kitchen Island, Open Floorplan, Pantry, Primary Downstairs, Recessed Lighting, Stone Counters, Vaulted Ceiling(s), Walk-In Closet(s), Kitchen/Dining Room Combination, Shower Only, Bathtub/Shower Combination, Walk-In Shower, Water Closet, Bathtub Only, Quartz Counters, Smooth Ceilings
- Flooring: Carpet, Hardwood, Tile, Wood
- Doors: ENERGY STAR Qualified Doors, French Doors
- Windows: ENERGY STAR Qualified Windows
- Number of fireplaces: 1
- Fireplace features: Fire Pit, Glass Doors, Living Room
- Common walls with other units/homes: No Common Walls
Interior area
- Total structure area: 3,216
- Total interior livable area: 3,216 sqft
- Finished area above ground: 3,216
- Finished area below ground: 0
Property
Parking
- Total spaces: 2
- Parking features: Attached, Concrete, Driveway, Garage Faces Front, Garage, Garage Door Opener
- Garage spaces: 2
- Has uncovered spaces: Yes
Features
- Levels: One and One Half,Two
- Stories: 2
- Patio & porch: Covered, Deck, Enclosed, Front Porch, Patio, Porch, Screened
- Exterior features: Barbecue, Fire Pit, Gas Grill, Outdoor Grill, Rain Gutters
- Fencing: None
- Has view: Yes
- View description: Trees/Woods
Lot
- Size: 7,318 Square Feet
- Features: Garden, Landscaped, Sloped, Wooded, Hardwood Trees
Details
- Parcel number: 0093616
- Zoning: R-1
- Special conditions: Standard
Construction
Type & style
- Home type: SingleFamily
- Architectural style: Craftsman,Transitional
- Property subtype: Single Family Residence
Materials
- Board & Batten Siding, Brick, Fiber Cement, Radiant Barrier, Vertical Siding
- Foundation: Crawlspace
- Roof: Shingle,Architectural Shingle
Condition
- New construction: No
- Year built: 2020
Details
- Builder model: Concord
- Builder name: Homes By Dickerson
Utilities & green energy
- Sewer: Community Sewer
- Water: Public
- Utilities for property: Cable Available, Electricity Connected, Natural Gas Connected, Phone Available, Sewer Connected, Underground Utilities, Water Connected
Green energy
- Energy efficient items: Appliances
Community & HOA
Community
- Features: Curbs, Fitness Center, Park, Playground, Suburban, Street Lights, Sidewalks, Tennis Court(s)
- Security: Smoke Detector(s)
- Subdivision: Briar Chapel
HOA
- Has HOA: Yes
- Amenities included: Clubhouse, Dog Park, Fitness Center, Jogging Path, Playground, Pool, Sport Court, Tennis Court(s), Trail(s), Trash
- Services included: Trash
- HOA fee: $192 annually
- HOA name: Briar Chapel Community Association
- HOA phone: 919-240-4955
Location
- Region: Chapel Hill
Financial & listing details
- Price per square foot: $264/sqft
- Tax assessed value: $786,010
- Annual tax amount: $5,619
- Date on market: 11/6/2026
- Listing agreement: Exclusive Right To Sell
- Listing terms: Cash,Conventional,FHA,VA Loan
- Road surface type: Paved
Estimated market value
$721,800
$671,000 - $765,000
Not available
Price history
| Date | Event | Price |
|---|---|---|
| 11/6/2026 | Listed for sale | $848,000+43%$264/sqft |
Source:  Doorify MLS #10201604 Report a problem | ||
| 3/22/2021 | Sold | $593,000$184/sqft |
Source: Public Record Report a problem | ||
Public tax history
| Year | Property taxes | Tax assessment |
|---|---|---|
| 2025 | $5,675 +22.5% | $786,010 +49.2% |
| 2024 | $4,632 +8.1% | $526,961 |
| 2023 | $4,284 +3.8% | $526,961 |
| 2022 | $4,126 -49.4% | $526,961 +26.9% |
| 2021 | $8,147 +1192.8% | $415,205 +412.6% |
| 2020 | $630 | $81,000 |
Find assessor info on the county website
Monthly payment
Est. payment
Payment breakdown
Explore the cost of this home by adjusting the details. Changes won't be saved.Climate risks
Neighborhood: Briar Chapel
Nearby schools
Schools provided by the listing agent
- Elementary: Chatham - Chatham Grove Elementary
- Middle: Chatham - Margaret B Pollard Middle School
- High: Chatham - Seaforth High School
Source: Doorify MLS. This data may not be complete. We recommend contacting the local school district to confirm school assignments for this home.
Similar homes
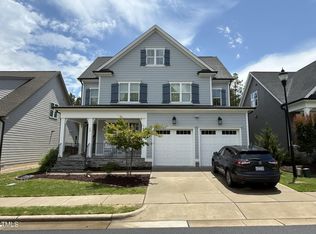
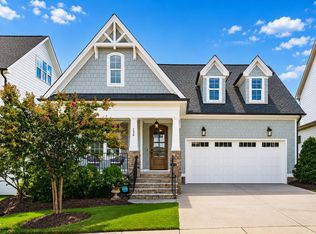
- $785,0003 bd4 ba2.8k sqft136 Post Oak Rd, Chapel Hill, NC 27516For Sale
 MLS ID #10187641, Peter Winkler. Doorify MLS
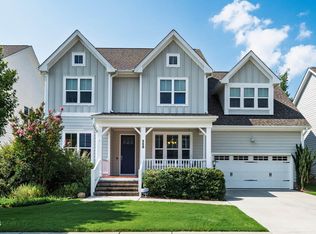
- $784,9005 bd4 ba3.1k sqft558 Boulder Point Dr, Chapel Hill, NC 27516For Sale
 MLS ID #10183547, Chad Lloyd. Doorify MLS
- $730,0004 bd3 ba2.9k sqft343 Dark Forest Dr, Chapel Hill, NC 27516For Sale
 MLS ID #10191038, Jen Winkler. Doorify MLS
- $715,0003 bd3 ba2.2k sqft31 Clifridge Ct, Chapel Hill, NC 27516For Sale
 MLS ID #10200017, Jen Winkler. Doorify MLS
- $699,9004 bd3 ba2.5k sqft201 Bluffwood Ave, Chapel Hill, NC 27516For SaleMLS ID #10197936, Nicholas Huscroft. Doorify MLS
- $725,0004 bd3 ba2.6k sqft63 N Rosebank Dr, Chapel Hill, NC 27516For SaleMLS ID #10193202, Dana Harshaw. Doorify MLS
- $710,0004 bd3 ba2.9k sqft44 Rock Ledge Dr, Chapel Hill, NC 27516For SaleMLS ID #10178132, Jen Winkler. Doorify MLS
- $800,0004 bd3 ba2.5k sqft92 Margaret Mann Way, Pittsboro, NC 27312For SaleMLS ID #10161964, Debi Booker. Doorify MLS
- $1,098,0005 bd4 ba3.3k sqftJ. Fuller , Chapel Hill, NC 27516For SaleMLS ID #10201400, Maggie Martinez. Doorify MLS
- $949,0004 bd3 ba3.7k sqft8728 Drew Ln, Chapel Hill, NC 27516For SaleMLS ID #10159409, Patricia Owen. Doorify MLS
- $612,0003 bd3 ba2.6k sqft39 Monteith Dr, Chapel Hill, NC 27516For SaleMLS ID #10187043, Andrea H Reeves. Doorify MLS
- $624,0002 bd2 ba1.8k sqft66 Middleton Pl, Chapel Hill, NC 27516For SaleMLS ID #10191606, Chad Lloyd. Doorify MLS
- $545,0002 bd2 ba1.6k sqft93 Abercorn Cir, Chapel Hill, NC 27516For SaleMLS ID #10200079, Peter Winkler. Doorify MLS
- $974,0004 bd4 ba3.3k sqft1005 Woodlot Ridge Rd, Chapel Hill, NC 27516For SaleMLS ID #10188816, Claire Jackson. Doorify MLS
- $950,0004 bd4 ba3.1k sqft61 Black Bear Ct, Chapel Hill, NC 27516New ConstructionMLS ID #10151376, Heidi Grable. Doorify MLS
- $895,0004 bd4 ba3.6k sqft271 The Preserve Trl, Chapel Hill, NC 27517For SaleMLS ID #10191988, Chanel Hart D'Aprix. Doorify MLS
- $710,0004 bd3 ba2.7k sqft67 Coley Ct, Pittsboro, NC 27312For SaleMLS ID #10183487, Jaye Kreller. Doorify MLS
- $724,0003 bd3 ba2.7k sqft208 Tobacco Rd, Pittsboro, NC 27312For SaleMLS ID #10192091, Julia Tucker. Doorify MLS
- $795,0004 bd4 ba3.4k sqft231 High Ridge Ln, Pittsboro, NC 27312For SaleMLS ID #10199464, Judith De la Cruz. Doorify MLS
- $725,0004 bd3 ba2.4k sqft1305 Blackberry Ln, Hillsborough, NC 27278For SaleMLS ID #10201812, Connie Mester. Doorify MLS
