This beautiful, brand new, spacious home is luxuriously appointed with attention to detail and sits on 3.5 acres of pristine wooded land. With no HOA and covenants, this private home has enough room to add a pool, garden, and backyard play and entertainment areas. Filled with natural light, this open floor plan features a 2-story family room, high ceilings throughout, an extra large living room and library, and a bright sun room. The large kitchen opens into the family room and breakfast seating area. The primary suite is conveniently located on the main level and includes a large sitting room, a spa-like bath and expansive walk-in closet. Upstairs includes a game/entertainment room, 3 large bedrooms and two full baths. Additional comforts include a 3-car garage, many storage rooms, pre-wiring for security technology and sound systems in multiple rooms. With a long driveway and a peaceful backyard to explore, the home offers enough space and comfort for an active lifestyle. Close to the highway, universities, shopping, sports, entertainment & medical facilities.
For sale
$1,599,000
2111 Mount Sinai Rd, Chapel Hill, NC 27514
4beds
5,129sqft
Single Family Residence
Built in 2026
3.48 Acres Lot
$1,561,900 Zestimate®
$312/sqft
$-- HOA
What's special
High ceilings throughoutFilled with natural lightLong drivewayBright sun roomOpen floor planPeaceful backyard to exploreBrand new spacious home
- 58 days
- 545
- 48
Zillow last checked:
Listing updated:
Listed by:
Sudheer Athota satya@gururealty.com,
Century 21 Nexum Realty
Source: Doorify MLS,MLS#: 10187990
Facts & features
Interior
Bedrooms & bathrooms
- Bedrooms: 4
- Bathrooms: 4
- Full bathrooms: 3
- 1/2 bathrooms: 1
- Main level bathrooms: 1
- Main level bedrooms: 1
Primary bedroom
- Level: Main
Heating
- None
Cooling
- Central Air
Appliances
- Laundry: Electric Dryer Hookup, Laundry Room
Features
- Entrance Foyer, High Ceilings, Kitchen Island, Sound System, Wired for Data, Wired for Sound, Kitchen/Dining Room Combination, Quartz Counters
- Flooring: Hardwood
- Windows: Double Pane Windows
- Number of fireplaces: 1
- Fireplace features: Gas
Interior area
- Total structure area: 5,129
- Total interior livable area: 5,129 sqft
- Finished area above ground: 5,129
- Finished area below ground: 0
Property
Parking
- Total spaces: 6
- Parking features: Attached, Concrete, Driveway
- Garage spaces: 3
- Uncovered spaces: 3
Features
- Levels: Two
- Stories: 2
- Patio & porch: Front Porch, Porch
Lot
- Size: 3.48 Acres
Details
- Parcel number: 9881063021
- Zoning: RB
- Special conditions: Standard
- Other equipment: Fuel Tank(s)
Construction
Type & style
- Home type: SingleFamily
- Architectural style: Craftsman
- Property subtype: Single Family Residence
Materials
- Attic/Crawl Hatchway(s) Insulated, Batts Insulation, Blown-In Insulation, Brick, Fiber Cement
- Foundation: Crawlspace
- Roof: Architectural Shingle
Condition
- New construction: No
- Year built: 2026
Utilities & green energy
- Sewer: Septic Tank
- Water: Well
- Utilities for property: Electricity Connected
Green energy
- Energy efficient items: Appliances, HVAC, Insulation, Lighting, Thermostat, Windows, Water Heater
Community & HOA
Community
- Security: Carbon Monoxide Detector(s), Prewired
HOA
- Has HOA: No
Location
- Region: Chapel Hill
Financial & listing details
- Price per square foot: $312/sqft
- Tax assessed value: $335,700
- Annual tax amount: $2,562
- Date on market: 8/21/2026
- Listing agreement: Exclusive Right To Sell
- Listing terms: Cash,Conventional
- Road surface type: Asphalt
Estimated market value
$1,561,900
$1.48M - $1.64M
$6,074/mo
Price history
| Date | Event | Price |
|---|---|---|
| 8/21/2026 | Listed for sale | $1,599,000+276.2%$312/sqft |
Source:  Doorify MLS #10187990 Report a problem Doorify MLS #10187990 Report a problem | ||
| 10/10/2025 | Sold | $425,000+21.4%$83/sqft |
Source: Public Record Report a problem | ||
| 6/7/2022 | Sold | $350,000+40%$68/sqft |
Source: Public Record Report a problem | ||
| 6/9/2021 | Sold | $250,000$49/sqft |
Source: Public Record Report a problem | ||
Public tax history
| Year | Property taxes | Tax assessment |
|---|---|---|
| 2026 | $4,382 +71% | $544,000 +62% |
| 2025 | $2,562 +167.7% | $335,700 +251.2% |
| 2024 | $957 +4.2% | $95,600 |
| 2023 | $919 +1.5% | $95,600 |
| 2022 | $905 +2.9% | $95,600 |
| 2021 | $879 -16.8% | $95,600 -11.9% |
| 2020 | $1,057 | $108,500 |
Find assessor info on the county website
Monthly payment
Est. payment
Payment breakdown
Explore the cost of this home by adjusting the details. Changes won't be saved.Climate risks
Neighborhood: 27514
Nearby schools
Schools provided by the listing agent
- Elementary: Orange County Schools
- Middle: Orange County Schools
- High: Orange County Schools
Source: Doorify MLS. This data may not be complete. We recommend contacting the local school district to confirm school assignments for this home.
- $1,180,8004 bd4 ba4.2k sqft2109 Mount Sinai Rd, Chapel Hill, NC 27514Off Market
- $326,2003 bd2 ba1.4k sqft6211 Lance St, Chapel Hill, NC 27514Off Market
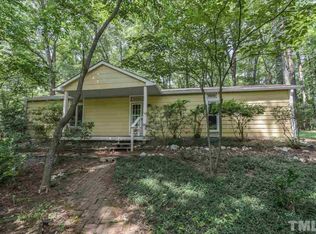
- $252,1002 bd1 ba912 sqft2115 Mount Sinai Rd, Chapel Hill, NC 27514Off Market
- $1,248,4005 bd4 ba3.6k sqft2045 Mount Sinai Rd, Chapel Hill, NC 27514Off Market
Similar homes
- $1,699,0005 bd7 ba5.4k sqft1200 Roosevelt Dr, Chapel Hill, NC 27514For Sale

 MLS ID #10177634, Ewa Orocz. Doorify MLS
 - $1,395,0004 bd4 ba4.5k sqft1744 Spring Lily Ln, Hillsborough, NC 27278For Sale
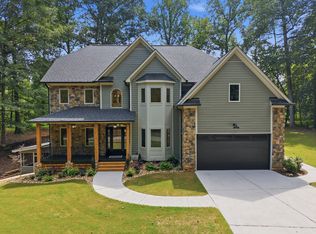 MLS ID #10190447, Whitney Nicole Sneed. Doorify MLS
 - $993,9004 bd4 ba3.3k sqft1005 Woodlot Ridge Rd, Chapel Hill, NC 27516For Sale
 MLS ID #10188816, Claire Jackson. Doorify MLS
 - $1,325,0004 bd4 ba3.6k sqft309 Weston Ln, Chapel Hill, NC 27516For Sale
 MLS ID #10175968, Thomas Heffner. Doorify MLS
 - $1,199,0005 bd6 ba4.5k sqft2010 Damascus Church Rd, Chapel Hill, NC 27516For SaleMLS ID #10184835, Brooke Gelhaus. Doorify MLS
- $1,175,0005 bd5 ba4k sqft504 Rockgarden Rd, Chapel Hill, NC 27516For SaleMLS ID #10197873, Brooke Gelhaus. Doorify MLS
- $1,500,0005 bd5 ba4.3k sqft154 Leatherwood Ln, Chapel Hill, NC 27517For SaleMLS ID #10192253, Jim Allen. Doorify MLS
- $1,350,0004 bd4 ba5k sqft82 Davis Love Dr, Chapel Hill, NC 27517For SaleMLS ID #10191439, Chanel Hart D'Aprix. Doorify MLS
- $1,050,0004 bd3 ba2.8k sqft565 Erwin Rd, Durham, NC 27707For SaleMLS ID #10184556, Allison Zimmerman. Doorify MLS
- $1,675,0005 bd6 ba4.6k sqft10363 Nash, Chapel Hill, NC 27517New ConstructionMLS ID #10185122, Jim Allen. Doorify MLS
- $949,0004 bd3 ba3.7k sqft8728 Drew Ln, Chapel Hill, NC 27516For SaleMLS ID #10159409, Patricia Owen. Doorify MLS
- $1,795,0005 bd4 ba5k sqft210 Crimson Oak Dr, Durham, NC 27713For SaleMLS ID #10198541, Kelley Keats. Doorify MLS
- $1,250,0004 bd4 ba3.7k sqft10004 Sand Creek Ct, Chapel Hill, NC 27517For SaleMLS ID #10159341, Gwendolyn Lamb. Doorify MLS
- $1,390,0004 bd5 ba4k sqft45 Meandering Way Ct, Chapel Hill, NC 27516New ConstructionMLS ID #10143088, Drew Ludlow. Doorify MLS
- $989,0003 bd4 ba3.5k sqft1606 Eno Ridge Dr, Hillsborough, NC 27278For SaleMLS ID #10197109, Marlene Slieter. Doorify MLS
- $1,775,0005 bd9 ba6.1k sqft122 W Beech Slope Ct, Chapel Hill, NC 27517New ConstructionMLS ID #10020376, Steven Acerno. Doorify MLS
- $1,300,0004 bd5 ba4.2k sqft584 Olde Thompson Creek Rd, Apex, NC 27523For SaleMLS ID #10163863, Angela Drum. Doorify MLS
- $1,825,0005 bd4 ba4.5k sqft176 Clementine Way, Chapel Hill, NC 27516New ConstructionMLS ID #10144388, Claire Pope. Doorify MLS
- $1,795,0004 bd6 ba4.8k sqft58 Mint Springs Rd, Pittsboro, NC 27312New ConstructionMLS ID #10149158, Claire Pope. Doorify MLS
- $1,449,0003 bd4 ba3.4k sqft22005 Turner, Chapel Hill, NC 27517New ConstructionMLS ID #10185760, Delphine Camara. Doorify MLS
