Summer-ready Dream Home in Colby Crossing, Apex! Yes, there IS room for you to add your own pool—just imagine relaxing poolside this summer! (See photos for renderings of pool layout.) This move-in ready home also comes with $15,000 in closing costs paid by the Builder when you close by July 4th. Designed by Elm Street Builders' boutique architect, the floor plan is both open and inspired, featuring a spacious Great Room, Kitchen, and Dining Area wrapped around a sunlit staircase. You'll love the walk-in pantry, cabinets to the ceiling, custom wainscoting and 10' ceilings that make this home feel bright and airy. The main level includes a Guest Room with Ensuite Bath and a convenient office nook for functional living. Upstairs, the Primary Suite, Laundry, sun-filled Loft, finished Bonus Room, and 2 additional Bedrooms provide plenty of space for the entire family. Location matters—and this home is one of only 4 remaining opportunities in the sought-after Colby Crossing community...a true hidden jewel!
Pending
Price cut: $15K (5/22)
$1,274,000
3340 Colby Chase Dr Lot 2, Apex, NC 27539
4beds
3,613sqft
:
Get pre-qualified$7,374/mo
Single Family Residence, Residential
Built in 2025
10,018 Square Feet Lot
$-- Zestimate®
$353/sqft
$42/mo HOA
What's special
Custom wainscotingSun-filled loftFinished bonus roomWalk-in pantryPrimary suiteConvenient office nookSpacious great room
- 678 days |
- 165 |
- 4 |
Zillow last checked:
Listing updated:
Listed by:
Dori Witek 919-632-4681,
Elm Street Builders Realty LLC
Source: Doorify MLS,MLS#: 10053110
Facts & features
Interior
Bedrooms & bathrooms
- Bedrooms: 4
- Bathrooms: 4
- Full bathrooms: 4
Heating
- Floor Furnace, Heat Pump, Natural Gas
Cooling
- Ceiling Fan(s), Central Air
Appliances
- Included: Dishwasher, Disposal, Gas Cooktop, Microwave, Range Hood, Stainless Steel Appliance(s), Tankless Water Heater, Oven
- Laundry: Laundry Room, Sink, Upper Level
Features
- Built-in Features, Ceiling Fan(s), Crown Molding, Double Vanity, Entrance Foyer, Kitchen Island, Living/Dining Room Combination, Open Floorplan, Pantry, Quartz Counters, Recessed Lighting, Separate Shower, Storage, Vaulted Ceiling(s), Walk-In Closet(s), Walk-In Shower, Water Closet, Wet Bar
- Flooring: Carpet, Ceramic Tile, Hardwood
- Doors: Sliding Doors
- Windows: Screens
- Number of fireplaces: 1
- Fireplace features: Gas Log, Great Room
Interior area
- Total structure area: 3,613
- Total interior livable area: 3,613 sqft
- Finished area above ground: 3,613
- Finished area below ground: 0
Video & virtual tour
Property
Parking
- Total spaces: 2
- Parking features: Attached, Concrete, Driveway, Garage Door Opener, Garage Faces Front, Inside Entrance
- Attached garage spaces: 2
Features
- Levels: Two
- Stories: 2
- Patio & porch: Deck, Porch, Screened
- Exterior features: Rain Gutters
- Has view: Yes
Lot
- Size: 10,018 Square Feet
- Features: Corner Lot, Landscaped
Details
- Parcel number: 0520538
- Special conditions: Standard
Construction
Type & style
- Home type: SingleFamily
- Architectural style: Transitional
- Property subtype: Single Family Residence, Residential
Materials
- Brick Veneer, Fiber Cement
- Foundation: Block
- Roof: Shingle
Condition
- New construction: Yes
- Year built: 2025
- Major remodel year: 2025
Details
- Builder name: Elm Street Builders
Utilities & green energy
- Sewer: Public Sewer
- Water: Public
- Utilities for property: Cable Available
Community & HOA
Community
- Subdivision: Colby Crossing
HOA
- Has HOA: Yes
- Services included: Storm Water Maintenance
- HOA fee: $500 annually
Location
- Region: Apex
Financial & listing details
- Price per square foot: $353/sqft
- Date on market: 9/17/2024
Estimated market value
Not available
Estimated sales range
Not available
$3,589/mo
Price history
| Date | Event | Price |
|---|---|---|
| 7/1/2026 | Pending sale | $1,274,000$353/sqft |
Source:  Doorify MLS #10053110 Report a problem Doorify MLS #10053110 Report a problem | ||
| 5/22/2026 | Price change | $1,274,000-1.2%$353/sqft |
Source: Doorify MLS #10053110 Report a problem | ||
| 9/17/2024 | Listed for sale | $1,289,000$357/sqft |
Source: Doorify MLS #10053110 Report a problem | ||
Public tax history
Tax history is unavailable.
Monthly payment
Est. payment
Payment breakdown
Explore the cost of this home by adjusting the details. Changes won't be saved.Climate risks
Neighborhood: 27539
Nearby schools
GreatSchools rating
- 4/10Penny Road ElementaryGrades: K-5Distance: 2.1 mi
- 9/10Lufkin Road MiddleGrades: 6-8Distance: 1.9 mi
- 8/10Apex HighGrades: 9-12Distance: 3.7 mi
Schools provided by the listing agent
- Elementary: Wake - Woods Creek Elementary
- Middle: Wake - Lufkin Road Middle
- High: Wake - Felton Grove High
Source: Doorify MLS. This data may not be complete. We recommend contacting the local school district to confirm school assignments for this home.
- $770,8003 bd3 ba2.9k sqft3304 Colby Chase Dr, Apex, NC 27539Off Market
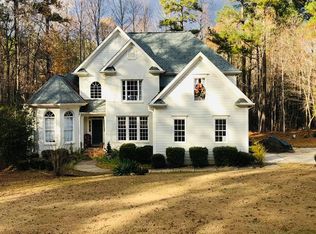
- $950,0007,840 Square Feet3326 Colby Chase Dr, Apex, NC 27539Sold
- $1,349,0005 bd6 ba3.8k sqft3331 Colby Chase Dr LOT 8, Apex, NC 27539Sold
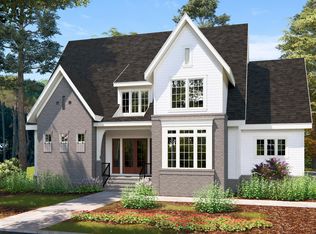
- $1,325,0004 bd4 ba3.9k sqft3325 Colby Chase Dr LOT 9, Apex, NC 27539Sold
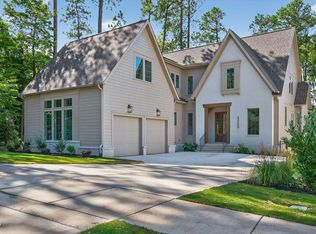
- $1,299,0004 bd5 ba3.6k sqft3332 Colby Chase Dr LOT 3, Apex, NC 27539New Construction
- $185,00010,018 Square Feet3332 Colby Chase Dr, Apex, NC 27539Off Market
- $975,0003 bd4 ba4.2k sqft3232 Colby Chase Dr, Apex, NC 27539Sold
- $1,249,0004 bd5 ba3.4k sqft3341 Colby Chase Dr, Apex, NC 27539Sold
A local agent can set up tours, give advice and negotiate with sellers.
Similar homes
- $1,174,0004 bd4 ba3.8k sqft3520 Hundleby Dr, Apex, NC 27539For Sale
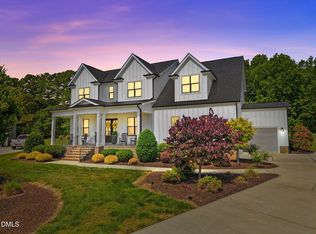
 MLS ID #10169209, Doug Yopp. Doorify MLS
 - $1,259,0005 bd5 ba4k sqft108 Split Trunk Path, Holly Springs, NC 27540For Sale
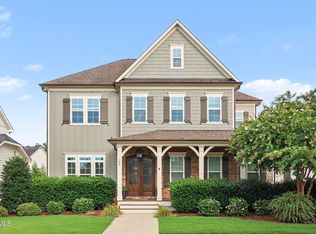 MLS ID #10181066, Leslie-Anne Ball. Doorify MLS
 - $1,249,9954 bd4 ba3.5k sqft8012 Penny Rd, Raleigh, NC 27606New Construction
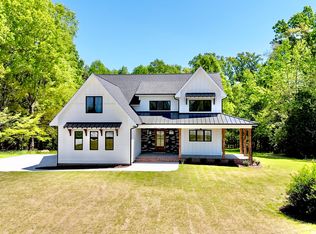 MLS ID #10098582, Keith Bliss. Doorify MLS
 - $1,225,0005 bd5 ba4.3k sqft213 Bethabara Ln, Cary, NC 27513For Sale
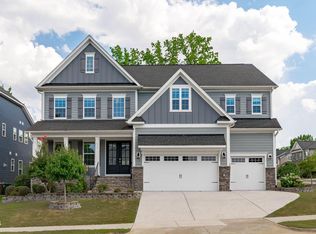 MLS ID #10175331, Melissa Ragan. Doorify MLS
 - $775,0003 bd4 ba2.6k sqft4420 Buckley Dr, Apex, NC 27539For SaleMLS ID #10177069, Craig Tribus. Doorify MLS
- $1,150,0005 bd5 ba3.5k sqftRIDER HOMES INC, Holly Springs, NC 27540For SaleMLS ID #10165480, Robert Huml. Doorify MLS
- $1,499,9005 bd4 ba5.3k sqft301 Addison Pond Dr, Holly Springs, NC 27540For SaleMLS ID #10179133, Tina Caul. Doorify MLS
- $1,375,0005 bd6 ba4.4k sqft2408 Canoe Creek Ln, Apex, NC 27523For SaleMLS ID #10174996, Jim Allen. Doorify MLS
- $925,0006 bd5 ba3.6k sqft8404 Secreto Dr, Raleigh, NC 27606For SaleMLS ID #10181959, Hannah Chan. Doorify MLS
- $1,275,0004 bd4 ba3.8k sqft5852 Carriage Gate Dr, Raleigh, NC 27603New ConstructionMLS ID #10123708, Jim Allen. Doorify MLS
- $1,500,0004 bd4 ba4.4k sqft5200 Milner Dr, Raleigh, NC 27606For SaleMLS ID #10150196, Tony Yao. Doorify MLS
- $965,0004 bd4 ba3.8k sqft1152 Covered Bridge Trl, Chapel Hill, NC 27517For SaleMLS ID #10182520, Susan H Ayers. Doorify MLS
- $1,395,0005 bd4 ba3.9k sqft106 Aberson Ct, Cary, NC 27519For SaleMLS ID #10169893, Karen Coe. Doorify MLS
- $1,254,0004 bd4 ba3.5k sqft5864 Carriage Gate Dr, Raleigh, NC 27603New ConstructionMLS ID #10151649, Jim Allen. Doorify MLS
- $1,160,0004 bd5 ba4.8k sqft242 Henrys Ridge Rd, Pittsboro, NC 27312For SaleMLS ID #10181215, Tricia Sloan. Doorify MLS
- $1,295,0004 bd6 ba3.7k sqft5848 Carriage Gate Dr, Raleigh, NC 27603New ConstructionMLS ID #10126293, Jim Allen. Doorify MLS
- $999,0005 bd5 ba4k sqft700 Orange Oak Ln, Apex, NC 27523For SaleMLS ID #10172156, Yiyi Jiang. Doorify MLS
- $1,269,0005 bd5 ba4.1k sqft5865 Carriage Gate Dr, Raleigh, NC 27603New ConstructionMLS ID #10161550, Jim Allen. Doorify MLS
- $949,0005 bd5 ba4k sqft2844 Greenbank Mill Dr, Fuquay Varina, NC 27526For SaleMLS ID #10172901, Jody Lynn Doran. Doorify MLS
- $1,150,0004 bd4 ba3.6k sqft3808 Cobbler View Way, Fuquay Varina, NC 27526For SaleMLS ID #10174849, Tina Caul. Doorify MLS
