Skip main navigation
Sold for $1,249,000
  • $1,249,000

    3341 Colby Chase Dr, Apex, NC 27539

    4beds
    3,407sqft
    Single Family Residence, Residential
    Built in 2025
    0.26 Acres Lot
    $1,242,800 Zestimate®
    $367/sqft
    $3,667 Estimated rent

    Home value

    $1,242,800

    $1.18M - $1.30M

    $3,667/mo

    Zestimate® history
    Loading
    Loading...

    Owner options

    List your home for rent

    $3,667/mo

    Rent Zestimate®

    Find your next renter with Zillow Rental Manager. Plus, with online applications, you can quickly screen prospective tenants – for free.

    Learn more

    $3,667/mo

    Rent Zestimate®

    Refinance and save

    $7,817/mo

    Est. payment

    Refinancing to a lower rate could help reduce your monthly payments and save thousands over the life of the loan.

    See today's rates

    $7,817/mo

    Est. payment

    Explore your selling options

    Work with a Zillow partner agent

    Leverage their expertise and Zillow's premium Showcase listings to get your home seen by more buyers.

    Get started

    List with your own agent

    Get your home in front of millions of buyers by listing it on Zillow.

    Learn how to do it

    Sell it yourself

    Take full control of how buyers see your home on Zillow by listing For Sale by Owner (FSBO).

    List your home

    What's special

    Natural lightGourmet kitchenHardwood floorsEnsuite bathsLarge bathRecreation roomElegant foyer
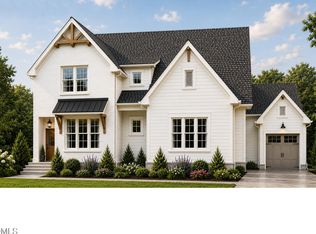
    This custom home is nestled in the tranquil setting of Colby Crossing, our exclusive new community of 14 homesites near the heart of Apex--a close distance to everything you need and want. Uniquely custom designed with a rear entry 2 car garage at the back, you can enter the home through the Friends Entry or the more formal Covered Entry at the front. Elegant foyer details set the tone as you enter this well appointed, spacious home. Hardwood floors and natural light throughout the open living areas. The gourmet kitchen offers upscale selections including quartz countertops, tile backsplash, and top notch appliances with a spacious pantry/scullery. A luxury Primary Bedroom on the main level features a large bath and walk-in closet. Upstairs find 3 more bedrooms each with ensuite baths AND a recreation room for all to enjoy! 10' first floor ceilings, kitchen cabinets to the ceiling, solid shelving, foyer wainscoting, and a covered porch with fireplace--just a few of the many notable features in this stunning, one-of-a-kind home! HOA Fees $500/yr.

    Zillow last checked:

    Listing updated:

    Listed by:

    Dori Witek 919-632-4681,

    Elm Street Builders Realty LLC

    Bought with:

    Elaine Kennedy, 89493

    Coldwell Banker HPW

    Source: Doorify MLS,MLS#: 10064193MLS Logo

    Facts & features

    Interior

    Bedrooms & bathrooms
    • Bedrooms: 4
    • Bathrooms: 5
    • Full bathrooms: 4
    • 1/2 bathrooms: 1
    Heating
    • Heat Pump
    Cooling
    • Central Air
    Appliances
    • Included: Dishwasher, Disposal, Gas Cooktop, Microwave, Tankless Water Heater, Oven
    • Laundry: Main Level
    Features
    • Bathtub/Shower Combination, Beamed Ceilings, Ceiling Fan(s), Crown Molding, Entrance Foyer, Kitchen Island, Open Floorplan, Pantry, Master Downstairs, Quartz Counters, Walk-In Closet(s), Water Closet, Wired for Data
    • Flooring: Carpet, Hardwood, Tile
    • Windows: Low-Emissivity Windows
    • Basement: Crawl Space
    Interior area
    • Total structure area: 3,407
    • Total interior livable area: 3,407 sqft
    • Finished area above ground: 3,407
    • Finished area below ground: 0

    Property

    Parking
    • Total spaces: 2
    • Parking features: Concrete, Driveway, Garage Faces Rear
    • Attached garage spaces: 2
    Features
    • Levels: Two
    • Stories: 2
    • Patio & porch: Covered, Rear Porch
    • Exterior features: Rain Gutters
    • Has view: Yes
    Lot
    • Size: 0.26 Acres
    • Features: Corner Lot
    Details
    • Parcel number: 0750273084
    • Special conditions: Standard

    Construction

    Type & style
    • Home type: SingleFamily
    • Architectural style: Cottage, Transitional
    • Property subtype: Single Family Residence, Residential
    Materials
    • Brick Veneer, Fiber Cement
    • Foundation: Block
    • Roof: Shingle
    Condition
    • New construction: Yes
    • Year built: 2025
    • Major remodel year: 2025
    Details
    • Builder name: ELM STREET BUILDERS

    Utilities & green energy

    • Sewer: Public Sewer
    • Water: Public
    • Utilities for property: Cable Available

    Community & neighborhood

    Location
    • Region: Apex
    • Subdivision: Colby Crossing

    HOA & financial

    HOA
    • Has HOA: Yes
    • HOA fee: $500 annually
    • Services included: Storm Water Maintenance

    Price history

    DateEventPrice
    9/15/2025Sold$1,249,000$367/sqft
    Source: Doorify MLS #10064193 Report a problem
    7/17/2025Pending sale$1,249,000$367/sqft
    Source: Doorify MLS #10064193 Report a problem
    11/20/2024Listed for sale$1,249,000$367/sqft
    Source: Doorify MLS #10064193 Report a problem

    Public tax history

    YearProperty taxesTax assessment
    2025$1,615 $185,000

    Find assessor info on the county website

    Neighborhood: 27539

    Nearby schools

    GreatSchools rating
    Schools provided by the listing agent
    • Elementary: Wake - Woods Creek
    • Middle: Wake - Lufkin Road
    • High: Wake - Apex

    Source: Doorify MLS. This data may not be complete. We recommend contacting the local school district to confirm school assignments for this home.

    Get a cash offer in 3 minutes
    Find out how much your home could sell for in as little as 3 minutes with a no-obligation cash offer.
    Estimated market value
    $1,242,800
    Get a cash offer in 3 minutes
    Find out how much your home could sell for in as little as 3 minutes with a no-obligation cash offer.
    Estimated market value
    $1,242,800