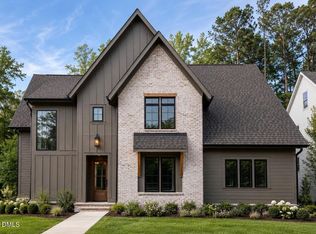
Designed exclusively for this homesite by our boutique architectural firm, this exceptional new plan by local award-winning builder Elm Street Builders offers timeless design, thoughtful functionality, and beautiful craftsmanship throughout. The home features a side-entry two-car garage, complemented by an additional front-facing single garage for added flexibility and convenience. A gracious formal entry opens to a stunning Great Room, Dining Area, and chef-inspired Kitchen with a spacious walk-in pantry--creating an ideal setting for both everyday living and entertaining. Just off the Great Room, the inviting screened porch extends the living space outdoors for year-round enjoyment. Privately tucked away on the main level, the Guest Suite/Office offers versatility to suit your lifestyle. Upstairs, the luxurious Primary Suite is joined by Bedrooms 2 and 3, along with a beautifully sunlit Bonus Room featuring custom built-ins and abundant storage. On the third floor you will find additional living space--a Multi-use room with a half bath, and a flex space ideal for working from home. The exterior architecture showcases an elegant, classically inspired elevation with enduring curb appeal. Anticipated completion is mid-December--just in time to enjoy the holidays in your new home! Ideally located just minutes from downtown Apex, I-540, the new Veridea development, schools, dining, and shopping, this remarkable property also borders the new Middle Creek Greenway--a scenic multi-use trail system featuring boardwalks, paved pathways, and sidewalks connecting Apex and Holly Springs. The Greenway will also provide a safe pedestrian connection to Lufkin Road Middle School and future access to Felton Grove High School. An extraordinary opportunity to own one of the final homes available in Colby Crossing--this is a rare offering you will not want to miss.
New construction
$1,196,500
3353 Colby Chase Dr Lot 5, Apex, NC 27539
4beds
3,745sqft
:
Get pre-qualified$6,853/mo
Single Family Residence, Residential
Built in 2026
10,018 Square Feet Lot
$1,177,800 Zestimate®
$319/sqft
$42/mo HOA
What's special
Chef-inspired kitchenSide-entry two-car garageAdditional front-facing single garageGracious formal entryLuxurious primary suiteSpacious walk-in pantryStunning great room
- 81 days |
- 393 |
- 17 |
Zillow last checked:
Listing updated:
Listed by:
Dori Witek 919-632-4681,
Elm Street Builders Realty LLC
Source: Doorify MLS,MLS#: 10166854
Facts & features
Interior
Bedrooms & bathrooms
- Bedrooms: 4
- Bathrooms: 5
- Full bathrooms: 4
- 1/2 bathrooms: 1
Heating
- Central, Forced Air, Natural Gas, None
Cooling
- Central Air, Zoned
Appliances
- Included: Dishwasher, Gas Range, Microwave, Oven
- Laundry: Laundry Room, Sink, Upper Level
Features
- Bathtub/Shower Combination, Ceiling Fan(s), Crown Molding, Eat-in Kitchen, Entrance Foyer, Kitchen Island, Open Floorplan, Pantry, Quartz Counters, Soaking Tub, Storage, Walk-In Closet(s), Water Closet, Wired for Data
- Flooring: Carpet, Ceramic Tile, Hardwood
- Number of fireplaces: 1
- Fireplace features: Gas Log, Great Room
Interior area
- Total structure area: 3,745
- Total interior livable area: 3,745 sqft
- Finished area above ground: 3,745
- Finished area below ground: 0
Property
Parking
- Total spaces: 3
- Parking features: Concrete, Driveway, Electric Vehicle Charging Station(s), Garage Faces Front, Garage Faces Side
- Attached garage spaces: 3
Features
- Levels: Three Or More
- Stories: 3
- Patio & porch: Screened
- Exterior features: Rain Gutters
- Has view: Yes
Lot
- Size: 10,018 Square Feet
Details
- Parcel number: 075001272031000 0520541
- Zoning: RR
- Special conditions: Standard
Construction
Type & style
- Home type: SingleFamily
- Architectural style: Transitional
- Property subtype: Single Family Residence, Residential
Materials
- Brick Veneer, Cement Siding
- Roof: Shingle
Condition
- New construction: Yes
- Year built: 2026
- Major remodel year: 2026
Details
- Builder name: Elm Street Builders
Utilities & green energy
- Sewer: Public Sewer
- Water: Public
Community & HOA
Community
- Features: Sidewalks
- Subdivision: Colby Crossing
HOA
- Has HOA: Yes
- Services included: Maintenance Grounds, Storm Water Maintenance
- HOA fee: $500 annually
Location
- Region: Apex
Financial & listing details
- Price per square foot: $319/sqft
- Annual tax amount: $1,615
- Date on market: 5/13/2026
Estimated market value
$1,177,800
$1.12M - $1.24M
$3,503/mo
Price history
| Date | Event | Price |
|---|---|---|
| 5/13/2026 | Listed for sale | $1,196,500$319/sqft |
Source:  Doorify MLS #10166854 Report a problem Doorify MLS #10166854 Report a problem | ||
Public tax history
Tax history is unavailable.
Monthly payment
Est. payment
Payment breakdown
Explore the cost of this home by adjusting the details. Changes won't be saved.Climate risks
Neighborhood: 27539
Nearby schools
GreatSchools rating
- 4/10Penny Road ElementaryGrades: K-5Distance: 2.2 mi
- 9/10Lufkin Road MiddleGrades: 6-8Distance: 1.9 mi
- 8/10Apex HighGrades: 9-12Distance: 3.7 mi
Schools provided by the listing agent
- Elementary: Wake - Woods Creek Elementary
- Middle: Wake - Lufkin Road Middle
- High: Wake - Felton Grove High
Source: Doorify MLS. This data may not be complete. We recommend contacting the local school district to confirm school assignments for this home.
- $185,00010,018 Square Feet3353 Colby Chase Dr, Apex, NC 27539Off Market
- $185,00010,018 Square Feet3347 Colby Chase Dr, Apex, NC 27539Off Market
- $185,0008,712 Square Feet3346 Colby Chase Dr, Apex, NC 27539Off Market
- $185,00010,018 Square Feet3340 Colby Chase Dr, Apex, NC 27539Off Market
- $1,349,000-- bd-- ba-- sqft3331 Colby Chase Dr, Apex, NC 27539Sold
- $185,00010,018 Square Feet3332 Colby Chase Dr, Apex, NC 27539Off Market
- $1,299,0004 bd5 ba3.6k sqft3332 Colby Chase Dr LOT 3, Apex, NC 27539New Construction
- $1,325,000-- bd-- ba-- sqft3325 Colby Chase Dr, Apex, NC 27539Sold
A local agent can set up tours, give advice and negotiate with sellers.
Similar homes
- $1,299,0004 bd5 ba3.6k sqft3332 Colby Chase Dr Lot 3, Apex, NC 27539New Construction
 MLS ID #10130578, Dori Witek. Doorify MLS
 - $1,349,0004 bd5 ba3.9k sqft3347 Colby Chase Dr Lot 6, Apex, NC 27539New Construction
 MLS ID #10162524, Dori Witek. Doorify MLS
 - $1,195,0004 bd4 ba3.6k sqft3829 Cobbler View Way, Fuquay Varina, NC 27526New Construction
 MLS ID #10181541, Kenneth Ray Godwin. Doorify MLS
 - $1,249,9954 bd4 ba3.5k sqft8012 Penny Rd, Raleigh, NC 27606New Construction
 MLS ID #10098582, Keith Bliss. Doorify MLS
 - $844,9005 bd5 ba3.5k sqft2854 Walden Rd, Apex, NC 27502New ConstructionDoorify MLS
- $858,5955 bd5 ba3.3k sqft2446 Andrena Way, New Hill, NC 27562New ConstructionDoorify MLS
- $1,199,0005 bd6 ba4.8k sqft6428 Granary Farm Ln, Fuquay Varina, NC 27526New ConstructionToll Brothers Inc.
- $1,199,0005 bd6 ba5.1k sqft6216 Caprine St, Fuquay Varina, NC 27526New ConstructionToll Brothers Inc.
- $789,0304 bd4 ba2.9k sqft2450 Andrena Way, New Hill, NC 27562New ConstructionDoorify MLS
- $995,0004 bd4 ba3.3k sqft3000 Hickory Rd, Raleigh, NC 27616New ConstructionMLS ID #10183917, Emily Mitchell. Doorify MLS
- $854,5606 bd5 ba3.8k sqft2300 Englemann Dr, Apex, NC 27502New ConstructionDoorify MLS
- $1,300,0004 bd6 ba4.2k sqft1052 Azalea Garden Cir, Raleigh, NC 27603New ConstructionMLS ID #10181514, Candice Lynn York. Doorify MLS
- $1,199,0005 bd6 ba4.8k sqft6428 Granary Farm Ln #34, Fuquay Varina, NC 27526New ConstructionDoorify MLS
- $1,206,9755 bd4 ba3.6k sqft2534 Vining Branch Way, Apex, NC 27523New ConstructionMLS ID #10121846, Chris Faughnan. Doorify MLS
- $1,100,0004 bd5 ba4.1k sqft1036 Azalea Garden Cir, Raleigh, NC 27603New ConstructionMLS ID #10179160, Candice Lynn York. Doorify MLS
- $785,9005 bd4 ba3k sqft2478 Vetrina Way, Apex, NC 27502New ConstructionDoorify MLS
- $1,099,0005 bd5 ba3.9k sqft6212 Caprine St #7, Fuquay Varina, NC 27526New ConstructionMLS ID #10157675, Gerry Moreno. Doorify MLS
- from $864,9004 bd6 ba3.5k sqftThe Aspen Plan, Addison West, Apex, NC 27539New ConstructionDavidson Homes, Inc.
- $1,350,0004 bd5 ba4.2k sqft1032 Azalea Garden Cir, Raleigh, NC 27603New ConstructionMLS ID #10179665, Candice Lynn York. Doorify MLS
- $1,285,0004 bd4 ba3.7k sqft333 Black Caviar Way, Raleigh, NC 27603New ConstructionMLS ID #10161351, Jim Allen. Doorify MLS
