Directly across from Apex Friendship Schools, this beautiful Dillon plan by Beazer Homes offers the space, flexibility, and stylish design today's buyers are looking for. Featuring 5 bedrooms, 4.5 baths, and a thoughtfully designed layout, this home includes a first-floor guest suite ideal for visitors or multigenerational living. The open-concept main living area is perfect for entertaining, while the screened porch and fireplace create inviting spaces to relax and unwind. Upstairs, a spacious loft provides the perfect media room, playroom, or flex space to fit your lifestyle. Complete with a 2-car garage and a prime Apex location near shopping, dining, and top-rated schools, this home is designed for those who want room to live, gather, and make the most of every day. Beazer Homes is proud to be America's #1 Energy Efficient homebuilder. Our FY25 average gross HERS score of 32 (38 excluding solar) was the lowest of the publicly reported scores among the top 30 U.S. homebuilders by volume identified by Builder Magazine's Top 100 List (based on 2025 total closings). Some photos are for illustrative purposes only; actual home, features, and finishes may vary.
Pending
Price cut: $25K (8/14)
$799,900
2854 Walden Rd, Apex, NC 27502
5beds
3,570sqft
Single Family Residence
Built in 2026
8,494 Square Feet Lot
$827,100 Zestimate®
$224/sqft
$80/mo HOA
What's special
Spacious loftScreened porchThoughtfully designed layoutFirst-floor guest suite
- 55 days
- 131
- 0
Zillow last checked:
Listing updated:
Listed by:
Chris Long 843-516-6397,
Beazer Homes
Source: Doorify MLS,MLS#: 10183294
Facts & features
Interior
Bedrooms & bathrooms
- Bedrooms: 5
- Bathrooms: 5
- Full bathrooms: 4
- 1/2 bathrooms: 1
- Main level bedrooms: 1
Primary bedroom
- Level: Second
- Area: 301.33 Square Feet
- Dimensions: 17.83 x 16.9
Bedroom 2
- Level: Second
- Area: 159.7 Square Feet
- Dimensions: 11.9 x 13.42
Bedroom 3
- Level: Second
- Area: 133.27 Square Feet
- Dimensions: 11.67 x 11.42
Bedroom 4
- Level: Second
- Area: 166.23 Square Feet
- Dimensions: 15.25 x 10.9
Bedroom 5
- Level: First
- Area: 127.38 Square Feet
- Dimensions: 11.0 x 11.58
Bathroom 4
- Level: First
Breakfast room
- Level: First
- Area: 167.55 Square Feet
- Dimensions: 14.08 x 11.9
Great room
- Level: First
- Area: 283.08 Square Feet
- Dimensions: 16.75 x 16.9
Kitchen
- Level: First
- Area: 251.79 Square Feet
- Dimensions: 13.08 x 19.25
Loft
- Level: Second
- Area: 320.43 Square Feet
- Dimensions: 19.42 x 16.5
Office
- Level: First
- Area: 143 Square Feet
- Dimensions: 13.0 x 11.0
Heating
- Heat Pump
Cooling
- Zoned
Features
- Flooring: Laminate
Interior area
- Total structure area: 3,570
- Total interior livable area: 3,570 sqft
- Finished area above ground: 3,570
- Finished area below ground: 0
Property
Parking
- Total spaces: 4
- Parking features: Garage, Open
- Garage spaces: 2
- Uncovered spaces: 2
Features
- Levels: Two
- Stories: 2
Lot
- Size: 8,494 Square Feet
Details
- Parcel number: Lot 9 as shown on the "Master Subdivision Plat for
- Special conditions: Standard
Construction
Type & style
- Home type: SingleFamily
- Architectural style: Farmhouse
- Property subtype: Single Family Residence
Materials
- Cement Siding
- Foundation: Slab
- Roof: Shingle
Condition
- New construction: Yes
- Year built: 2026
- Major remodel year: 2026
Details
- Builder model: Dillon - Farmhouse
- Builder name: Beazer Homes
Utilities & green energy
- Sewer: Public Sewer
- Water: Public
Community & HOA
Community
- Subdivision: Friendship Village
HOA
- Has HOA: Yes
- Services included: Maintenance Grounds
- HOA fee: $960 annually
- HOA name: Charleston Management
- HOA phone: 919-847-3003
Location
- Region: Apex
Financial & listing details
- Price per square foot: $224/sqft
- Date on market: 7/30/2026
- Listing agreement: Exclusive Right To Sell
- Listing terms: 1031 Exchange,Cash,Conventional
Estimated market value
$827,100
$777,000 - $885,000
$3,628/mo
Price history
| Date | Event | Price |
|---|---|---|
| 8/18/2026 | Pending sale | $799,900$224/sqft |
Source:  Doorify MLS #10183294 Report a problem Doorify MLS #10183294 Report a problem | ||
| 8/14/2026 | Price change | $799,900-3%$224/sqft |
Source: Doorify MLS #10183294 Report a problem | ||
| 8/6/2026 | Price change | $824,900-2.4%$231/sqft |
Source: Doorify MLS #10183294 Report a problem | ||
| 7/7/2026 | Price change | $844,900-1.7%$237/sqft |
Source:  Beazer Homes Report a problem Beazer Homes Report a problem | ||
| 5/21/2026 | Listed for sale | $859,690$241/sqft |
Source: Beazer Homes Report a problem | ||
Public tax history
Tax history is unavailable.
Monthly payment
Est. payment
Payment breakdown
Explore the cost of this home by adjusting the details. Changes won't be saved.Climate risks
Neighborhood: 27502
Nearby schools
Schools provided by the listing agent
- Elementary: Wake - Scotts Ridge Elementary
- Middle: Wake - Apex Friendship Middle
- High: Wake - Apex Friendship High
Source: Doorify MLS. This data may not be complete. We recommend contacting the local school district to confirm school assignments for this home.


Similar homes
- from $809,9905 bd4 ba3.5k sqftDillon Plan, Friendship Village, Apex, NC 27502New Construction
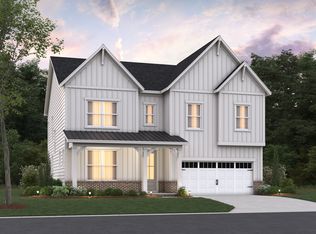 Beazer Homes
 - from $745,9905 bd4 ba3k sqftAlexander Plan, Friendship Village, Apex, NC 27502New Construction
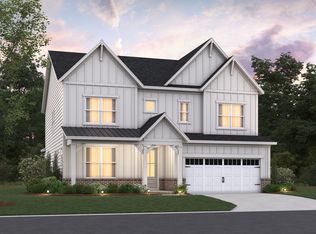 Beazer Homes
 - from $762,9904 bd3 ba3.2k sqftCollins Plan, Friendship Village, Apex, NC 27502New Construction
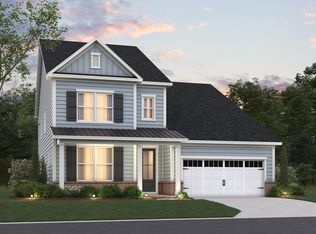 Beazer Homes
 - $749,9955 bd4 ba3.2k sqft1047 Diamond Dove Ln, Apex, NC 27502For Sale

 MLS ID #10171084, Sujal V Patel. Doorify MLS
 - $845,0005 bd4 ba3.2k sqft2966 Rise And Shine Rd, Apex, NC 27502For SaleMLS ID #10163895, Yiyi Jiang. Doorify MLS
- $759,0005 bd4 ba2.8k sqft2719 Corydalis Way, Apex, NC 27502For SaleMLS ID #10175640, Beth Smoot. Doorify MLS
- $675,0004 bd3 ba2.9k sqft3391 Mission Olive, New Hill, NC 27562For SaleMLS ID #10193991, Lisa Michelle Baldwin. Doorify MLS
- $845,0005 bd5 ba3.6k sqft301 Silent Bend Dr, Holly Springs, NC 27540For SaleMLS ID #10184820, Keith Gunter. Doorify MLS
- $750,0006 bd5 ba3.6k sqft3483 Horton Ridge Blvd, New Hill, NC 27562For SaleMLS ID #10183507, Justin Burleson. Doorify MLS
- $824,9995 bd5 ba2.8k sqft1737 Clydner Dr, Apex, NC 27523New ConstructionMLS ID #10188694, Danya Bizzell. Doorify MLS
- $622,5005 bd3 ba3.2k sqft3308 Brunot St, New Hill, NC 27562For SaleMLS ID #10182296, Linda Trevor. Doorify MLS
- $543,9004 bd3 ba2.1k sqft2918 Walden Rd, Apex, NC 27502New ConstructionMLS ID #10173733, Chris Long. Doorify MLS
- $1,000,0005 bd5 ba4.2k sqft113 Golf Vista Trl, Holly Springs, NC 27540For SaleMLS ID #10191971, Benjamin Passwaters. Doorify MLS
- $516,9004 bd3 ba2.1k sqft2914 Walden Rd, Apex, NC 27502New ConstructionMLS ID #10173728, Chris Long. Doorify MLS
- $899,0005 bd4 ba3.4k sqft8524 Virgils Farm Rd, Apex, NC 27523For SaleMLS ID #10171964, Phillip DeMuth. Doorify MLS
- $933,4005 bd5 ba3.7k sqft208 Gallant Pines Dr, Holly Springs, NC 27540New ConstructionDoorify MLS
