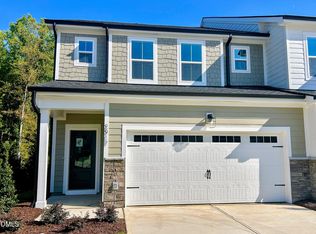
Thoughtfully designed 2-story new construction, this END UNIT 4-bedroom, 3-bath Addison plan offers 2,150 sq ft of flexible living space and a front load 2-car garage. A rare find in a townhome. A first-floor guest bedroom provides versatility for a private office, creative studio, or fitness space, while three additional bedrooms upstairs offer flexibility for changing needs. The second-floor loft creates a dedicated area ideal for working from home, virtual learning, or a relaxed retreat. Beazer Homes is proud to be America's #1 Energy Efficient homebuilder. Friendship Village Townhomes presents luxury townhome living where energy-efficient design meets refined style in a highly walkable setting directly across from Apex Friendship Schools. Photos are renderings of the plan model and are for illustrative purposes only; actual home, features, and finishes may vary.
New construction
Price cut: $732 (9/18)
$543,900
2918 Walden Rd, Apex, NC 27502
4beds
2,150sqft
Townhouse
Built in 2026
3,397 Square Feet Lot
$539,600 Zestimate®
$253/sqft
$80/mo HOA
What's special
Three additional bedrooms upstairsFirst-floor guest bedroom
- 102 days
- 32
- 3
Zillow last checked:
Listing updated:
Listed by:
Chris Long 843-516-6397,
Beazer Homes
Source: Doorify MLS,MLS#: 10173733
Facts & features
Interior
Bedrooms & bathrooms
- Bedrooms: 4
- Bathrooms: 3
- Full bathrooms: 3
- Main level bedrooms: 1
Primary bedroom
- Level: Second
- Area: 192.5 Square Feet
- Dimensions: 14.0 x 13.75
Bedroom 2
- Level: Second
- Area: 133.87 Square Feet
- Dimensions: 12.17 x 11.0
Bedroom 3
- Level: Second
- Area: 132.88 Square Feet
- Dimensions: 12.08 x 11.0
Bedroom 4
- Level: First
- Area: 105.03 Square Feet
- Dimensions: 10.08 x 10.42
Primary bathroom
- Level: Second
Bathroom 2
- Level: Second
Bathroom 3
- Level: First
Great room
- Level: First
- Area: 194.84 Square Feet
- Dimensions: 14.17 x 13.75
Kitchen
- Level: First
- Area: 170.03 Square Feet
- Dimensions: 13.42 x 12.67
Laundry
- Level: Second
Loft
- Level: Second
- Area: 150.37 Square Feet
- Dimensions: 10.25 x 14.67
Mud room
- Level: First
Heating
- Heat Pump
Cooling
- Zoned
Appliances
- Included: ENERGY STAR Qualified Appliances
Features
- Flooring: Carpet, Laminate
Interior area
- Total structure area: 2,150
- Total interior livable area: 2,150 sqft
- Finished area above ground: 2,150
- Finished area below ground: 0
Property
Parking
- Total spaces: 4
- Parking features: Garage, Open
- Garage spaces: 2
- Uncovered spaces: 2
Features
- Levels: Two
- Stories: 2
Lot
- Size: 3,397 Square Feet
Details
- Parcel number: Lot 66 as shown on Recorded Plat of Friendship Vil
- Special conditions: Standard
Construction
Type & style
- Home type: Townhouse
- Architectural style: Arts & Crafts
- Property subtype: Townhouse
Materials
- Fiber Cement
- Foundation: Slab
- Roof: Shingle
Condition
- New construction: Yes
- Year built: 2026
- Major remodel year: 2026
Details
- Builder model: Addison - Arts & Crafts
- Builder name: Beazer Homes
Utilities & green energy
- Sewer: Public Sewer
- Water: Public
Community & HOA
Community
- Subdivision: Friendship Village
HOA
- Has HOA: Yes
- Services included: Maintenance Grounds
- HOA fee: $240 quarterly
- HOA name: Charleston Management
- HOA phone: 919-847-3003
- Additional fee info: Second HOA Fee $114 Monthly
Location
- Region: Apex
Financial & listing details
- Price per square foot: $253/sqft
- Date on market: 6/12/2026
- Listing agreement: Exclusive Right To Sell
- Listing terms: 1031 Exchange,Cash,Conventional,FHA
- Ownership type: Townhouse
Estimated market value
$539,600
$513,000 - $567,000
$2,403/mo
Price history
| Date | Event | Price |
|---|---|---|
| 9/18/2026 | Price change | $543,900-0.1%$253/sqft |
Source:  Doorify MLS #10173733 Report a problem Doorify MLS #10173733 Report a problem | ||
| 7/29/2026 | Price change | $544,632-1%$253/sqft |
Source:  Beazer Homes Report a problem Beazer Homes Report a problem | ||
| 7/7/2026 | Price change | $549,900+0.2%$256/sqft |
Source: Beazer Homes Report a problem | ||
| 6/25/2026 | Price change | $549,076-1.9%$255/sqft |
Source: Beazer Homes Report a problem | ||
| 6/2/2026 | Price change | $559,900+0.1%$260/sqft |
Source: Beazer Homes Report a problem | ||
| 5/23/2026 | Listed for sale | $559,500$260/sqft |
Source: Beazer Homes Report a problem | ||
Public tax history
Tax history is unavailable.
Monthly payment
Est. payment
Payment breakdown
Explore the cost of this home by adjusting the details. Changes won't be saved.Climate risks
Neighborhood: 27502
Nearby schools
Schools provided by the listing agent
- Elementary: Wake - Scotts Ridge Elementary
- Middle: Wake - Apex Friendship Middle
- High: Wake - Apex Friendship High
Source: Doorify MLS. This data may not be complete. We recommend contacting the local school district to confirm school assignments for this home.


Similar homes
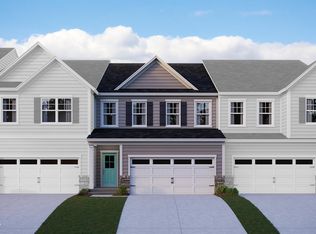
- $516,9004 bd3 ba2.1k sqft2914 Walden Rd, Apex, NC 27502New Construction
 MLS ID #10173728, Chris Long. Doorify MLS
 - $521,9003 bd3 ba2.2k sqft2912 Walden Rd, Apex, NC 27502New Construction
 MLS ID #10173737, Chris Long. Doorify MLS
 - $530,0003 bd3 ba2.2k sqft1102 Palisade Bluff Ln, Apex, NC 27502New Construction
 Stanley Martin Homes
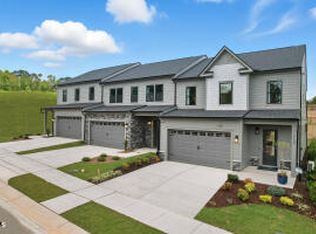
 - $500,0003 bd3 ba2.2k sqft1152 Moraine Ridge Rd, Apex, NC 27502New Construction
 Doorify MLS
 - $749,9005 bd4 ba3k sqft2478 Vetrina Way, Apex, NC 27502New ConstructionDoorify MLS
- $549,9904 bd3 ba2.7k sqft5029 Rustler Ct, Apex, NC 27539New ConstructionMLS ID #10192517, Daxay Malkan. Doorify MLS
- $564,9904 bd3 ba2.7k sqft4913 Overeasy Dr, Apex, NC 27539New ConstructionMLS ID #10192462, Daxay Malkan. Doorify MLS
- $469,0003 bd4 ba2.1k sqft942 Steel Mill Ln, Apex, NC 27523New ConstructionDoorify MLS
- $457,7853 bd4 ba2.1k sqft627 Cable Ct, Apex, NC 27523New ConstructionDoorify MLS
- $579,9904 bd3 ba2.7k sqft4912 Overeasy Dr, Apex, NC 27539New ConstructionMLS ID #10192470, Daxay Malkan. Doorify MLS
