Welcome to the Addison END UNIT at Friendship Village- a new construction 2-story, 2-car front load garage, 4-bedroom, 3-bath home with all main living on first floor-a rare find in a townhome. Highly desirable location in Apex across the street from Friendship schools. A first-floor guest bedroom provides versatility for a private office, creative studio, or fitness space, with three additional bedrooms plus a loft on the second floor. Home boasts many beautiful features including quartz countertops, gourmet kitchen with gas cooktop, spa-like primary bath, covered patio and more. Beazer Homes is proud to be America's #1 Energy Efficient homebuilder. Photos are renderings of the plan model and are for illustrative purposes only; actual home, features, and finishes may vary. Welcome to the Addison at Friendship Village- a new construction 2-story, 2-car front load garage, 4-bedroom, 3-bath home with all main living on first floor-a rare find in a townhome. Highly desirable location in Apex across the street from Friendship schools. A first-floor guest bedroom provides versatility for a private office, creative studio, or fitness space, with three additional bedrooms plus a loft on the second floor. Home boasts many beautiful features including quartz countertops, gourmet kitchen with gas cooktop, spa-like primary bath, covered patio and more. Beazer Homes is proud to be America's #1 Energy Efficient homebuilder. Photos are renderings of the plan model and are for illustrative purposes only; actual home, features, and finishes may vary.
Pending
Price cut: $10K (10/1)
$509,900
2917 Walden Rd, Apex, NC 27502
4beds
2,150sqft
Townhouse
Built in 2026
3,005 Square Feet Lot
$-- Zestimate®
$237/sqft
$80/mo HOA
What's special
Covered patioQuartz countertopsSpa-like primary bath
- 158 days
- 31
- 0
Zillow last checked:
Listing updated:
Listed by:
Chris Long 843-516-6397,
Beazer Homes
Source: Doorify MLS,MLS#: 10173735
Facts & features
Interior
Bedrooms & bathrooms
- Bedrooms: 4
- Bathrooms: 3
- Full bathrooms: 3
- Main level bedrooms: 1
Primary bedroom
- Level: Second
- Area: 192.5 Square Feet
- Dimensions: 14.0 x 13.75
Bedroom 2
- Level: Second
- Area: 133.87 Square Feet
- Dimensions: 12.17 x 11.0
Bedroom 3
- Level: Second
- Area: 132.88 Square Feet
- Dimensions: 12.08 x 11.0
Bedroom 4
- Level: First
- Area: 105.03 Square Feet
- Dimensions: 10.08 x 10.42
Primary bathroom
- Level: Second
Bathroom 2
- Level: Second
Bathroom 3
- Level: First
Great room
- Level: First
- Area: 194.84 Square Feet
- Dimensions: 14.17 x 13.75
Kitchen
- Level: First
- Area: 170.03 Square Feet
- Dimensions: 13.42 x 12.67
Laundry
- Level: Second
Loft
- Level: Second
- Area: 150.37 Square Feet
- Dimensions: 10.25 x 14.67
Mud room
- Level: First
Heating
- Heat Pump
Cooling
- Zoned
Appliances
- Included: ENERGY STAR Qualified Appliances
Features
- Flooring: Carpet, Laminate
Interior area
- Total structure area: 2,150
- Total interior livable area: 2,150 sqft
- Finished area above ground: 2,150
- Finished area below ground: 0
Property
Parking
- Total spaces: 4
- Parking features: Garage, Open
- Garage spaces: 2
- Uncovered spaces: 2
Features
- Levels: Two
- Stories: 2
Lot
- Size: 3,005 Square Feet
Details
- Parcel number: Lot 101 as shown on Recorded Plat of Friendship Vi
- Special conditions: Standard
Construction
Type & style
- Home type: Townhouse
- Architectural style: Arts & Crafts
- Property subtype: Townhouse
Materials
- Fiber Cement
- Foundation: Slab
- Roof: Shingle
Condition
- New construction: Yes
- Year built: 2026
- Major remodel year: 2026
Details
- Builder model: Addison - Arts & Crafts
- Builder name: Beazer Homes
Utilities & green energy
- Sewer: Public Sewer
- Water: Public
Community & HOA
Community
- Subdivision: Friendship Village
HOA
- Has HOA: Yes
- Services included: Maintenance Grounds
- HOA fee: $240 quarterly
- HOA name: Charleston Management
- HOA phone: 919-847-3003
- Additional fee info: Second HOA Fee $114 Monthly
Location
- Region: Apex
Financial & listing details
- Price per square foot: $237/sqft
- Tax assessed value: $134,568
- Annual tax amount: $992
- Date on market: 6/12/2026
- Listing agreement: Exclusive Right To Sell
- Listing terms: 1031 Exchange,Cash,Conventional,FHA
- Ownership type: Townhouse
Estimated market value
Not available
Estimated sales range
Not available
Not available
Price history
| Date | Event | Price |
|---|---|---|
| 10/20/2026 | Pending sale | $509,900$237/sqft |
Source:  Doorify MLS #10173735 Report a problem | ||
| 10/1/2026 | Price change | $509,900-1.9%$237/sqft |
Source: Doorify MLS #10173735 Report a problem | ||
| 8/31/2026 | Price change | $519,900-4.5%$242/sqft |
Source: Doorify MLS #10173735 Report a problem | ||
| 7/29/2026 | Price change | $544,575-1%$253/sqft |
Source:  Beazer Homes Report a problem | ||
| 6/2/2026 | Price change | $549,900-0.1%$256/sqft |
Source: Beazer Homes Report a problem | ||
| 5/27/2026 | Price change | $550,300+0.1%$256/sqft |
Source: Beazer Homes Report a problem | ||
| 5/22/2026 | Listed for sale | $549,900+999.8%$256/sqft |
Source: Beazer Homes Report a problem | ||
| 3/14/2013 | Sold | $50,000+11.4%$23/sqft |
Source: Agent Provided Report a problem | ||
| 9/14/2012 | Listing removed | $44,900$21/sqft |
Source: MATRIX REAL ESTATE ASSOCIATES Report a problem | ||
| 8/31/2012 | Listed for sale | $44,900-55.1%$21/sqft |
Source: MATRIX REAL ESTATE ASSOCIATES Report a problem | ||
| 3/7/2009 | Listing removed | $99,900$46/sqft |
Source: Homes & Land #1647039 Report a problem | ||
| 12/18/2008 | Listed for sale | $99,900$46/sqft |
Source: Listhub #1638172 Report a problem | ||
Public tax history
| Year | Property taxes | Tax assessment |
|---|---|---|
| 2022 | $992 | $134,568 |
| 2021 | -- | $134,568 |
| 2020 | -- | $134,568 -16.8% |
| 2019 | -- | $161,689 |
| 2018 | -- | $161,689 |
| 2017 | -- | $161,689 +1.8% |
| 2016 | -- | $158,827 +63.8% |
| 2015 | -- | $96,962 |
| 2014 | -- | $96,962 -5.1% |
| 2013 | -- | $102,224 |
| 2012 | -- | $102,224 |
| 2011 | -- | $102,224 |
| 2010 | -- | $102,224 |
| 2009 | -- | $102,224 |
| 2008 | -- | -- |
| 2007 | -- | -- |
| 2006 | -- | -- |
| 2005 | -- | -- |
| 2004 | -- | -- |
| 2003 | -- | -- |
| 2002 | -- | -- |
| 2001 | -- | -- |
Find assessor info on the county website
Monthly payment
Est. payment
Payment breakdown
Explore the cost of this home by adjusting the details. Changes won't be saved.Climate risks
Neighborhood: 27502
Nearby schools
Schools provided by the listing agent
- Elementary: Wake - Scotts Ridge Elementary
- Middle: Wake - Apex Friendship Middle
- High: Wake - Apex Friendship High
Source: Doorify MLS. This data may not be complete. We recommend contacting the local school district to confirm school assignments for this home.


Similar homes
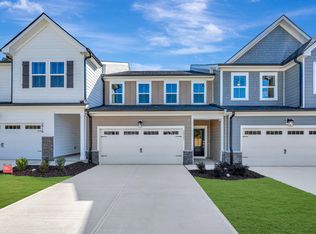
- $469,9004 bd3 ba2.1k sqft2921 Walden Rd, Apex, NC 27502New Construction
 Doorify MLS
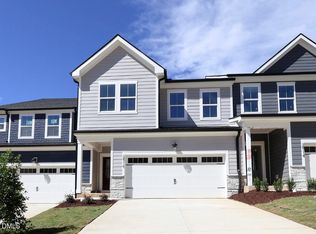
- $469,9003 bd3 ba2.2k sqft2916 Walden Rd, Apex, NC 27502New Construction
 Doorify MLS
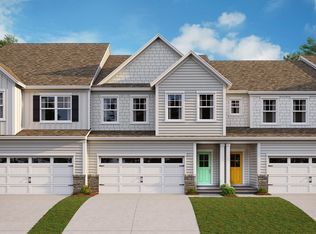
- $469,9003 bd3 ba2.2k sqft2912 Walden Rd, Apex, NC 27502New Construction
 Doorify MLS
- $457,9904 bd4 ba2.2k sqft2274 Bay Minette Sta, Apex, NC 27502New Construction
 M/I Homes
- $397,9903 bd3 ba1.9k sqft3042 Horton Ridge Blvd, Apex, NC 27502New ConstructionDoorify MLS
- $414,9904 bd4 ba2.1k sqftHadleigh A, Apex, NC 27502New ConstructionDoorify MLS
- $429,9904 bd4 ba2.2k sqftM/I Homes of Raleigh, Apex, NC 27502New ConstructionDoorify MLS
- $509,9004 bd3 ba2.1k sqft2108 Shaded Knoll Rd, Cary, NC 27519New ConstructionDoorify MLS
- $417,0003 bd3 ba2k sqft1858 Porch Swing Way, Apex, NC 27502For SaleMLS ID #10196924, Thomas Ladane Shoupe. Doorify MLS
- $513,9904 bd4 ba2.2k sqft9049 Hazy Jade Way, Apex, NC 27523New ConstructionDoorify MLS
- $509,9003 bd3 ba2.2k sqft2110 Shaded Knoll Rd, Cary, NC 27519New ConstructionDoorify MLS
- $539,9004 bd3 ba2.4k sqft2424 Lambton Wood Dr, Apex, NC 27539For SaleMLS ID #10196972, Maneesha Gupta. Doorify MLS
- $488,9904 bd4 ba2.2k sqft10057 Secluded Garden Dr, Apex, NC 27523New ConstructionDoorify MLS
- $486,9904 bd4 ba2.2k sqftM/I Homes of Raleigh, Apex, NC 27523New ConstructionDoorify MLS
- $729,9004 bd4 ba3.2k sqft2473 Vetrina Way, Apex, NC 27502New ConstructionDoorify MLS
- $459,9005 bd4 ba3.1k sqft1453 Glenwater Dr, Cary, NC 27519For SaleMLS ID #10201096, Carole Langheim. Doorify MLS
- $625,0004 bd4 ba2.4k sqft6810 Doddridge Ln, Cary, NC 27519For SaleMLS ID #10201843, Christopher Savarimuthu. Doorify MLS
