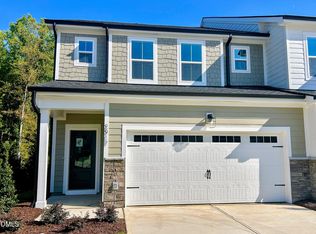
The Maxwell Plan is a 2-story townhome offering 3 bedrooms, 2.5 bathrooms, a 2-car garage, and 2,202 sq ft of open, thoughtfully designed living space for those who value connection, style, and intentional living. The open-concept main level is anchored by a modern kitchen with a large island designed for gathering, hosting, and everyday moments with family and friends, flowing seamlessly into the main living area. Located within Friendship Village Townhomes in Apex, NC, this home pairs refined design with energy-efficient construction across from Apex Friendship Schools, offering everyday convenience and a well-connected setting. Beazer Homes is proud to be America's #1 Energy Efficient homebuilder, delivering homes designed for long-term comfort, lower energy use, and smarter living. Spacious layouts, modern finishes, and close proximity to parks and shopping create a connected, comfortable lifestyle that balances social engagement with personal downtime. Special buyer incentives may be available, including closing cost assistance and FLEX dollars. Photos are renderings of the plan model and are for illustrative purposes only; actual home, features, and finishes may vary.
Pending
Price cut: $10K (7/30)
$499,900
2919 Walden Rd, Apex, NC 27502
3beds
2,202sqft
Townhouse
Built in 2026
2,613 Square Feet Lot
$462,900 Zestimate®
$227/sqft
$80/mo HOA
What's special
Modern finishesOpen-concept main levelSpacious layouts
- 102 days
- 10
- 0
Zillow last checked:
Listing updated:
Listed by:
Chris Long 843-516-6397,
Beazer Homes
Source: Doorify MLS,MLS#: 10173750
Facts & features
Interior
Bedrooms & bathrooms
- Bedrooms: 3
- Bathrooms: 3
- Full bathrooms: 2
- 1/2 bathrooms: 1
Primary bedroom
- Level: Second
- Area: 223.71 Square Feet
- Dimensions: 16.67 x 13.42
Bedroom 2
- Level: Second
- Area: 128.95 Square Feet
- Dimensions: 11.83 x 10.9
Bedroom 3
- Level: Second
- Area: 139.73 Square Feet
- Dimensions: 12.42 x 11.25
Primary bathroom
- Level: Second
Bathroom 2
- Level: Second
Bathroom 3
- Level: First
Great room
- Level: First
- Area: 225.05 Square Feet
- Dimensions: 16.67 x 13.5
Kitchen
- Level: First
- Area: 175.56 Square Feet
- Dimensions: 13.17 x 13.33
Laundry
- Level: Second
Loft
- Level: Second
- Area: 209.06 Square Feet
- Dimensions: 16.5 x 12.67
Heating
- Heat Pump
Cooling
- Zoned
Appliances
- Included: ENERGY STAR Qualified Appliances, Stainless Steel Appliance(s), Tankless Water Heater
Features
- Quartz Counters
- Flooring: Carpet, Laminate
Interior area
- Total structure area: 2,202
- Total interior livable area: 2,202 sqft
- Finished area above ground: 2,202
- Finished area below ground: 0
Property
Parking
- Total spaces: 4
- Parking features: Garage, Open
- Garage spaces: 2
- Uncovered spaces: 2
Features
- Levels: Two
- Stories: 2
- Patio & porch: Covered
Lot
- Size: 2,613 Square Feet
Details
- Parcel number: Lot 100 as shown on Recorded Plat of Friendship Vi
- Special conditions: Standard
Construction
Type & style
- Home type: Townhouse
- Architectural style: Traditional
- Property subtype: Townhouse
Materials
- Fiber Cement
- Foundation: Slab
- Roof: Shingle
Condition
- New construction: Yes
- Year built: 2026
- Major remodel year: 2026
Details
- Builder model: Maxwell - Traditional
- Builder name: Beazer Homes
Utilities & green energy
- Sewer: Public Sewer
- Water: Public
Community & HOA
Community
- Subdivision: Friendship Village
HOA
- Has HOA: Yes
- Amenities included: Maintenance Grounds
- Services included: Maintenance Grounds
- HOA fee: $240 quarterly
- HOA name: Charleston Management
- HOA phone: 919-847-3003
- Additional fee info: Second HOA Fee $114 Monthly
Location
- Region: Apex
Financial & listing details
- Price per square foot: $227/sqft
- Date on market: 6/12/2026
- Listing agreement: Exclusive Right To Sell
- Listing terms: 1031 Exchange,Cash,Conventional,FHA
- Ownership type: Townhouse
Estimated market value
$462,900
$440,000 - $486,000
$2,357/mo
Price history
| Date | Event | Price |
|---|---|---|
| 8/6/2026 | Pending sale | $499,900$227/sqft |
Source:  Doorify MLS #10173750 Report a problem Doorify MLS #10173750 Report a problem | ||
| 7/30/2026 | Price change | $499,900-2%$227/sqft |
Source:  Beazer Homes Report a problem Beazer Homes Report a problem | ||
| 7/28/2026 | Price change | $509,900+2%$232/sqft |
Source: Beazer Homes Report a problem | ||
| 7/28/2026 | Price change | $499,900-5.7%$227/sqft |
Source: Doorify MLS #10173750 Report a problem | ||
| 6/2/2026 | Price change | $529,900+0.1%$241/sqft |
Source: Beazer Homes Report a problem | ||
| 5/23/2026 | Listed for sale | $529,500$240/sqft |
Source: Beazer Homes Report a problem | ||
Public tax history
Tax history is unavailable.
Monthly payment
Est. payment
Payment breakdown
Explore the cost of this home by adjusting the details. Changes won't be saved.Climate risks
Neighborhood: 27502
Nearby schools
Schools provided by the listing agent
- Elementary: Wake - Scotts Ridge Elementary
- Middle: Wake - Apex Friendship Middle
- High: Wake - Apex Friendship High
Source: Doorify MLS. This data may not be complete. We recommend contacting the local school district to confirm school assignments for this home.


Similar homes
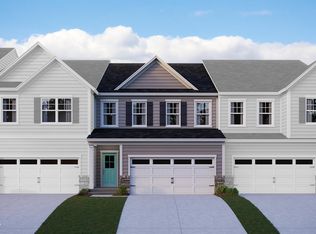
- $516,9004 bd3 ba2.1k sqft2914 Walden Rd, Apex, NC 27502New Construction
 MLS ID #10173728, Chris Long. Doorify MLS
 - $521,9003 bd3 ba2.2k sqft2912 Walden Rd, Apex, NC 27502New Construction
 MLS ID #10173737, Chris Long. Doorify MLS
 - $543,9004 bd3 ba2.1k sqft2918 Walden Rd, Apex, NC 27502New Construction
 MLS ID #10173733, Chris Long. Doorify MLS
 - $546,8004 bd3 ba2.1k sqft2108 Shaded Knoll Rd, Cary, NC 27519New Construction
 Doorify MLS
 - $449,4303 bd3 ba1.8k sqft216 Carolina Springs Blvd, Apex, NC 27539New ConstructionMLS ID #10185605, Haley Allen. Doorify MLS
- $451,4303 bd3 ba1.8k sqft210 Carolina Springs Blvd, Apex, NC 27539New ConstructionMLS ID #10185611, Haley Allen. Doorify MLS
- $554,1003 bd3 ba2.2k sqft2110 Shaded Knoll Rd, Cary, NC 27519New ConstructionDoorify MLS
- $581,9004 bd3 ba2.1k sqft2112 Shaded Knoll Rd, Cary, NC 27519New ConstructionDoorify MLS
- $499,9903 bd3 ba2.2k sqft291 Oak Meadow Ln, Angier, NC 27501New ConstructionDoorify MLS
- $549,9904 bd3 ba2.7k sqft5029 Rustler Ct, Apex, NC 27539New ConstructionMLS ID #10192517, Daxay Malkan. Doorify MLS
- $564,9904 bd3 ba2.7k sqft4913 Overeasy Dr, Apex, NC 27539New ConstructionMLS ID #10192462, Daxay Malkan. Doorify MLS
- $474,9905 bd3 ba2.6k sqft337 Providence Springs Ln, Fuquay Varina, NC 27526New ConstructionMLS ID #10189540, Alex Lilly. Doorify MLS
- $544,4803 bd3 ba2.2k sqft2324 Fleming Rd, Fuquay Varina, NC 27526New ConstructionDoorify MLS
