Blair E Slab- Ready Oct/Nov! BELOW MARKET RATE AVAILABLE. This amazing floor plan offers gourmet kitchen with gas cooktop, double ovens, oversized island and huge walk in pantry. 1st floor guest suite w/ full bath, study and screened porch! 2nd floor features spacious loft, owners suite with tile shower, vessel tub and dual vanities. Must see. The Friendship schools (Elementary, Middle & High) are located adjacent to this beautiful community.
Pending
Price cut: $10K (8/9)
$858,595
2446 Andrena Way, New Hill, NC 27562
5beds
3,315sqft
Single Family Residence
Built in 2026
7,405 Square Feet Lot
$833,300 Zestimate®
$259/sqft
$105/mo HOA
What's special
Spacious loftHuge walk in pantryVessel tubOversized islandScreened porchDouble ovensDual vanities
- 83 days
- 17
- 0
Zillow last checked:
Listing updated:
Listed by:
Alison Hicks 276-608-2178,
M/I Homes of Raleigh LLC,
Jake Jablonski 732-735-1169,
M/I Homes of Raleigh LLC
Source: Doorify MLS,MLS#: 10183749
Facts & features
Interior
Bedrooms & bathrooms
- Bedrooms: 5
- Bathrooms: 5
- Full bathrooms: 4
- 1/2 bathrooms: 1
- Main level bedrooms: 1
Primary bedroom
- Level: Second
- Area: 290.32 Square Feet
- Dimensions: 19.1 x 15.2
Bedroom 2
- Level: Second
- Area: 144.3 Square Feet
- Dimensions: 13.0 x 11.1
Bedroom 3
- Level: Second
- Area: 158.4 Square Feet
- Dimensions: 13.2 x 12.0
Bedroom 4
- Level: Second
- Area: 122.33 Square Feet
- Dimensions: 12.1 x 10.11
Bedroom 5
- Level: Main
- Area: 121.32 Square Feet
- Dimensions: 12.0 x 10.11
Primary bathroom
- Level: Second
Bathroom 2
- Level: Second
Bathroom 3
- Level: Second
Bathroom 4
- Level: Main
Bathroom 5
- Description: Half bath
- Level: Main
Breakfast room
- Level: Main
Other
- Level: Main
Family room
- Level: Main
- Area: 336.85 Square Feet
- Dimensions: 18.6 x 18.11
Kitchen
- Level: Main
Laundry
- Level: Second
Loft
- Level: Second
Office
- Level: Main
- Area: 181.04 Square Feet
- Dimensions: 12.4 x 14.6
Heating
- Forced Air, Natural Gas
Cooling
- Central Air
Appliances
- Included: Cooktop, Convection Oven, Disposal, Double Oven, Dishwasher, ENERGY STAR Qualified Appliances, Gas Cooktop, Gas Water Heater, Microwave, Plumbed For Ice Maker, Range Hood, Wall Oven
- Laundry: Laundry Room, Sink, Upper Level
Features
- Double Vanity, Entrance Foyer, His and Hers Closets, Kitchen Island, Open Floorplan, Pantry, Smart Thermostat, Walk-In Closet(s), Bathtub/Shower Combination, Walk-In Shower, Water Closet, Quartz Counters, Smooth Ceilings
- Flooring: Carpet, Luxury Vinyl, Tile, Wood
- Number of fireplaces: 1
- Fireplace features: Family Room, Gas Log
Interior area
- Total structure area: 3,315
- Total interior livable area: 3,315 sqft
- Finished area above ground: 3,315
- Finished area below ground: 0
Property
Parking
- Total spaces: 4
- Parking features: Concrete, Garage Faces Front, Garage, Garage Door Opener
- Garage spaces: 2
Features
- Levels: Two
- Stories: 2
- Patio & porch: Front Porch, Rear Porch, Screened
- Exterior features: Private Yard, Rain Gutters
Lot
- Size: 7,405 Square Feet
- Features: Back Yard, Wooded
Details
- Parcel number: Retreat at Friendship lot 55
- Special conditions: Standard
Construction
Type & style
- Home type: SingleFamily
- Architectural style: Craftsman
- Property subtype: Single Family Residence
Materials
- Cement Siding, Stone Veneer
- Foundation: Block, Concrete Perimeter
- Roof: Architectural Shingle
Condition
- New construction: Yes
- Year built: 2026
- Major remodel year: 2026
Details
- Builder model: Blair E
- Builder name: M/I Homes
Utilities & green energy
- Sewer: Public Sewer
- Water: Public
Community & HOA
Community
- Features: Curbs, Playground, Pool, Street Lights, Sidewalks
- Subdivision: Retreat at Friendship
HOA
- Has HOA: Yes
- Amenities included: Maintenance Grounds, Picnic Area, Playground, Pool
- Services included: Maintenance Grounds
- HOA fee: $105 monthly
- HOA name: PPM
- HOA phone: 919-848-4911
Location
- Region: New Hill
Financial & listing details
- Price per square foot: $259/sqft
- Date on market: 7/31/2026
- Listing agreement: Exclusive Right To Sell
- Listing terms: Cash,Conventional,FHA,VA Loan
Estimated market value
$833,300
$792,000 - $875,000
$3,600/mo
Price history
| Date | Event | Price |
|---|---|---|
| 8/9/2026 | Price change | $848,595-1.2%$256/sqft |
Source:  M/I Homes Report a problem M/I Homes Report a problem | ||
| 8/8/2026 | Pending sale | $858,595$259/sqft |
Source:  Doorify MLS #10183749 Report a problem Doorify MLS #10183749 Report a problem | ||
| 6/15/2026 | Listed for sale | $858,595$259/sqft |
Source: M/I Homes Report a problem | ||
Public tax history
Tax history is unavailable.
Monthly payment
Est. payment
Payment breakdown
Explore the cost of this home by adjusting the details. Changes won't be saved.Climate risks
Neighborhood: 27562
Nearby schools
Schools provided by the listing agent
- Elementary: Wake - Apex Friendship Elementary
- Middle: Wake - Apex Friendship Middle
- High: Wake - Apex Friendship High
Source: Doorify MLS. This data may not be complete. We recommend contacting the local school district to confirm school assignments for this home.
Similar homes
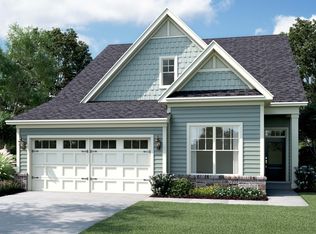
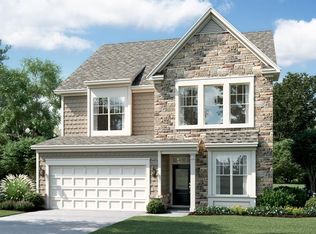
- $819,9905 bd6 ba3.7k sqft2305 Englemann Dr Lot 144, Apex, NC 27502New Construction
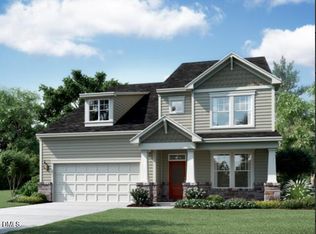
 MLS ID #10172510, Sam Cobble. Doorify MLS
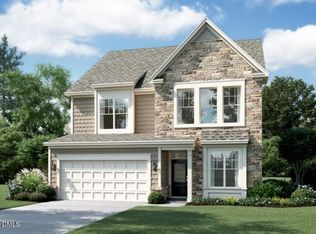
 - $814,9906 bd5 ba3.8k sqft2300 Englemann Dr, Apex, NC 27502New Construction
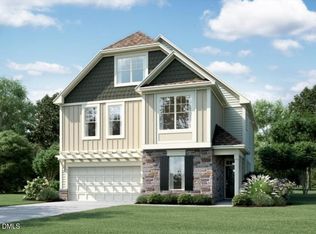 Doorify MLS
 - $699,9904 bd3 ba2.5k sqft2442 Andrena Way #54, New Hill, NC 27562New Construction
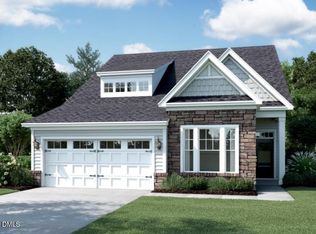 MLS ID #10186425, Alison Hicks. Doorify MLS
 - $644,9904 bd3 ba2.3k sqft2449 Picual Way #9, New Hill, NC 27562New Construction
 MLS ID #10164341, Sam Cobble. Doorify MLS
 - $799,9906 bd5 ba3.8k sqftBrittain A, Apex, NC 27502New ConstructionDoorify MLS
- $942,0006 bd6 ba4.2k sqft2324 Englemann Dr #93, Apex, NC 27502New ConstructionMLS ID #10191934, Alison Hicks. Doorify MLS
- $674,9904 bd3 ba2.5k sqft2341 Englemann Dr Lot 136, Apex, NC 27502New ConstructionMLS ID #10154260, Alison Hicks. Doorify MLS
- $1,035,0005 bd4 ba3.6k sqft207 Beechwood Way, Holly Springs, NC 27540New ConstructionMLS ID #10199133, Anna Powell. Doorify MLS
- $434,9903 bd3 ba1.8k sqft3107 Mission Olive Pl, New Hill, NC 27562New ConstructionDoorify MLS
- $850,0004 bd4 ba4.9k sqft80 Beechwood Way, Holly Springs, NC 27540New ConstructionMLS ID #10195573, Anna Powell. Doorify MLS
- $454,9903 bd3 ba2k sqft3103 Mission Olive Pl, New Hill, NC 27562New ConstructionDoorify MLS
- $459,9903 bd3 ba2k sqft3105 Mission Olive Pl, New Hill, NC 27562New ConstructionDoorify MLS
- $849,9005 bd4 ba2.9k sqft700 Mildred Oaks Ct, Cary, NC 27519New ConstructionMLS ID #10167546, Christina Valkanoff. Doorify MLS
- $794,0005 bd4 ba3.2k sqft737 W Holly Springs Rd, Holly Springs, NC 27540New ConstructionDoorify MLS
