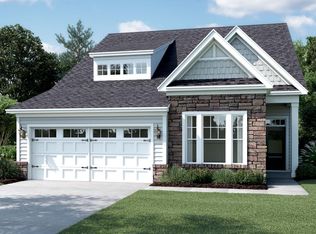
Introducing The Holly, a thoughtfully designed, north-facing home that blends timeless architecture with elevated, modern finishes throughout. Featuring the curated Boreal Design Package, this residence offers a warm, sophisticated aesthetic with soft neutral tones, rich white oak engineered hardwood flooring, and carefully selected designer details that create a polished feel. The gourmet kitchen is both functional and refined, complete with quartz countertops, ceiling-height backsplash detail, upgraded cabinetry with soft-close drawers, a dual trash pull-out, and a premium Frigidaire Gallery appliance package including a 5-burner gas cooktop, wall oven/microwave combo, canopy hood, and stainless single-bowl sink. Full-overlay cabinetry in a warm Boreal finish pairs beautifully with the Calcutta Idillio quartz and brushed nickel hardware for a clean, cohesive design. Throughout the home, wide-plank white oak engineered hardwood flooring, modern tile selections, and upgraded lighting create an inviting yet elevated atmosphere. The family room is anchored by a 42'' direct vent gas fireplace with a white marble surround and classic mantle detail, offering a comfortable focal point for everyday living and entertaining alike. The primary suite delivers a spa-inspired retreat with full-height tile in the shower, designer hex tile flooring, quartz surfaces, and brushed nickel plumbing fixtures. Secondary baths continue the elevated finish palette with oversized tile surrounds and modern rectangular undermount sinks. Exterior selections showcase Evelyn Bay brick, Agreeable Gray siding, dark bronze accents, and Rookwood Shutter Green garage and front doors for timeless curb appeal with distinctive character. Complete with a functional drop zone, designer lighting package, and cohesive finishes throughout, The Holly offers a seamless blend of comfort, style, and thoughtful craftsmanship.
New construction
$869,000
700 Mildred Oaks Ct, Cary, NC 27519
5beds
2,860sqft
:
Get pre-qualified$5,350/mo
Single Family Residence, Residential
Built in 2026
4,791 Square Feet Lot
$858,100 Zestimate®
$304/sqft
$175/mo HOA
What's special
Modern tile selectionsElevated modern finishes throughoutGourmet kitchenNorth-facing homeCeiling-height backsplash detailUpgraded lightingDesigner lighting package
- 73 days |
- 772 |
- 46 |
Zillow last checked:
Listing updated:
Listed by:
Christina Valkanoff 919-345-4538,
Christina Valkanoff Realty Group,
Jenni Koppe 919-649-8085,
Christina Valkanoff Realty Group
Source: Doorify MLS,MLS#: 10167546
Facts & features
Interior
Bedrooms & bathrooms
- Bedrooms: 5
- Bathrooms: 4
- Full bathrooms: 4
Heating
- Floor Furnace, Natural Gas
Cooling
- Central Air
Appliances
- Included: Dishwasher, Electric Water Heater, Gas Cooktop, Microwave, Range Hood, Oven
- Laundry: Laundry Room, Upper Level
Features
- Bathtub/Shower Combination, Ceiling Fan(s), Double Vanity, Eat-in Kitchen, Entrance Foyer, Kitchen Island, Kitchen/Dining Room Combination, Pantry, Quartz Counters, Recessed Lighting, Shower Only, Smart Thermostat, Smooth Ceilings, Walk-In Closet(s), Walk-In Shower, Water Closet
- Flooring: Carpet, Hardwood, Tile
- Number of fireplaces: 1
- Fireplace features: Family Room, Gas
Interior area
- Total structure area: 2,860
- Total interior livable area: 2,860 sqft
- Finished area above ground: 2,860
- Finished area below ground: 0
Property
Parking
- Total spaces: 2
- Parking features: Attached, Garage, Garage Door Opener, Garage Faces Front
- Attached garage spaces: 2
Features
- Levels: Two
- Stories: 2
- Patio & porch: Porch, Side Porch
- Exterior features: Lighting, Rain Gutters
- Has view: Yes
Lot
- Size: 4,791 Square Feet
- Features: Landscaped
Details
- Parcel number: 0733862354
- Special conditions: Standard
Construction
Type & style
- Home type: SingleFamily
- Architectural style: Craftsman
- Property subtype: Single Family Residence, Residential
Materials
- Brick, Fiber Cement
- Foundation: Slab
- Roof: Shingle
Condition
- New construction: Yes
- Year built: 2026
- Major remodel year: 2026
Utilities & green energy
- Sewer: Public Sewer
- Water: Public
- Utilities for property: Electricity Available, Natural Gas Available, Sewer Available, Water Available
Community & HOA
Community
- Subdivision: Elmbrook
HOA
- Has HOA: Yes
- Amenities included: Dog Park
- Services included: Maintenance Grounds
- HOA fee: $175 monthly
Location
- Region: Cary
Financial & listing details
- Price per square foot: $304/sqft
- Annual tax amount: $1,800
- Date on market: 5/15/2026
Estimated market value
$858,100
$815,000 - $901,000
$3,109/mo
Price history
| Date | Event | Price |
|---|---|---|
| 5/15/2026 | Listed for sale | $869,000$304/sqft |
Source:  Doorify MLS #10167546 Report a problem Doorify MLS #10167546 Report a problem | ||
Public tax history
Tax history is unavailable.
Monthly payment
Est. payment
Payment breakdown
Explore the cost of this home by adjusting the details. Changes won't be saved.Climate risks
Neighborhood: Brookstone
Nearby schools
GreatSchools rating
- 9/10Turner Creek ElementaryGrades: PK-5Distance: 0.2 mi
- 10/10Salem MiddleGrades: 6-8Distance: 1.6 mi
- 10/10Green Hope HighGrades: 9-12Distance: 2.2 mi
Schools provided by the listing agent
- Elementary: Wake - Turner Creek Elementary
- Middle: Wake - Salem Middle
- High: Wake - Green Hope High
Source: Doorify MLS. This data may not be complete. We recommend contacting the local school district to confirm school assignments for this home.
- $880,0005 bd5 ba3.2k sqft705 Mildred Oaks Ct, Cary, NC 27519Pending

- $905,9004 bd3 ba3.4k sqft101 Joseph Pond Ln, Cary, NC 27519Off Market
- $725,0005 bd3 ba2.7k sqft100 Joseph Pond Ln, Cary, NC 27519Sold

- $880,0005 bd5 ba3.2k sqft701 Mildred Oaks Ct, Cary, NC 27519Sold
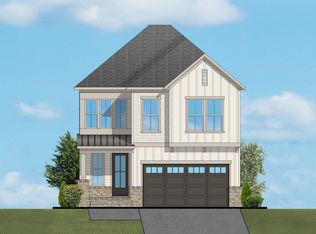
- $606,7004 bd4 ba2.8k sqft1104 Kiernan Grove Ln, Cary, NC 27519Off Market
- $871,6005 bd4 ba3.6k sqft103 Joseph Pond Ln, Cary, NC 27519Off Market
- $535,0004 bd4 ba2.2k sqft1106 Kiernan Grove Ln, Cary, NC 27519Sold
- $753,200-- bd2 ba3.3k sqft102 Joseph Pond Ln, Cary, NC 27519Off Market
A local agent can set up tours, give advice and negotiate with sellers.
Similar homes
- $719,0004 bd3 ba2.8k sqft1309 Elliott Ridge Ln, Morrisville, NC 27560For Sale
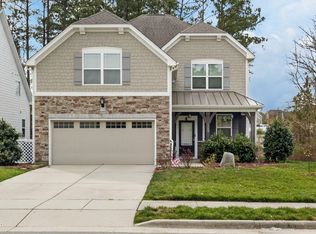
 MLS ID #10152539, Veerendar Bokka. Doorify MLS
 - $784,9004 bd4 ba3.2k sqft2473 Vetrina Way, Apex, NC 27502New Construction
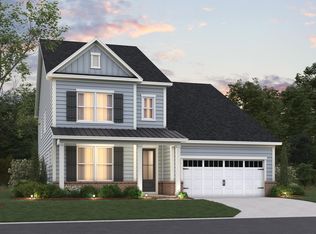 Doorify MLS
 - $847,5005 bd4 ba3.3k sqft2312 Hilltop Bluffs Ct Lot 6, Fuquay Varina, NC 27526New Construction
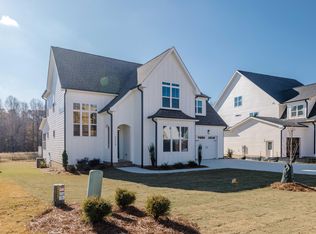 MLS ID #10151629, Matt Moberly. Doorify MLS
 - $699,0504 bd3 ba2.5k sqft2341 Englemann Dr, Apex, NC 27502New Construction
 M/I Homes
 - $953,7405 bd5 ba3.4k sqft269 Ivy Ridge Rd, Chapel Hill, NC 27516New ConstructionMLS ID #10180992, Gwenn Clarke. Doorify MLS
- $554,9904 bd4 ba2.2k sqft2005 Lambert Rd, Cary, NC 27519New ConstructionM/I Homes
- $857,5603 bd3 ba3.2k sqft134 Ivy Ridge Rd, Chapel Hill, NC 27516New ConstructionMLS ID #10165083, Gwenn Clarke. Doorify MLS
- $750,0003 bd3 ba2.3k sqft1600 Gathering Park Cir #304, Cary, NC 27519New ConstructionMLS ID #10154707, Jim Allen. Doorify MLS
- $869,0003 bd3 ba2.3k sqft121 Dunton St #117, Holly Springs, NC 27540New ConstructionMLS ID #10144884, Ann Williams. Doorify MLS
- $919,9004 bd4 ba3.6k sqft81 Lane Farms Way, Holly Springs, NC 27540New ConstructionMLS ID #10170592, Allison Eason. Doorify MLS
- from $864,9004 bd6 ba3.5k sqftThe Aspen Plan, Addison West, Apex, NC 27539New ConstructionDavidson Homes, Inc.
- $814,9004 bd3 ba3.1k sqft24 Lane Farms Way, Holly Springs, NC 27540New ConstructionMLS ID #10154291, Allison Eason. Doorify MLS
- from $830,9004 bd3 ba3.2k sqftThe Beech Plan, Addison West, Apex, NC 27539New ConstructionDavidson Homes, Inc.
- $785,0004 bd3 ba2.9k sqft743 W Holly Springs Rd, Holly Springs, NC 27540New ConstructionMLS ID #10137267, Shireen Abdel-Hameed. Doorify MLS
- from $869,0004 bd6 ba3.5k sqftThe Aspen Plan, Ashland, New Hill, NC 27562New ConstructionDavidson Homes, Inc.
- from $837,4905 bd4 ba3.3k sqftMason Plan, The Summit at Morgan Ridge, 8zn14u Chapel Hill, NC 27516New ConstructionHHHunt Homes
- $1,195,0004 bd4 ba3.6k sqft3829 Cobbler View Way, Fuquay Varina, NC 27526New ConstructionMLS ID #10181541, Kenneth Ray Godwin. Doorify MLS
- $870,0004 bd4 ba2.5k sqft2804 Kilgore Ave, Raleigh, NC 27607New ConstructionMLS ID #10176277, Sheri Hagerty. Doorify MLS
- $865,0004 bd4 ba2.5k sqft2806 Kilgore Ave, Raleigh, NC 27607New ConstructionMLS ID #10176279, Sheri Hagerty. Doorify MLS
- $711,8753 bd3 ba2.1k sqftAspen Creek, Fuquay Varina, NC 27526New ConstructionMLS ID #10181745, Kelsey Shurtleff. Doorify MLS
