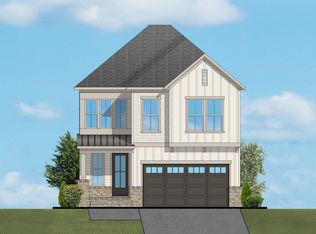
Welcome to the Laurel on Lot 3 at Elmbrook, where thoughtful design meets a clean, modern aesthetic. This west-facing home features a striking exterior with Evelyn Bay brick, Dorian Gray siding, Agreeable Gray trim, and bold Mount Etna accents, complemented by a Driftwood roof, dark bronze metal detailing, and black hardware. The flexible two-story layout offers a main-level guest suite, four bedrooms upstairs, and a spacious loft. The open-concept living area is anchored by a 42'' gas fireplace with a steel gray surround and flows into a gourmet kitchen featuring quartz countertops, full Perpetua Binx ''Lava'' cabinetry, a Frigidaire appliance suite with a 5-burner gas cooktop, wall oven/microwave combo, canopy hood, and a clean white tile backsplash to the ceiling. Upstairs, the primary suite includes a fully tiled shower to the ceiling with mosaic floor, dual vanities, and quartz countertops, while secondary baths offer tile surrounds and cohesive finishes. Additional highlights include engineered hardwood flooring throughout main living areas, a drop zone with built-ins, a smart thermostat, an EV charging outlet, and an HOA-maintained exterior. Lot 3 offers a moody, modern exterior paired with a warm, polished interior--clean, cohesive, and move-in ready.
Pending
$880,000
705 Mildred Oaks Ct, Cary, NC 27519
5beds
3,261sqft
:
Get pre-qualified$5,354/mo
Single Family Residence, Residential
Built in 2026
5,227 Square Feet Lot
$866,300 Zestimate®
$270/sqft
$175/mo HOA
What's special
Smart thermostatSpacious loftFour bedrooms upstairsDrop zone with built-insDriftwood roofEv charging outletFlexible two-story layout
- 102 days |
- 87 |
- 0 |
Zillow last checked:
Listing updated:
Listed by:
Christina Valkanoff 919-345-4538,
Christina Valkanoff Realty Group,
Jenni Koppe 919-649-8085,
Christina Valkanoff Realty Group
Source: Doorify MLS,MLS#: 10160940
Facts & features
Interior
Bedrooms & bathrooms
- Bedrooms: 5
- Bathrooms: 5
- Full bathrooms: 4
- 1/2 bathrooms: 1
Heating
- Floor Furnace, Natural Gas
Cooling
- Central Air
Appliances
- Included: Cooktop, Dishwasher, Electric Water Heater, Gas Cooktop, Microwave, Range Hood, Oven
- Laundry: Laundry Room, Sink, Upper Level
Features
- Bathtub/Shower Combination, Ceiling Fan(s), Double Vanity, Eat-in Kitchen, Entrance Foyer, High Ceilings, Kitchen Island, Kitchen/Dining Room Combination, Pantry, Quartz Counters, Recessed Lighting, Shower Only, Smart Thermostat, Smooth Ceilings, Walk-In Closet(s), Walk-In Shower, Water Closet
- Flooring: Carpet, Hardwood, Tile
- Number of fireplaces: 1
- Fireplace features: Gas
Interior area
- Total structure area: 3,261
- Total interior livable area: 3,261 sqft
- Finished area above ground: 3,261
- Finished area below ground: 0
Property
Parking
- Total spaces: 2
- Parking features: Attached, Garage, Garage Door Opener, Garage Faces Front
- Attached garage spaces: 2
Features
- Levels: Two
- Stories: 2
- Patio & porch: Covered, Front Porch, Porch
- Exterior features: Lighting, Rain Gutters
- Has view: Yes
Lot
- Size: 5,227 Square Feet
- Features: Landscaped
Details
- Parcel number: 0733864209
- Special conditions: Standard
Construction
Type & style
- Home type: SingleFamily
- Architectural style: Craftsman
- Property subtype: Single Family Residence, Residential
Materials
- Brick, Fiber Cement
- Foundation: Slab
- Roof: Shingle
Condition
- New construction: Yes
- Year built: 2026
- Major remodel year: 2026
Utilities & green energy
- Sewer: Public Sewer
- Water: Public
- Utilities for property: Electricity Available, Natural Gas Not Available, Sewer Available, Water Available
Community & HOA
Community
- Subdivision: Elmbrook
HOA
- Has HOA: Yes
- Amenities included: Dog Park
- Services included: Storm Water Maintenance
- HOA fee: $175 monthly
Location
- Region: Cary
Financial & listing details
- Price per square foot: $270/sqft
- Annual tax amount: $1,800
- Date on market: 4/17/2026
Estimated market value
$866,300
$823,000 - $910,000
$3,426/mo
Price history
| Date | Event | Price |
|---|---|---|
| 6/30/2026 | Pending sale | $880,000$270/sqft |
Source:  Doorify MLS #10160940 Report a problem Doorify MLS #10160940 Report a problem | ||
| 4/17/2026 | Listed for sale | $880,000$270/sqft |
Source: Doorify MLS #10160940 Report a problem | ||
Public tax history
Tax history is unavailable.
Monthly payment
Est. payment
Payment breakdown
Explore the cost of this home by adjusting the details. Changes won't be saved.Climate risks
Neighborhood: Brookstone
Nearby schools
GreatSchools rating
- 9/10Turner Creek ElementaryGrades: PK-5Distance: 0.3 mi
- 10/10Salem MiddleGrades: 6-8Distance: 1.6 mi
- 10/10Green Hope HighGrades: 9-12Distance: 2.2 mi
Schools provided by the listing agent
- Elementary: Wake - Turner Creek Elementary
- Middle: Wake - Salem Middle
- High: Wake - Green Hope High
Source: Doorify MLS. This data may not be complete. We recommend contacting the local school district to confirm school assignments for this home.
- $869,0005 bd4 ba2.8k sqft700 Mildred Oaks Ct, Cary, NC 27519New Construction

- $880,0005 bd5 ba3.2k sqft701 Mildred Oaks Ct, Cary, NC 27519Sold
- $725,0005 bd3 ba2.7k sqft100 Joseph Pond Ln, Cary, NC 27519Sold

- $718,1004 bd3 ba2.6k sqft102 Milley Brook Ct, Cary, NC 27519Off Market

- $648,1004 bd3 ba2.5k sqft104 Milley Brook Ct, Cary, NC 27519Off Market
- $603,3003 bd2 ba2.2k sqft100 Milley Brook Ct, Cary, NC 27519Off Market
- $905,9004 bd3 ba3.4k sqft101 Joseph Pond Ln, Cary, NC 27519Off Market
- $691,4004 bd3 ba2.6k sqft6664 Lewey Dr, Cary, NC 27519Off Market
A local agent can set up tours, give advice and negotiate with sellers.
Similar homes
- $869,0005 bd4 ba2.8k sqft700 Mildred Oaks Ct, Cary, NC 27519New Construction
 MLS ID #10167546, Christina Valkanoff. Doorify MLS
 - $925,0006 bd5 ba3.6k sqft8404 Secreto Dr, Raleigh, NC 27606For Sale
 MLS ID #10181959, Hannah Chan. Doorify MLS
 - $725,0005 bd3 ba3.2k sqft2734 Turner Pines Dr, New Hill, NC 27562For Sale
 MLS ID #10182966, Srini Motamarri. Doorify MLS
 - $719,0004 bd3 ba2.8k sqft1309 Elliott Ridge Ln, Morrisville, NC 27560For Sale
 MLS ID #10152539, Veerendar Bokka. Doorify MLS
 - $998,8754 bd3 ba3.1k sqftNormont, Pittsboro, NC 27312New ConstructionMLS ID #10181186, Rachael Higdon. Doorify MLS
- $953,7405 bd5 ba3.4k sqft269 Ivy Ridge Rd, Chapel Hill, NC 27516New ConstructionMLS ID #10180992, Gwenn Clarke. Doorify MLS
- $774,9004 bd4 ba3.2k sqft2473 Vetrina Way, Apex, NC 27502New ConstructionDoorify MLS
- $847,5005 bd4 ba3.3k sqft2312 Hilltop Bluffs Ct Lot 6, Fuquay Varina, NC 27526New ConstructionMLS ID #10151629, Matt Moberly. Doorify MLS
- $857,5603 bd3 ba3.2k sqft134 Ivy Ridge Rd, Chapel Hill, NC 27516New ConstructionMLS ID #10165083, Gwenn Clarke. Doorify MLS
- $789,0005 bd3 ba3k sqft749 W Holly Springs Rd, Holly Springs, NC 27540New ConstructionDoorify MLS
- $699,0504 bd3 ba2.5k sqft2341 Englemann Dr, Apex, NC 27502New ConstructionM/I Homes
- $785,0004 bd3 ba2.9k sqft743 W Holly Springs Rd, Holly Springs, NC 27540New ConstructionDoorify MLS
- $869,0003 bd3 ba2.3k sqft121 Dunton St #117, Holly Springs, NC 27540New ConstructionMLS ID #10144884, Ann Williams. Doorify MLS
- $750,0003 bd3 ba2.3k sqft1600 Gathering Park Cir #304, Cary, NC 27519New ConstructionMLS ID #10154707, Jim Allen. Doorify MLS
- $731,0965 bd4 ba3.1k sqft2344 Horton Park Dr, Apex, NC 27539New ConstructionDoorify MLS
- from $830,9004 bd3 ba3.2k sqftThe Beech Plan, Addison West, Apex, NC 27539New ConstructionDavidson Homes, Inc.
- $554,9904 bd4 ba2.2k sqft2005 Lambert Rd, Cary, NC 27519New ConstructionM/I Homes
- $1,195,0004 bd4 ba3.6k sqft3829 Cobbler View Way, Fuquay Varina, NC 27526New ConstructionMLS ID #10181541, Kenneth Ray Godwin. Doorify MLS
- $960,1006 bd6 ba4.2k sqft2336 Englemann Dr, Apex, NC 27502New ConstructionM/I Homes
- $1,074,9995 bd4 ba3.4k sqft83 Black Bear Ct, Chapel Hill, NC 27516New ConstructionMLS ID #10151196, Heidi Grable. Doorify MLS
