
*To Be Built/Call Today and Customize with start date following contract* The Sycamore/Crafted by Massengill Design-Build, an award winning local custom builder/ 5 Bedroom + Bonus Room or 6 Bedroom, 4.5 Bath, 3,314 sq. ft./Open concept plan designed for 1st Floor living. Grand Foyer Entrance with Stunning 2 story staircase featuring lots of windows and natural light pouring in from every direction/Fantastic kitchen is appointed with quartz countertops, under cabinet lighting, 36'' 5 burner gas cooktop, wall oven, and much more all open to the Family Room and Dining Area/Scullery Option also available, Triple glass sliding door available to the screened in porch. Stamped concrete grilling patio always included/Custom trim throughout with statement walls and ceilings available and can be designed however you like/Owners suite with Huge walk in closet and custom wood shelves/Luxury primary bath with Massive shower and private water closet and quartz counters/Rec room large enough for any theater. Attention to detail makes all the difference! That's the MDB way...Each Massengill Design-Build Home is unique to each buyer's preferences so no two are alike. Construction time frame is 10 months and builder has multiple neighborhoods in Fuquay-Varina. Images shown are from previously built versions of the Cottonwood Floorplan. Some selections shown are optional. Each Buyer has the opportunity to customize and select all designer options to their preference. Actual home price will be derived from Plan Options, Customizations and Homesite Premium. Contact On-Site Agent for exact pricing.
New construction
$847,500
2312 Hilltop Bluffs Ct Lot 6, Fuquay Varina, NC 27526
5beds
3,314sqft
Single Family Residence, Residential
Built in 2026
0.28 Acres Lot
$839,600 Zestimate®
$256/sqft
$167/mo HOA
What's special
Custom trim throughoutScreened in porchGrand foyer entranceWall ovenUnder cabinet lighting
- 174 days
- 344
- 7
Zillow last checked:
Listing updated:
Listed by:
Matt Moberly 919-795-2830,
DeVintage Realty,
Nikki Hicks 919-208-8724,
DeVintage Realty
Source: Doorify MLS,MLS#: 10151629
Facts & features
Interior
Bedrooms & bathrooms
- Bedrooms: 5
- Bathrooms: 4
- Full bathrooms: 4
Heating
- Electric, Forced Air, Heat Pump, Natural Gas
Cooling
- Ceiling Fan(s), Central Air, Electric, Zoned
Appliances
- Included: Cooktop, Dishwasher, Disposal, Electric Oven, Exhaust Fan, Gas Cooktop, Microwave, Oven, Plumbed For Ice Maker, Range Hood, Stainless Steel Appliance(s), Vented Exhaust Fan
- Laundry: Laundry Room, Main Level
Features
- Bathtub/Shower Combination, Built-in Features, Coffered Ceiling(s), Crown Molding, Double Vanity, Entrance Foyer, Granite Counters, High Speed Internet, Kitchen Island, Open Floorplan, Pantry, Master Downstairs, Quartz Counters, Recessed Lighting, Smart Thermostat, Smooth Ceilings, Storage, Walk-In Closet(s), Walk-In Shower, Wired for Data
- Flooring: Carpet, Vinyl, Tile
- Windows: Insulated Windows, Low-Emissivity Windows
- Number of fireplaces: 1
- Fireplace features: Family Room, Gas, Gas Log, Ventless
- Common walls with other units/homes: No Common Walls
Interior area
- Total structure area: 3,314
- Total interior livable area: 3,314 sqft
- Finished area above ground: 3,314
- Finished area below ground: 0
Property
Parking
- Total spaces: 4
- Parking features: Concrete, Garage Faces Front, Inside Entrance, Kitchen Level
- Attached garage spaces: 2
- Uncovered spaces: 2
Accessibility
- Accessibility features: Level Flooring
Features
- Levels: Two
- Stories: 2
- Patio & porch: Covered, Front Porch, Patio, Porch, Screened
- Exterior features: Lighting, Rain Gutters
- Fencing: None
- Has view: Yes
Lot
- Size: 0.28 Acres
- Features: Cleared, Landscaped
Details
- Parcel number: 0658921118
- Special conditions: Standard
Construction
Type & style
- Home type: SingleFamily
- Architectural style: Traditional, Transitional
- Property subtype: Single Family Residence, Residential
Materials
- Fiber Cement, Glass, HardiPlank Type, Radiant Barrier
- Foundation: Block
- Roof: Shingle, Asphalt
Condition
- New construction: Yes
- Year built: 2026
- Major remodel year: 2026
Details
- Builder name: Massengill Design Build
Utilities & green energy
- Sewer: Public Sewer
- Water: Public
- Utilities for property: Cable Available, Electricity Connected, Natural Gas Available, Natural Gas Connected, Phone Available, Sewer Connected, Water Connected, Underground Utilities
Community & HOA
Community
- Features: Sidewalks
- Subdivision: Hilltop Bluffs
HOA
- Has HOA: Yes
- Amenities included: None
- Services included: None
- HOA fee: $2,000 annually
Location
- Region: Fuquay Varina
Financial & listing details
- Price per square foot: $256/sqft
- Date on market: 3/10/2026
- Road surface type: Asphalt
Estimated market value
$839,600
$798,000 - $882,000
$2,935/mo
Price history
| Date | Event | Price |
|---|---|---|
| 3/10/2026 | Listed for sale | $847,500$256/sqft |
Source:  Doorify MLS #10151629 Report a problem Doorify MLS #10151629 Report a problem | ||
Public tax history
Tax history is unavailable.
Monthly payment
Est. payment
Payment breakdown
Explore the cost of this home by adjusting the details. Changes won't be saved.Climate risks
Neighborhood: 27526
Nearby schools
Schools provided by the listing agent
- Elementary: Wake - Herbert Akins Road Elementary
- Middle: Wake - Herbert Akins Road Middle
- High: Wake - Fuquay Varina High
Source: Doorify MLS. This data may not be complete. We recommend contacting the local school district to confirm school assignments for this home.
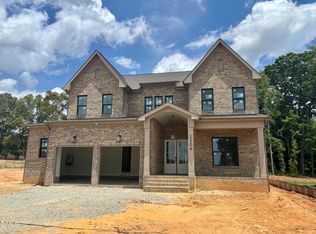
- $1,063,4535 bd5 ba3.8k sqft2304 Hilltop Bluffs Ct, Fuquay Varina, NC 27526Pending
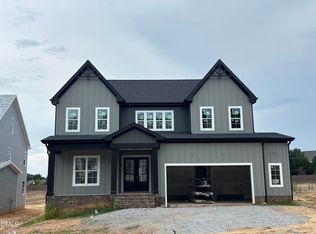
- $827,8504 bd3 ba3.1k sqft2321 Hilltop Bluffs Ct, Fuquay Varina, NC 27526Pending
- $980,0205 bd4 ba3.4k sqft2316 Hilltop Bluffs Ct, Fuquay Varina, NC 27526Sold

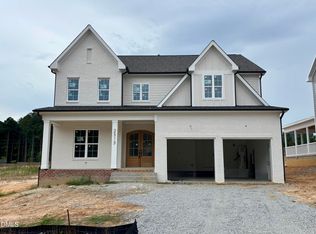
- $1,184,9444 bd4 ba3.6k sqft2313 Hilltop Bluffs Ct, Fuquay Varina, NC 27526Pending
Similar homes
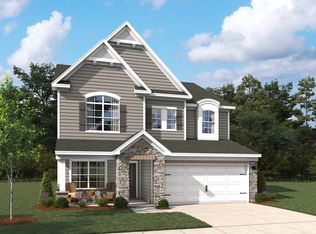
- $689,9905 bd4 ba3.9k sqft4412 Emeline Way, Fuquay Varina, NC 27526New Construction
 Ashton Woods Homes
 - $648,9905 bd4 ba3.5k sqft1606 Immagene Way, Fuquay Varina, NC 27526New Construction
 Ashton Woods Homes
 - $622,0004 bd3 ba3k sqft1279 Dairy Glen Dr, Fuquay Varina, NC 27526For Sale

 MLS ID #10184290, Thomas Ladane Shoupe. Doorify MLS
 - $875,0005 bd5 ba3.6k sqft301 Silent Bend Dr, Holly Springs, NC 27540For Sale
 MLS ID #10184820, Keith Gunter. Doorify MLS
 - $572,5004 bd3 ba3k sqft24 Afton Ct, Fuquay Varina, NC 27526For SaleMLS ID #10186022, Melissa Jones. Doorify MLS
- $774,9005 bd3 ba3k sqft305 Azalea View Way, Holly Springs, NC 27540For SaleMLS ID #10188661, Chris Drummond. Doorify MLS
- $875,0005 bd4 ba3.1k sqft1300 Commons Ford Pl, Apex, NC 27539For SaleMLS ID #10174902, J. Michael Jackson. Doorify MLS
- $570,0004 bd4 ba2.8k sqft832 Logan Meadow Ct, Fuquay Varina, NC 27526For SaleMLS ID #10157659, Farrah Akhtar. Doorify MLS
- $625,0004 bd3 ba2.6k sqft604 Sage Ct, Fuquay Varina, NC 27526New ConstructionMLS ID #10149337, Reid Maxwell Hunter. Doorify MLS
- $750,0005 bd4 ba3.5k sqft421 Ramsours Mill Dr, Holly Springs, NC 27540For SaleMLS ID #10183669, Lisa Southern. Doorify MLS
- $1,150,0004 bd4 ba3.6k sqftTriple A Homes, Fuquay Varina, NC 27526New ConstructionMLS ID #10151470, Laurel Jawny. Doorify MLS
- $553,2424 bd3 ba2.5k sqft359 Brindle Dr, Fuquay Varina, NC 27526New ConstructionDoorify MLS
- $899,9004 bd4 ba3.6k sqft81 Lane Farms Way, Holly Springs, NC 27540New ConstructionMLS ID #10170592, Allison Eason. Doorify MLS
- $750,0004 bd5 ba3.6k sqft108 Hibriten Rd, Holly Springs, NC 27540For SaleMLS ID #10176111, Jim Allen. Doorify MLS
- $799,9004 bd3 ba3.1k sqft24 Lane Farms Way, Holly Springs, NC 27540New ConstructionMLS ID #10154291, Allison Eason. Doorify MLS
- $999,9004 bd3 ba3.1k sqft305 Grigsby Ave, Holly Springs, NC 27540New ConstructionMLS ID #10173361, Jason Paul Brown. Doorify MLS
- $725,0004 bd4 ba3.3k sqft132 Clapper Ln, Holly Springs, NC 27540For SaleMLS ID #10175041, Cynthia Quarantello. Doorify MLS
- $494,9905 bd3 ba2.6k sqft504 Foxfield Way, Fuquay Varina, NC 27526New ConstructionDoorify MLS
