Experience the pinnacle of craftsmanship in this stunning custom masterpiece by award-winning Triple A Homes. Designed with meticulous attention to detail, this home seamlessly blends modern luxury with everyday functionality. The heart of the home features a gourmet kitchen--a chef's dream complete with a massive island, premium appliances, and a hidden walk-in scullery/pantry for effortless entertaining. This space flows into an expansive open layout where the kitchen overlooks a light-filled family room adorned with high-end finishes and custom trim. Retreat to the private owner's suite on the main level, offering a spa-like sanctuary. Upstairs, you'll find three additional bedrooms and a versatile large bonus room, perfect for a home theater or play area. Outdoor living is elevated by a generous screened porch that leads to a large, pool-ready backyard, providing a private oasis for relaxation. Complete with a 3-car garage and top-tier craftsmanship throughout, this home is truly in a league of its own.
New construction
$1,185,000
220 Meadow Walk Dr, Fuquay Varina, NC 27526
4beds
3,670sqft
:
Get pre-qualified$6,900/mo
Single Family Residence, Residential
Built in 2026
0.57 Acres Lot
$1,171,200 Zestimate®
$323/sqft
$80/mo HOA
What's special
Custom trimHigh-end finishesVersatile large bonus roomLight-filled family roomMassive islandSpa-like sanctuaryLarge pool-ready backyard
- 142 days |
- 124 |
- 2 |
Zillow last checked:
Listing updated:
Listed by:
Laurel Jawny 919-397-1206,
Navigate Realty
Source: Doorify MLS,MLS#: 10151470
Facts & features
Interior
Bedrooms & bathrooms
- Bedrooms: 4
- Bathrooms: 4
- Full bathrooms: 3
- 1/2 bathrooms: 1
Heating
- Heat Pump
Cooling
- Central Air, Dual
Appliances
- Included: Cooktop, Dishwasher, Microwave, Oven
- Laundry: Laundry Room
Features
- Flooring: Carpet, Ceramic Tile, Wood
- Windows: Low-Emissivity Windows, Screens
- Basement: Crawl Space
- Number of fireplaces: 2
- Fireplace features: Family Room, See Remarks
Interior area
- Total structure area: 3,670
- Total interior livable area: 3,670 sqft
- Finished area above ground: 3,670
- Finished area below ground: 0
Property
Parking
- Total spaces: 7
- Parking features: Driveway, Garage, Garage Door Opener
- Attached garage spaces: 3
- Uncovered spaces: 4
Features
- Levels: Two
- Stories: 2
- Has view: Yes
Lot
- Size: 0.57 Acres
Details
- Parcel number: 0646178365
- Special conditions: Standard
Construction
Type & style
- Home type: SingleFamily
- Architectural style: Transitional
- Property subtype: Single Family Residence, Residential
Materials
- Brick, Brick Veneer, Fiber Cement, HardiPlank Type
- Foundation: Block
- Roof: Shingle
Condition
- New construction: Yes
- Year built: 2026
- Major remodel year: 2025
Details
- Builder name: Triple A Homes
Utilities & green energy
- Sewer: Septic Tank
- Water: Public
- Utilities for property: Cable Available, Electricity Connected, Septic Connected, Water Connected, Propane
Community & HOA
Community
- Features: Sidewalks
- Subdivision: McLaurin Farm
HOA
- Has HOA: Yes
- Services included: None
- HOA fee: $80 monthly
Location
- Region: Fuquay Varina
Financial & listing details
- Price per square foot: $323/sqft
- Date on market: 3/9/2026
Estimated market value
$1,171,200
$1.11M - $1.23M
$3,367/mo
Price history
| Date | Event | Price |
|---|---|---|
| 3/9/2026 | Listed for sale | $1,185,000$323/sqft |
Source:  Doorify MLS #10151470 Report a problem Doorify MLS #10151470 Report a problem | ||
Public tax history
Tax history is unavailable.
Monthly payment
Est. payment
Payment breakdown
Explore the cost of this home by adjusting the details. Changes won't be saved.Climate risks
Neighborhood: 27526
Nearby schools
GreatSchools rating
- 9/10Buckhorn Creek ElementaryGrades: PK-5Distance: 2.5 mi
- 6/10Fuquay-Varina MiddleGrades: 6-8Distance: 3.5 mi
- 6/10Fuquay-Varina HighGrades: 9-12Distance: 3.6 mi
Schools provided by the listing agent
- Elementary: Wake - Buckhorn Creek Elementary
- Middle: Wake - Holly Grove Middle School
- High: Wake - Fuquay Varina High
Source: Doorify MLS. This data may not be complete. We recommend contacting the local school district to confirm school assignments for this home.
- $160,0000.58 Acres275 Dublin Creek Dr, Fuquay Varina, NC 27526Off Market
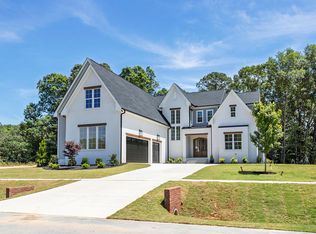
- $1,290,0004 bd5 ba4.2k sqft300 Meadow Walk Dr, Fuquay Varina, NC 27526New Construction
- $160,0000.57 Acres279 Dublin Creek Dr, Fuquay Varina, NC 27526Off Market
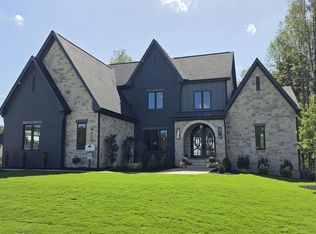
- $1,450,2204 bd4 ba4k sqft3608 Cornview Ct, Fuquay Varina, NC 27526Sold
- $1,035,0004 bd5 ba4k sqft216 Meadow Walk Dr, Fuquay Varina, NC 27526Sold
- $160,0000.79 Acres263 Dublin Creek Dr, Fuquay Varina, NC 27526Off Market
- $160,0000.7 Acres3605 Cornview Ct, Fuquay Varina, NC 27526Off Market
- $1,007,8004 bd4 ba3.6k sqft291 Dublin Creek Dr, Fuquay Varina, NC 27526Sold
A local agent can set up tours, give advice and negotiate with sellers.
Similar homes
- $1,195,0004 bd4 ba3.6k sqft3829 Cobbler View Way, Fuquay Varina, NC 27526New Construction

 MLS ID #10181541, Kenneth Ray Godwin. Doorify MLS
 - $1,290,0004 bd5 ba4.2k sqftTriple A Homes, Fuquay Varina, NC 27526New ConstructionMLS ID #10178456, Laurel Jawny. Doorify MLS
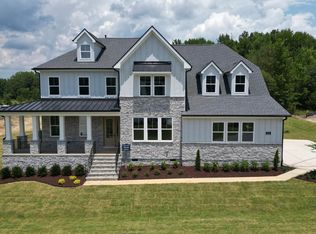
- $1,199,0005 bd6 ba5.1k sqft6216 Caprine St #6, Fuquay Varina, NC 27526New Construction
 Doorify MLS
 - $939,0004 bd5 ba3.2k sqft932 Lily Claire Ln, Fuquay Varina, NC 27526For Sale
 MLS ID #10179908, Chris Edwards. Doorify MLS
 - $735,0004 bd5 ba3k sqft1849 Oakridge Duncan Rd, Fuquay Varina, NC 27526New ConstructionMLS ID #10161806, Anna Powell. Doorify MLS
- $1,200,0005 bd4 ba3.7k sqft936 W Holly Springs Rd, Holly Springs, NC 27540New ConstructionMLS ID #10150720, Jeyashree Haridoss. Doorify MLS
- $650,0004 bd3 ba2.8k sqft1520 Maelyn Way, Fuquay Varina, NC 27526For SaleMLS ID #10180588, Lisa Southern. Doorify MLS
- $1,199,0004 bd4 ba3.4k sqft304 Inwood Forest Dr, Raleigh, NC 27603For SaleMLS ID #10182125, Ganna Fisher. Doorify MLS
- $847,5005 bd4 ba3.3k sqft2312 Hilltop Bluffs Ct Lot 6, Fuquay Varina, NC 27526New ConstructionMLS ID #10151629, Matt Moberly. Doorify MLS
- $839,0004 bd3 ba3.2k sqft5753 Brushy Meadows Dr, Fuquay Varina, NC 27526For SaleMLS ID #10166088, Alexa L Torres. Doorify MLS
- $864,9005 bd5 ba4k sqft6617 Summit Creek Dr, Holly Springs, NC 27540For SaleMLS ID #10174915, Danielle Hooks. Doorify MLS
- $625,0004 bd3 ba2.6k sqft604 Sage Ct, Fuquay Varina, NC 27526New ConstructionMLS ID #10149337, Reid Maxwell Hunter. Doorify MLS
- $919,9004 bd4 ba3.6k sqft81 Lane Farms Way, Holly Springs, NC 27540New ConstructionMLS ID #10170592, Allison Eason. Doorify MLS
- $699,0004 bd4 ba2.8k sqft324 Powhatan Dr, Fuquay Varina, NC 27526New ConstructionMLS ID #10164185, Amy Rogers. Doorify MLS
- $999,9004 bd3 ba3.1k sqft305 Grigsby Ave, Holly Springs, NC 27540New ConstructionMLS ID #10173361, Jason Paul Brown. Doorify MLS
- $789,0003 bd3 ba3.1k sqft246 Deer Tail Ln Lot 32, Fuquay Varina, NC 27526New ConstructionMLS ID #10143292, Rodney Carroll. Doorify MLS
- $1,175,0004 bd5 ba3.5k sqft5824 Carriage Gate Dr, Raleigh, NC 27603New ConstructionMLS ID #10140958, Jim Allen. Doorify MLS
- $629,9905 bd4 ba3k sqft1618 Immagene Way #72, Fuquay Varina, NC 27526New ConstructionDoorify MLS
- $695,0004 bd4 ba3.2k sqft2422 Heron Watch Pl, Fuquay Varina, NC 27526For SaleMLS ID #10175175, Ben Parker. Doorify MLS
- $1,274,0004 bd4 ba3.4k sqft104 Flying Hills Cir, Cary, NC 27513For SaleMLS ID #10169799, Leigh Mullins. Doorify MLS
