Situated on a beautiful 1.32-acre lot in the highly desirable Lane Farms community, this custom-built home offers over 3,600 square feet of thoughtfully designed living space with 4 bedrooms, 3.5 bathrooms, a dedicated office, spacious bonus room, large formal dining area, and a three-car garage. The private office is flooded with natural light, creating the perfect space for working from home, studying, or pursuing creative projects. Just off the main living areas, the generously sized formal dining room provides ample space for holiday gatherings, dinner parties, and everyday family meals. A charming butler's pantry adds both character and functionality, offering the perfect space for a coffee bar, beverage station, entertaining essentials, additional storage, or a serving area when hosting guests. The expansive bonus room offers exceptional flexibility and could easily function as a media room, playroom, fitness area, or even an additional bedroom if desired. Its impressive size makes it one of the home's most versatile spaces. Now offering $7500 use as you choose! Thoughtfully constructed with both comfort and efficiency in mind, the home features a fully sealed crawl space, helping improve energy efficiency, moisture control, and year-round comfort. Quality craftsmanship and attention to detail can be found throughout the home, creating a space that is as functional as it is beautiful. The three-car garage provides abundant space for vehicles, storage, hobbies, workshop needs, or recreational equipment--an increasingly sought-after feature for today's buyers. Outside, the 1.32-acre lot provides plenty of room for a future pool, outdoor living space, garden, or private backyard retreat. If you've been searching for a home that offers room to live, work, entertain, and grow, 81 Lane Farms Way delivers it all in one of Holly Springs' premier custom-home neighborhoods.
New construction
$919,900
81 Lane Farms Way, Holly Springs, NC 27540
4beds
3,660sqft
:
Get pre-qualified$5,545/mo
Single Family Residence, Residential
Built in 2026
1.32 Acres Lot
$916,200 Zestimate®
$251/sqft
$67/mo HOA
What's special
Spacious bonus roomLarge formal dining areaThree-car garage
- 58 days |
- 391 |
- 29 |
Zillow last checked:
Listing updated:
Listed by:
Allison Eason 910-759-0107,
Forget Me Not Realty LLC
Source: Doorify MLS,MLS#: 10170592
Facts & features
Interior
Bedrooms & bathrooms
- Bedrooms: 4
- Bathrooms: 4
- Full bathrooms: 3
- 1/2 bathrooms: 1
Heating
- Heat Pump
Cooling
- Central Air
Appliances
- Included: Dishwasher, Electric Oven, Gas Cooktop, Microwave
- Laundry: Electric Dryer Hookup, Laundry Room, Washer Hookup
Features
- Bathtub/Shower Combination, Built-in Features, Pantry, Ceiling Fan(s), Chandelier, Eat-in Kitchen, Kitchen Island, Separate Shower, Storage, Walk-In Closet(s), Walk-In Shower, Wired for Data, Wired for Sound
- Flooring: Carpet, Vinyl
Interior area
- Total structure area: 3,660
- Total interior livable area: 3,660 sqft
- Finished area above ground: 3,660
- Finished area below ground: 0
Video & virtual tour
Property
Parking
- Total spaces: 3
- Parking features: Garage
- Attached garage spaces: 3
Features
- Levels: Two
- Stories: 2
- Patio & porch: Front Porch, Rear Porch, Screened
- Has view: Yes
Lot
- Size: 1.32 Acres
- Features: Back Yard, See Remarks
Details
- Parcel number: 063507839
- Special conditions: Standard
Construction
Type & style
- Home type: SingleFamily
- Architectural style: Farmhouse, Traditional
- Property subtype: Single Family Residence, Residential
Materials
- Fiber Cement
- Foundation: See Remarks
- Roof: Shingle
Condition
- New construction: Yes
- Year built: 2026
- Major remodel year: 2026
Details
- Builder name: To Be Added
Utilities & green energy
- Sewer: Septic Tank
- Water: Public
- Utilities for property: Cable Available, Water Connected, Propane
Community & HOA
Community
- Subdivision: Lane Farms
HOA
- Has HOA: Yes
- Services included: Maintenance Grounds
- HOA fee: $800 annually
Location
- Region: Holly Springs
Financial & listing details
- Price per square foot: $251/sqft
- Annual tax amount: $155
- Date on market: 5/29/2026
Estimated market value
$916,200
$870,000 - $962,000
$3,312/mo
Price history
| Date | Event | Price |
|---|---|---|
| 5/29/2026 | Listed for sale | $919,900$251/sqft |
Source:  Doorify MLS #10170592 Report a problem Doorify MLS #10170592 Report a problem | ||
Public tax history
Tax history is unavailable.
Monthly payment
Est. payment
Payment breakdown
Explore the cost of this home by adjusting the details. Changes won't be saved.Climate risks
Neighborhood: 27540
Nearby schools
GreatSchools rating
- 6/10Northwest Harnett ElementaryGrades: PK-5Distance: 3.1 mi
- 3/10Harnett Central MiddleGrades: 6-8Distance: 8.9 mi
- 4/10Harnett Central HighGrades: 9-12Distance: 9.2 mi
Schools provided by the listing agent
- Elementary: Harnett - Northwest Harnett Elementary
- Middle: Harnett - Harnett Central Middle
- High: Harnett - Harnett Central High
Source: Doorify MLS. This data may not be complete. We recommend contacting the local school district to confirm school assignments for this home.
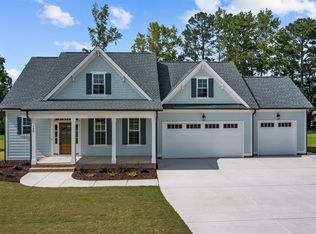
- $710,0004 bd4 ba3k sqft146 Lane Farms Way, Holly Springs, NC 27540Sold
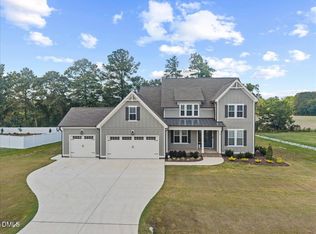
- $789,9004 bd4 ba3.1k sqft60 Lane Farms Way, Holly Springs, NC 27540Sold

- $865,0004 bd3 ba3.2k sqft90 Lane Farms Way, Holly Springs, NC 27540For Sale
- $711,000-- bd-- ba3.6k sqft84 Fred Burns Rd, Holly Springs, NC 27540Off Market
- $814,9004 bd3 ba3.1k sqft24 Lane Farms Way, Holly Springs, NC 27540New Construction
- $975,0004 bd3 ba3.4k sqft121 Lane Farms Way, Holly Springs, NC 27540Pending
- $14,200-- bd-- ba-- sqft753 Wade Stephenson Rd, Holly Springs, NC 27540Off Market
- $829,9004 bd4 ba3.4k sqft120 Lane Farms Way, Holly Springs, NC 27540Sold
A local agent can set up tours, give advice and negotiate with sellers.
Similar homes
- $814,9004 bd3 ba3.1k sqft24 Lane Farms Way, Holly Springs, NC 27540New Construction
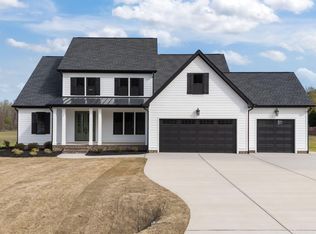
 MLS ID #10154291, Allison Eason. Doorify MLS
 - $895,0004 bd5 ba4.2k sqft6721 Winter Garden Way, Holly Springs, NC 27540For Sale
 MLS ID #10165836, April Auman. Doorify MLS
 - $864,9005 bd5 ba4k sqft6617 Summit Creek Dr, Holly Springs, NC 27540For Sale
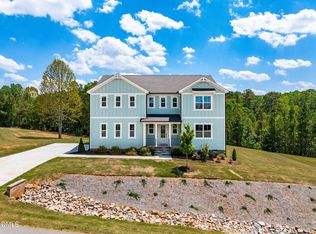 MLS ID #10174915, Danielle Hooks. Doorify MLS
 - $850,0004 bd4 ba3k sqft116 White Mulberry Ln, Holly Springs, NC 27540For Sale
 MLS ID #10169950, Angie Cedeno. Doorify MLS
 - $939,0004 bd5 ba3.2k sqft932 Lily Claire Ln, Fuquay Varina, NC 27526For SaleMLS ID #10179908, Chris Edwards. Doorify MLS
- $785,9004 bd5 ba3.6k sqft108 Hibriten Rd, Holly Springs, NC 27540For SaleMLS ID #10176111, Jim Allen. Doorify MLS
- $495,0003 bd2 ba2.5k sqft133 Buckhaven Ct, Holly Springs, NC 27540For SaleMLS ID #10173504, Cara Pierce. Doorify MLS
- $899,9004 bd3 ba3k sqft25 Deer Tail Ln Lot 52, Fuquay Varina, NC 27526New ConstructionMLS ID #10094536, Rodney Carroll. Doorify MLS
- $735,0004 bd5 ba3k sqft1849 Oakridge Duncan Rd, Fuquay Varina, NC 27526New ConstructionMLS ID #10161806, Anna Powell. Doorify MLS
- $725,0004 bd4 ba3.3k sqft132 Clapper Ln, Holly Springs, NC 27540For SaleMLS ID #10175041, Cynthia Quarantello. Doorify MLS
- from $864,9004 bd6 ba3.5k sqftThe Aspen Plan, Addison West, Apex, NC 27539New ConstructionDavidson Homes, Inc.
- from $830,9004 bd3 ba3.2k sqftThe Beech Plan, Addison West, Apex, NC 27539New ConstructionDavidson Homes, Inc.
- $700,0004 bd3 ba3.2k sqft108 Welcome Dr, Fuquay Varina, NC 27526For SaleMLS ID #10176997, Elizabeth Crawford. Doorify MLS
- $875,0005 bd4 ba3.1k sqft1300 Commons Ford Pl, Apex, NC 27539For SaleMLS ID #10174902, J. Michael Jackson. Doorify MLS
- $789,0003 bd3 ba3.1k sqft246 Deer Tail Ln Lot 32, Fuquay Varina, NC 27526New ConstructionMLS ID #10143292, Rodney Carroll. Doorify MLS
- $647,0003 bd3 ba2.5k sqft305 Ivy Arbor Way, Holly Springs, NC 27540For SaleMLS ID #10175376, Joelle poole. Doorify MLS
- $579,9004 bd3 ba2.3k sqft628 Sage #Oak, Holly Springs, NC 27540For SaleMLS ID #10168602, Craig Tribus. Doorify MLS
- $750,0005 bd5 ba4.1k sqft197 Silverside Dr, Angier, NC 27501For SaleMLS ID #10179720, Tanya Ireland. Doorify MLS
- $597,9005 bd4 ba2.6k sqft124 Daisy Grove Ln, Holly Springs, NC 27540For SaleMLS ID #10172854, Michelle C Miniutti. Doorify MLS
- $770,0004 bd4 ba3.6k sqft2836 Landon Ridge Dr, New Hill, NC 27562For SaleMLS ID #10164292, Amanda Kondrasov. Doorify MLS
